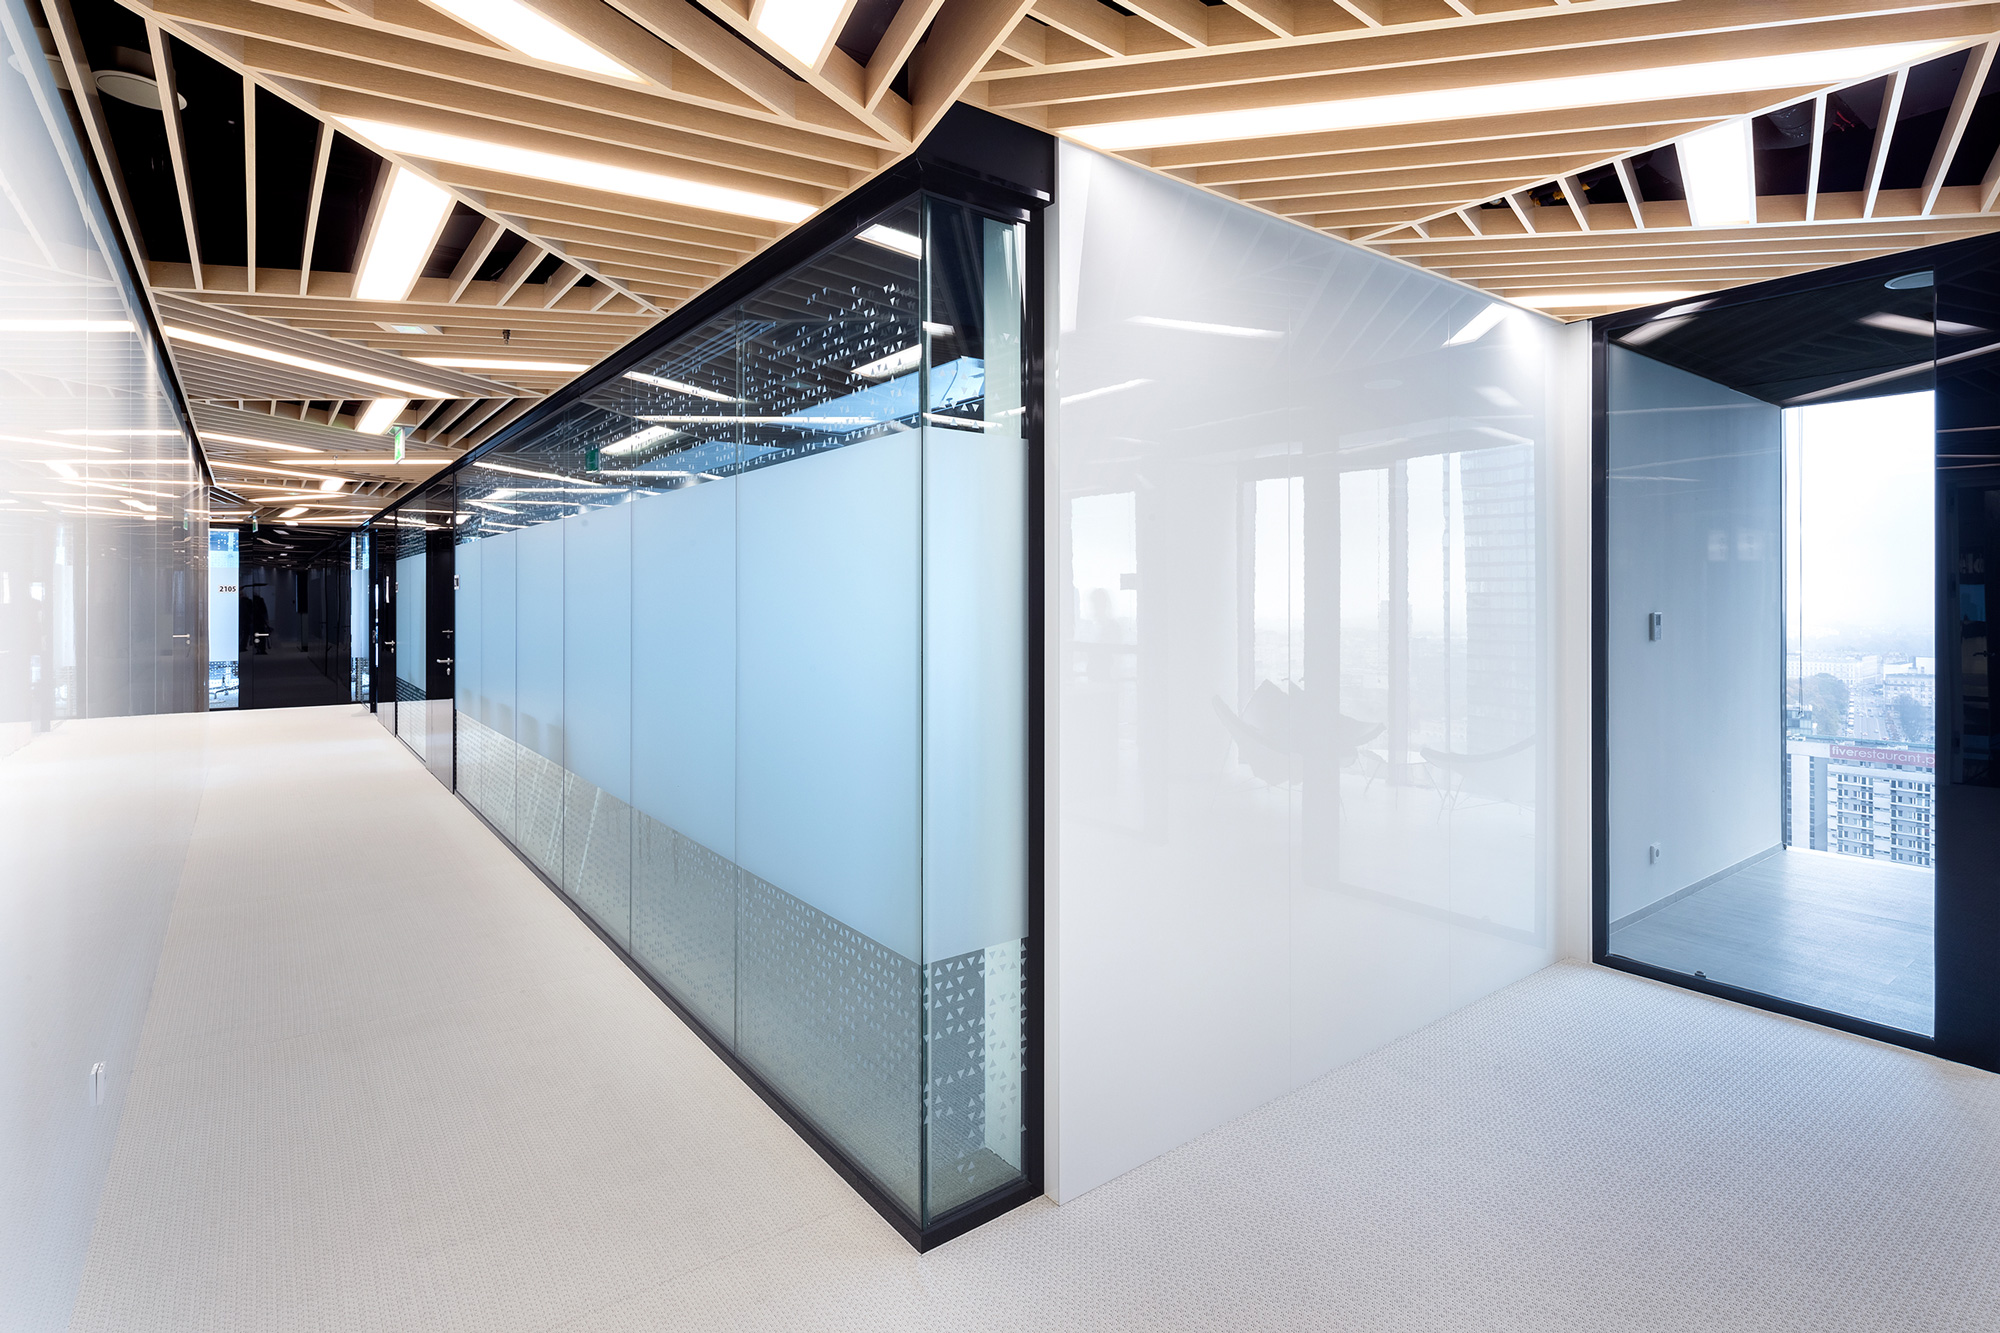
Commercial · EI30–EI120

The Resilience Commercial

The highest fire-rated steel system we offer. EI30 to EI120 full integrity and insulation for the commercial and architectural projects where there is no acceptable margin for compromise on fire safety.

Ideal for

Commercial developments · Offices and corporate headquarters · Schools · Hospitals · Hotels · High-security applications · Fire compartmentation and protected escape routes

Key details
EI30 · EI60 · EI90 · EI120Certified fire-resistance options, subject to the selected configuration.
Integrity + insulationBoth fire integrity (E) and thermal insulation (I).
Internal & externalApplications within the scope of the relevant certification.
Fire-resistant glazingCompatible with certified fire-resistant glazing.
Project-specific hardwareHandles, locks and self-closing devices specified for the system.
Any RAL colourPowder-coated finish with bespoke dimensions and configurations.
The Resilience Commercial fire-rated steel doors and partitions
Made to order
Project-led specification
Slim steel
Architectural proportions
Technical support
Drawings & documentation on request
The Resilience Commercial

Fire performance.
Without visual compromise.

When a project’s fire strategy demands the highest available specification, the question isn’t which system to choose it’s whether the system you choose can actually deliver it without turning every door into a visual liability.

The Resilience Commercial answers both. With certified options from EI30 through to EI120, it provides fire integrity and insulation for up to two hours in the appropriate tested configuration. It supports demanding compartmentation specifications in high-rise residential, hospitals, schools, corporate headquarters and protected escape routes, where the selected system meets the project’s fire strategy and the scope of its certification. Internal and external applications are available within the relevant certified configurations.

Premium steel construction, compatibility with certified fire-resistant glazing and a full range of project-specific hardware mean it performs at the level the specification demands and the bespoke manufacturing process means it doesn’t have to look like it was chosen for safety alone.

Every system is engineered to order, with individually tailored dimensions, glazing and hardware for each project.

Available as

One system.
Considered configurations.

Hinged single doors
Hinged double doors
Partition walls
Side screens
Top screens

Final availability, dimensions, glazing, hardware and supporting construction must match the selected fire rating and the scope of the relevant test and classification documentation.
Specification & technical support

Every detail.
Part of the specification.

Performance & evidence

Certified EI30, EI60, EI90 and EI120 options combine fire integrity and insulation. Request the relevant test and classification evidence for your proposed application.

Dimensions & configurations

Bespoke dimensions and configurations, with certified fire-resistant glazing and project-specific handles, locks and self-closing devices. Permitted details depend on the chosen rating and certification.

Finishes & detailing

Any RAL colour with a powder-coated finish. Steelwork, glazing and architectural detailing are developed around the project and selected certified system.

Drawings & installation

Request project drawings, available specifications and installation requirements from our team.
Start your project

Tell us what you need.
We’ll work through the detail.

Share your drawings, opening sizes and specification requirements. Our team will help identify a suitable Black Steel Doors system for your commercial project.
black steel doors logo white small

Follow Us On Social Networks

020 8908 0006 info@blacksteeldoors.co.uk
1 Courtenay Road, Wembley London HA9 7ND