
Internal · Search by door type
Arched Doors
The arch is the oldest frame in architecture. Ours are made in steel.
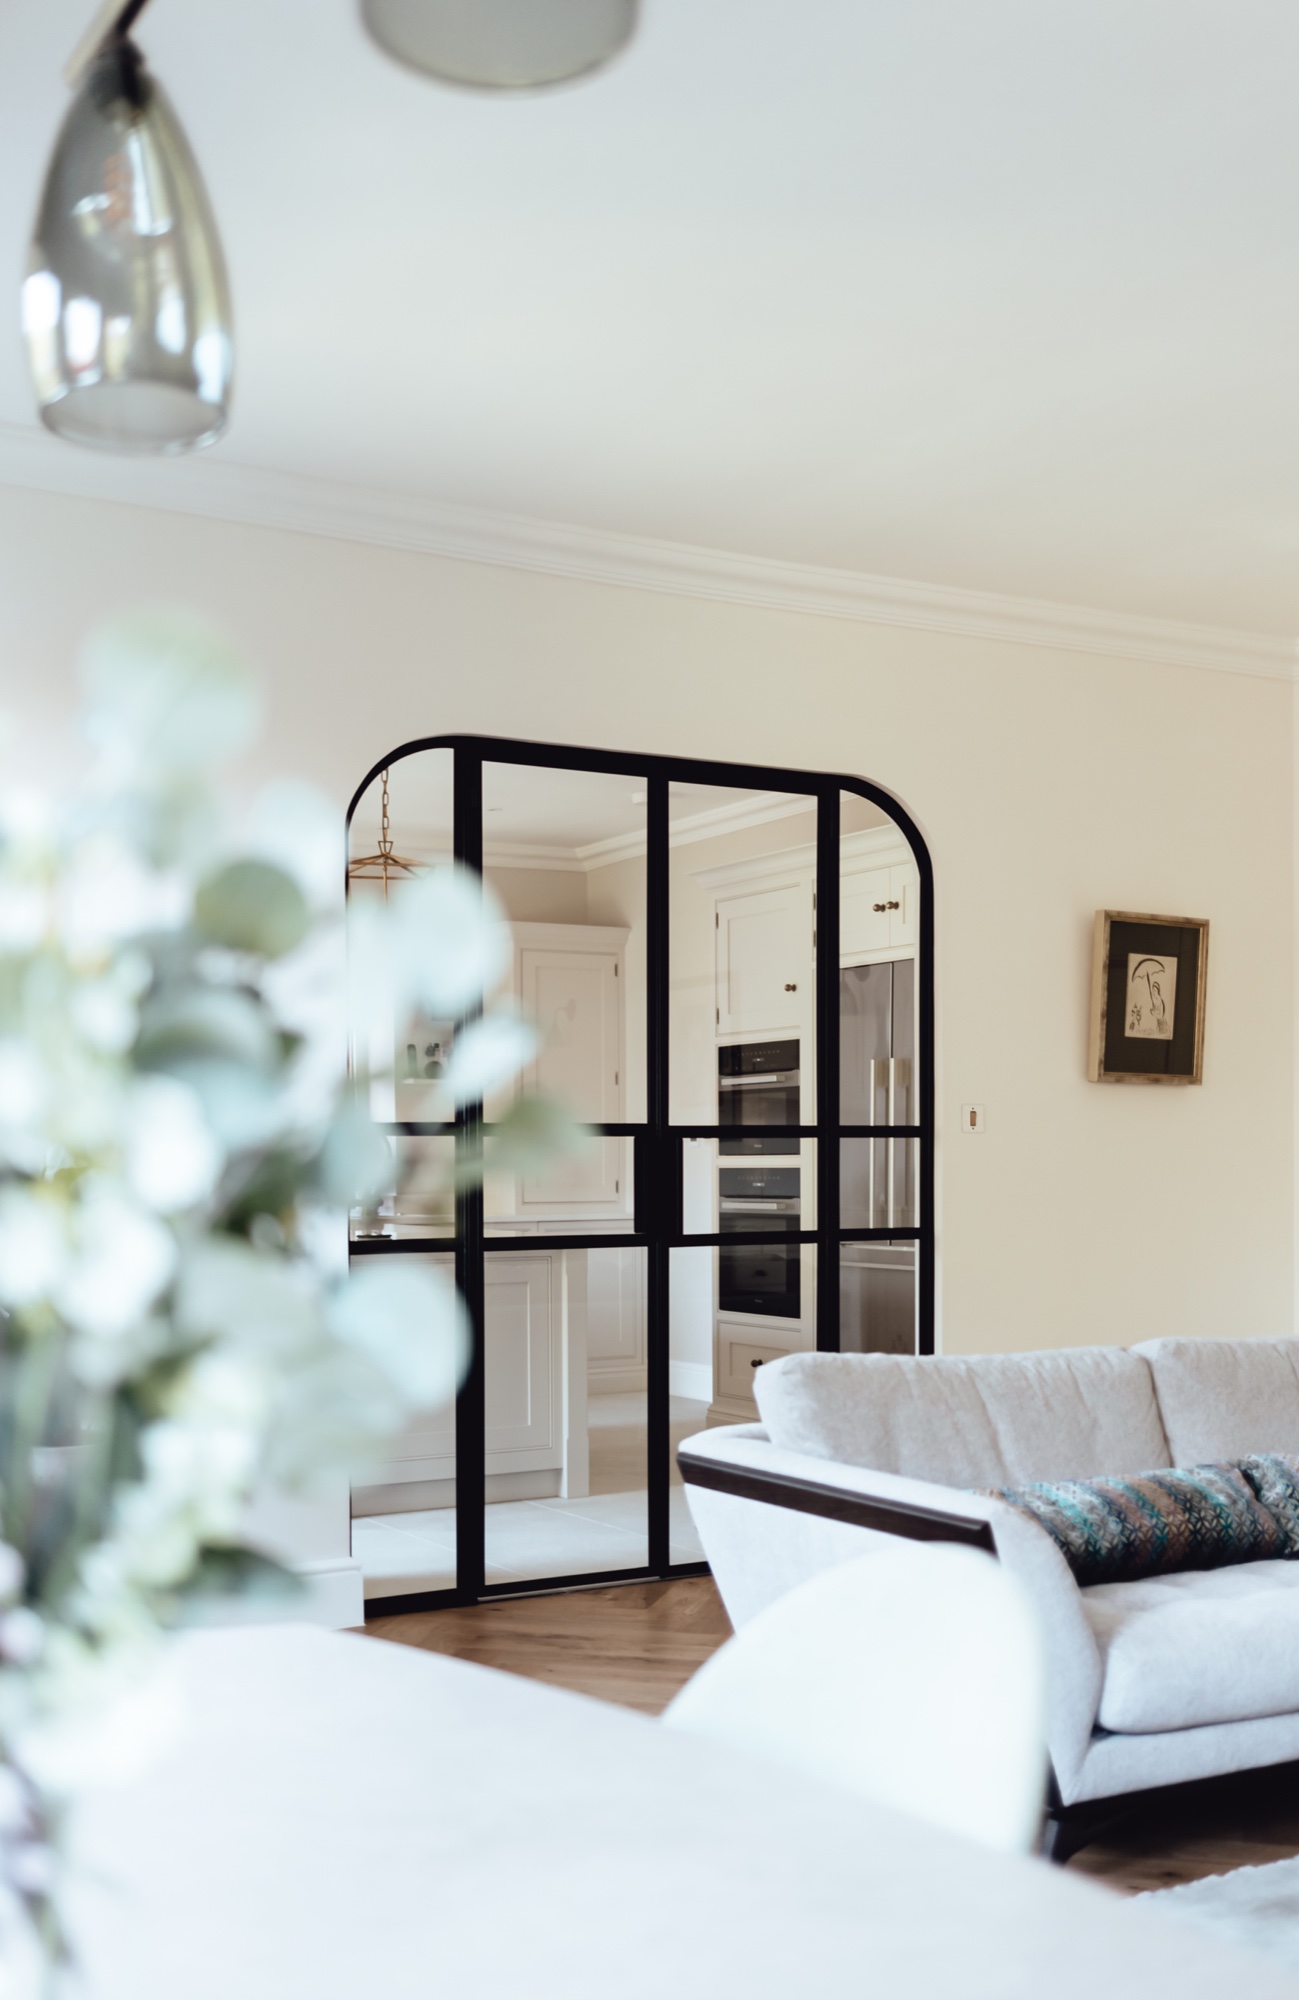
Arched doors · Inspiration
An architectural curve. Your specification.Arched doors
A classic opening
Made for your room
Explore arched steel doors across different interiors, finishes and glazing choices.
Every door is specified for its opening. Glazing, hardware and any fire-rated or thermal specification are confirmed for your project.
How it’s built
The frame follows the arch profile of the opening exactly. The arch is fabricated in steel, curved to the radius of your opening. The door leaf is rectangular, set within the arched frame with a curved infill panel above.
Where it works best
Period properties with original arched openings. Hallways, dining rooms and reception rooms where the arch is an architectural feature worth retaining and framing.
How to order it right
We need the exact dimensions of the arched opening: width at the widest point, height to the springing line and height to the crown. We take these from site. Lead time 10 to 12 weeks.
From a recent project
“We restored the original arched opening and framed it in steel. It is now the most admired detail in the house.”Architect, Edinburgh
The details, answered
Your questions
Clear answers
Can you match any arch profile?
Yes. We work from the exact profile of your opening, whether it is round-headed, segmental or elliptical. We take a site survey for all arched doors because an arch that looks round is often not perfectly circular. We fabricate to the actual profile, not an assumed geometry.
Is the door leaf also arched?
Typically the door leaf is rectangular, with a fixed curved infill panel between the top of the leaf and the crown of the arch. This is both easier to operate and easier to seal and glaze effectively. A fully arched leaf is possible but adds significant complexity and cost.
How do you measure an arched opening?
We take a site survey for every arched door. We need the clear width at the widest point, the height from finished floor to the springing line, and the height from floor to crown. We also record the profile curve, which is rarely a perfect geometric arc.
Can the fixed arch panel be glazed?
Yes. In most cases the fixed curved panel above the door leaf is glazed, usually in clear or reeded glass. It can also be solid if the wall behind it is used for artwork or shelving. We advise based on your brief.
How is the curved steel fabricated?
The arch is fabricated from cut and welded steel sections, which gives precise control over the profile and produces a structurally rigid frame. We do not use bent tube, which cannot achieve the same accuracy on a non-circular arc.
Can an arched door be fire-rated?
FD30 arched fire doors are available. The fire rating affects the frame specification, seals and hardware. Confirm the requirement at the time of order and we will confirm compatibility with your glazing choice.
What glass options are available?
Clear, ultra-clear, reeded, frosted and heritage textured glass. The curved fixed panel above the door is most commonly clear or lightly textured. We advise on which options work within the curved frame profile.
How long does manufacture take?
10 to 12 weeks from drawing sign-off and site survey approval. The fabrication of the curved frame is the critical path and we do not begin until the arch profile is confirmed.
Do you install arched doors?
Yes, and we strongly recommend our own installation team for arched doors. Fitting an arched frame into an existing arch requires careful scribing and bedding, and a poor fit at the curved junction will show. Our team has done this many times.
What warranty do you offer?
Ten years on frames and glazing, five years on hardware. The curved frame carries the same warranty as our standard frames, as the fabrication method is structurally equivalent.
Start your project
Tell us about
your arched opening
We will arrange a site visit and come back with a drawing.
