
Internal · Search by door type
Partitions
Not a wall. Not just a door. Something more considered.
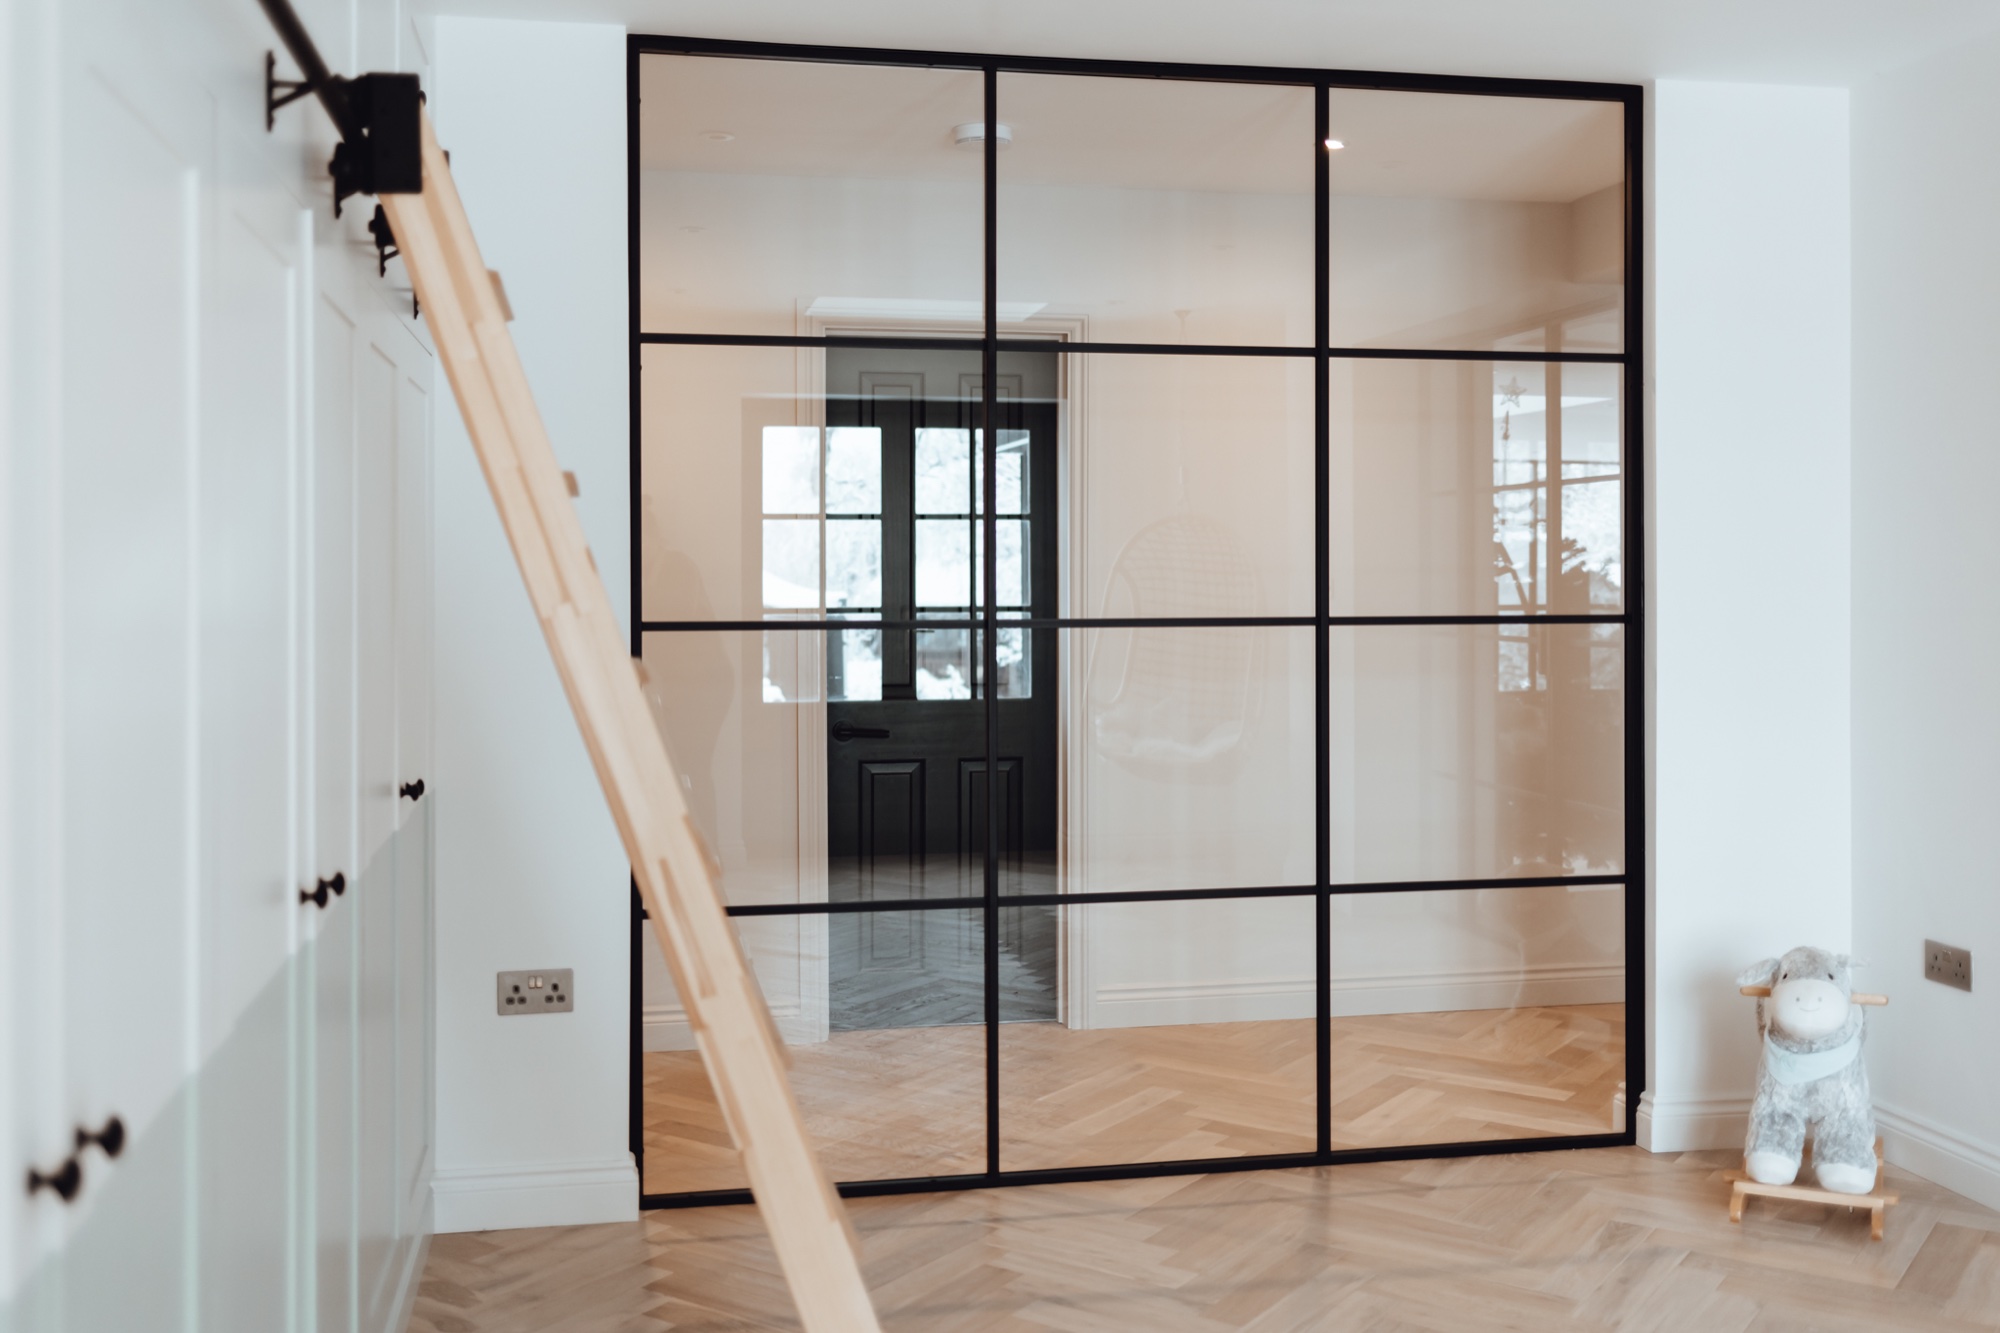
Partitions · Inspiration
Space, defined. Your specification.Partitions
A classic opening
Made for your room
Explore steel partitions across different interiors, finishes and glazing choices.
Every door is specified for its opening. Glazing, hardware and any fire-rated or thermal specification are confirmed for your project.
How it’s built
A grid of slim steel sections, glazed with single or double-glazed panels. Fixed to floor and ceiling. Can include one or more door openings. Designed as a complete composition, not a door with panels added.
Where it works best
Between a kitchen and living room, a home office and hallway, or a dining room and reception room. Any situation where you want two distinct spaces that remain visually connected.
How to order it right
We work from your opening dimensions and design the grid around the proportions of the space. Specify door position, glazing type and finish. Acoustic-rated and fire-rated configurations available. Lead time 10 to 12 weeks.
From a recent project
“The partition between the kitchen and living room is the first thing people ask about. It changed everything.”Homeowner, Manchester
The details, answered
Your questions
Clear answers
What is the difference between a partition and a screen?
A partition fills the full height of the opening from floor to ceiling and is typically fixed to the structure on all sides. A screen is usually a lower or partially fixed panel that provides visual separation without enclosing the space. If you are not sure which you need, describe what you are trying to achieve and we will advise.
Can a partition include a door opening?
Yes, and most do. One or more door openings can be incorporated into the partition grid as single doors, double doors or sliding doors. The door type is chosen at the design stage and integrated into the overall grid composition.
How is the grid pattern determined?
We propose a grid layout based on the proportions of your opening and refine it with you through the drawing process. The grid is a design decision, not a technical default. We think about the balance of the panes relative to the space either side.
Is acoustic glass available?
Yes. Acoustic-rated double-glazed units are available across the full partition range. The acoustic performance depends on the glass specification and the detailing at the frame perimeter. We advise on achievable reduction levels for your situation.
Can a partition be fire-rated?
Yes. FD30 and FD60 fire-rated partitions are available, with certified seals, intumescent strips and fire-rated hardware on any door openings. The fire rating applies to the partition as a whole. Confirm the requirement at the time of order.
How is the partition fixed to the structure?
The frame is fixed to the floor, ceiling and any adjacent walls. Before fabrication we survey the structure to confirm fixing points and loading. Concrete, masonry and steel structures are all straightforward. Timber structures need assessment.
What glass options are available?
Clear, ultra-clear, reeded, fluted, frosted and smoked. Different panes within the same partition can use different glass types, for example clear in the upper section and reeded in the lower section for privacy at desk height.
Can the partition be removed in the future?
Yes. The frame is fixed, not structural, and can be unbolted and removed. The floor, ceiling and wall fixings will need making good afterwards. A partition is not a permanent alteration to the building in the way a stud wall would be.
How long does manufacture take?
10 to 12 weeks from drawing sign-off. Partitions with multiple door openings or fire rating may add time. We confirm the programme at the time of order.
What warranty do you offer?
Ten years on frames and glazing, five years on hardware. Acoustic or fire-rated units carry the manufacturer’s own glazing warranty in addition.
Start your project
Tell us about the opening
and spaces either side
We will propose a grid layout and come back with a drawing.
