
Residential · Search by project · House Extension
Make room for
more life.
More daylight. A closer connection to the garden. A space that feels considered from every angle. Discover how beautifully designed steel doors can give an extension its character.
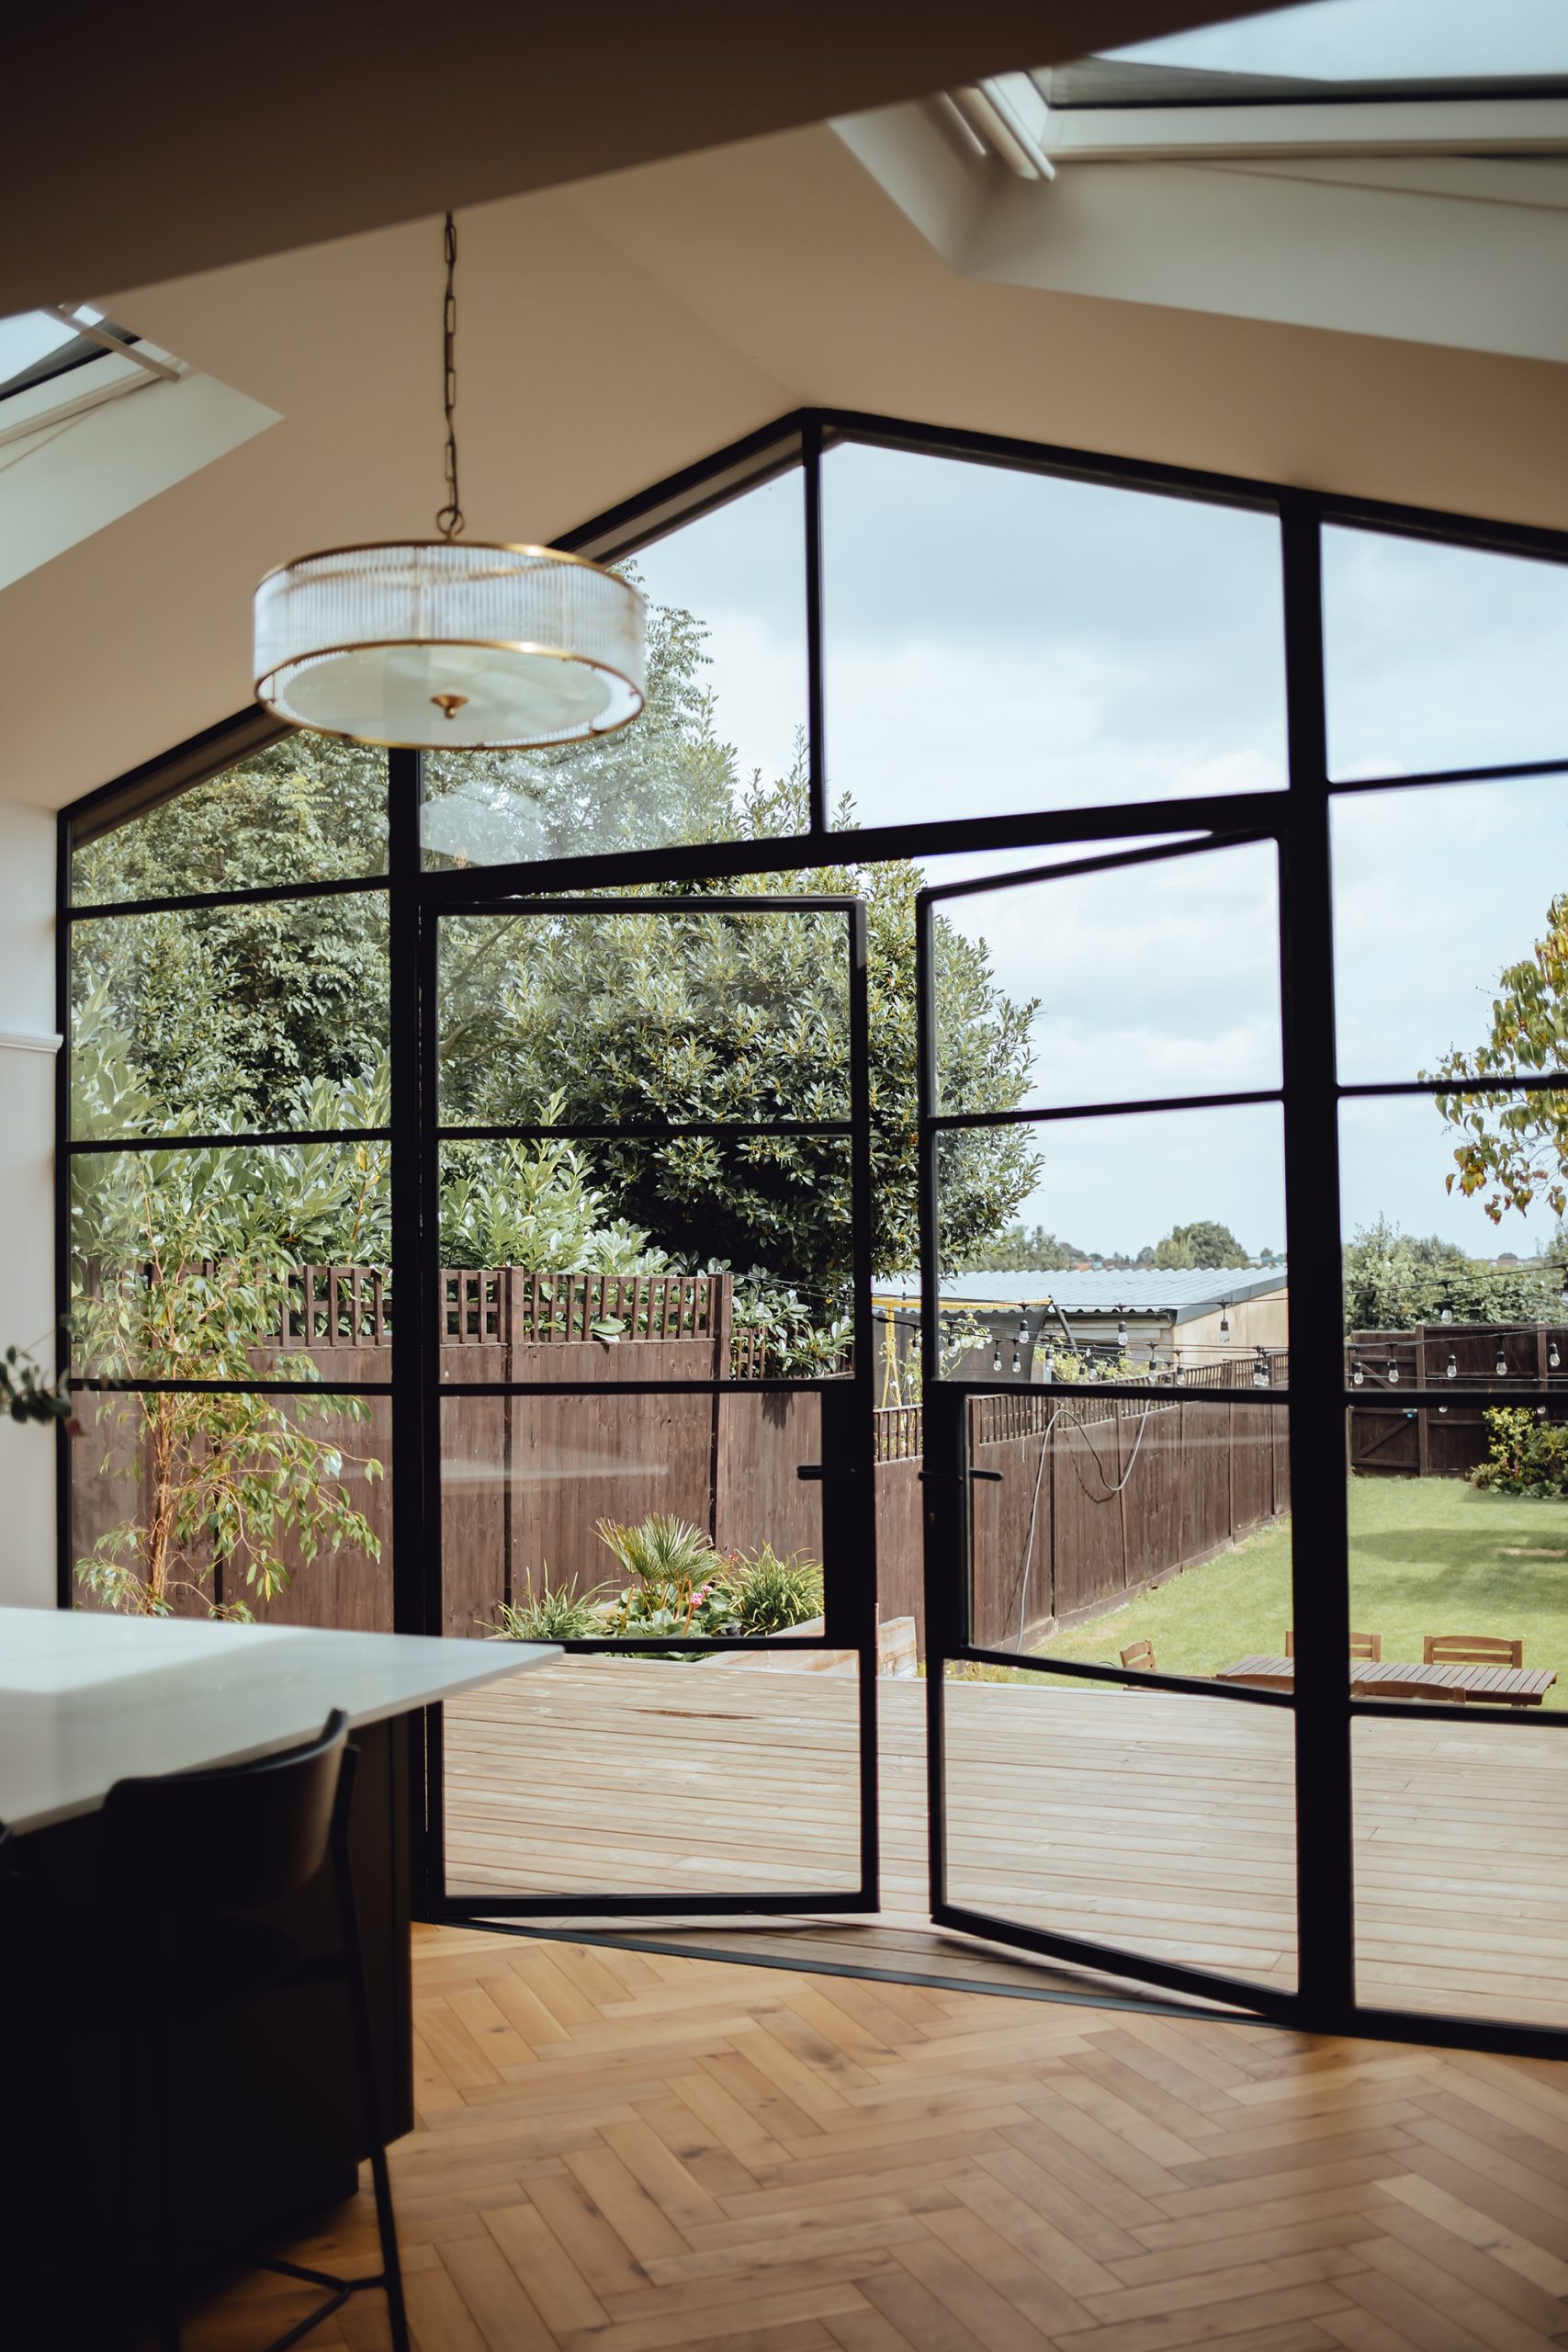
House Extension · Inspiration preview · Placeholder photography
Selected work · House Extension
Designed to
open things up.
Explore the wider space, the glazed openings and the details that bring an extension together. Explore four project galleries, from the wider space and glazed openings to the steelwork and finishing details.
The design edit
Three ways to
create connection.
01 · Classic
Double doors + screens
Balanced proportions, everyday access and an uninterrupted view out to the garden.
02 · Open
Folding doors
Move the boundary between inside and outside when the occasion calls for it.
03 · Architectural
Full-height glazing
Considered sightlines that follow the shape and proportions of the room.
House Extension
The extension is where
the house opens up.
A house extension changes how a home feels from the inside out. Whether it’s a side-return, rear extension or wrap-around, the glazing defines everything — how much light enters, how the space connects to the garden, and how the inside relates to the architecture around it.
Black Steel doors and windows are made to order around your opening sizes and structure. Every frame, every configuration, every finish — specified for the project, not pulled from a catalogue.
What works well here
The right system.
For your extension.
Thermally broken external
The Forge
The go-to for rear extensions where thermal performance and large glass areas matter. Bifolds, sliders and double doors in one system.
Explore the collection →
High-performance external
The Artesa
For extensions where security and acoustic performance are priorities alongside thermal efficiency. PAS 24 certification is available for applicable configurations.
Explore the collection →
Thermally enhanced
The Signature External
A slimmer, more refined entrance option where the extension also includes a new front or side door.
Explore the collection →
Internal ultra-slim
The Atelier
Where the extension meets the original house, a glazed partition or set of internal doors keeps light flowing without losing separation between spaces.
Explore the collection →
Before you specify
Considerations for
this project.
01
Building regulations
External doors and windows in extensions need to meet the thermal performance requirements applicable to your project. We can help identify a suitable specification and the documentation needed for building control.
02
Planning
Conservation areas and listed buildings may restrict glazing type and frame colour. We work with architects and planning consultants regularly on these projects.
03
Connection between spaces
The junction between old and new is often where a glazed internal door or partition makes the biggest difference to how the whole house feels.
04
Structural openings
Larger openings may require steel or concrete lintels, specified by your structural engineer. We survey every project before manufacture, so frames are built to the actual structure.
Black Steel Doors
Made differently.
For a reason.
01
Made to measure
Every system is produced around the dimensions and architecture of your project.
02
Slim proportions
Engineered profiles maximise glass and light while keeping the frame visually refined.
03
Bespoke specification
Choose glazing, bars, hardware, finish and colour around the character of the property.
04
Project led
From concept to survey and installation, each system is treated as part of the architecture.
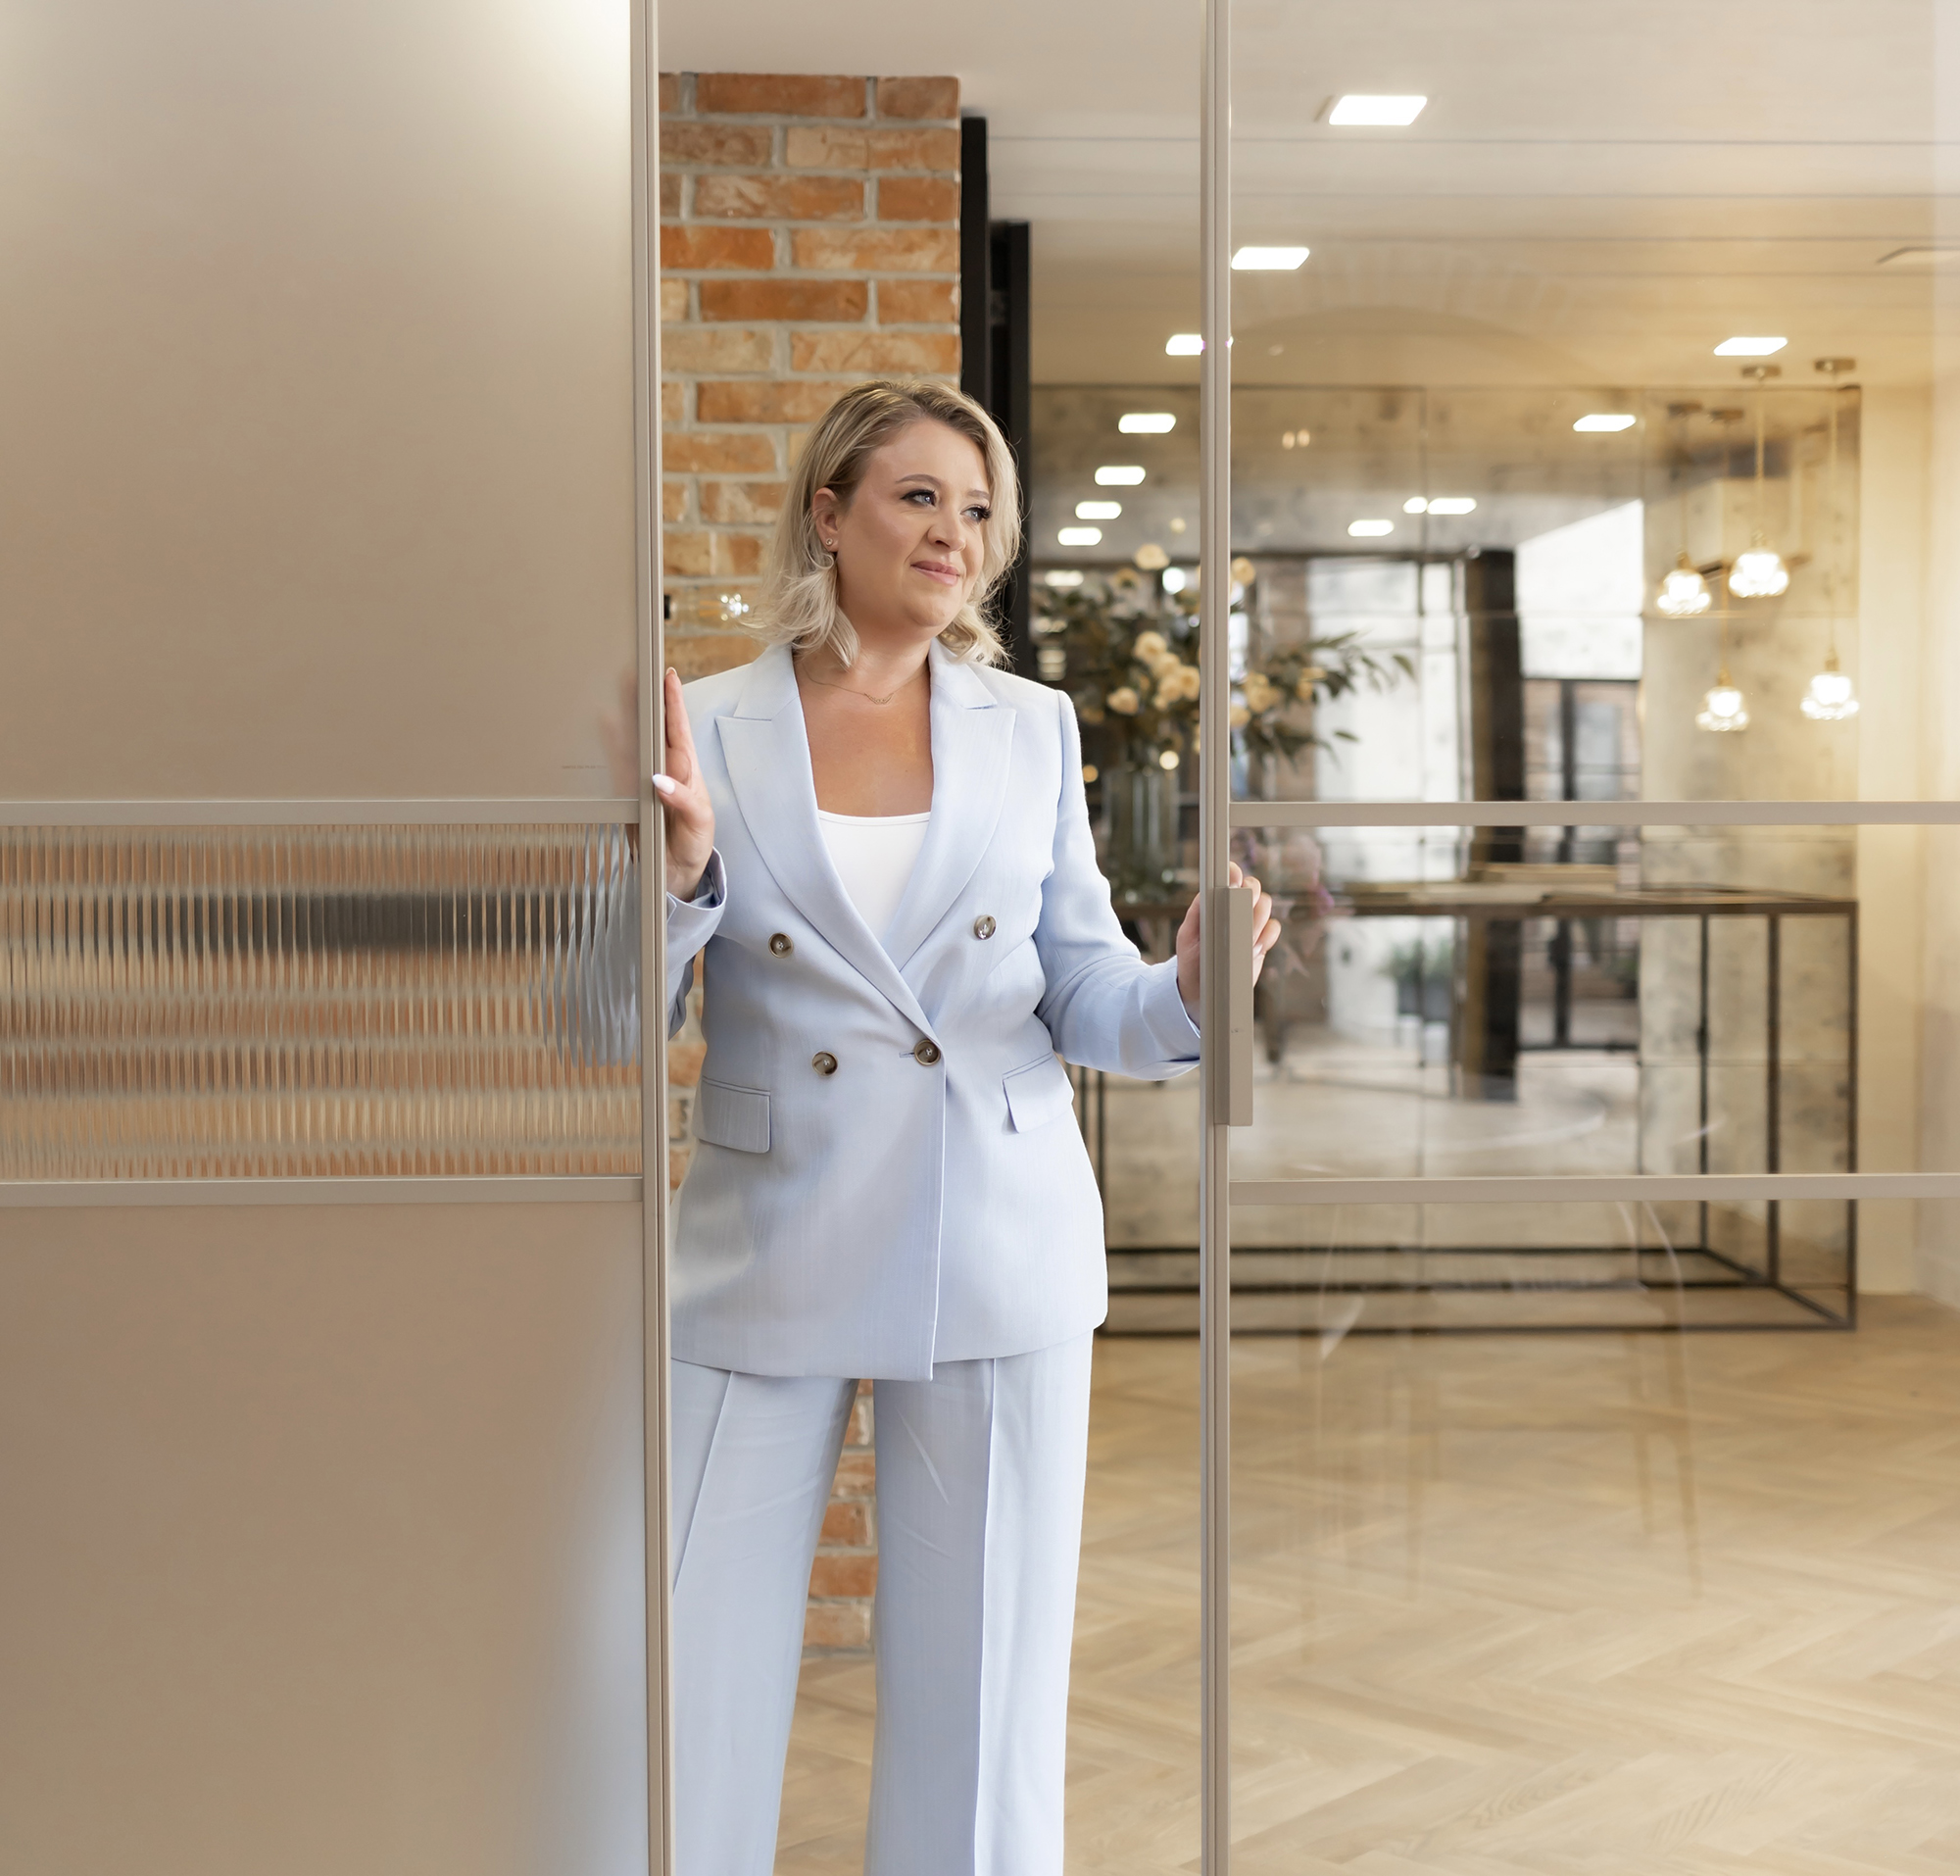
Visit us in person
See the doors.
Before you decide.
Experience the proportions, finishes, glazing and movement
of Black Steel doors in person and discuss your project with our team.
Visit the showroom
Start your project
Tell us about your extension.
We’ll design around it.
Share your opening sizes, plans or inspiration and our team
will help you identify the right Black Steel Doors system.
