Internal · Ultra-slim profile

The Atelier

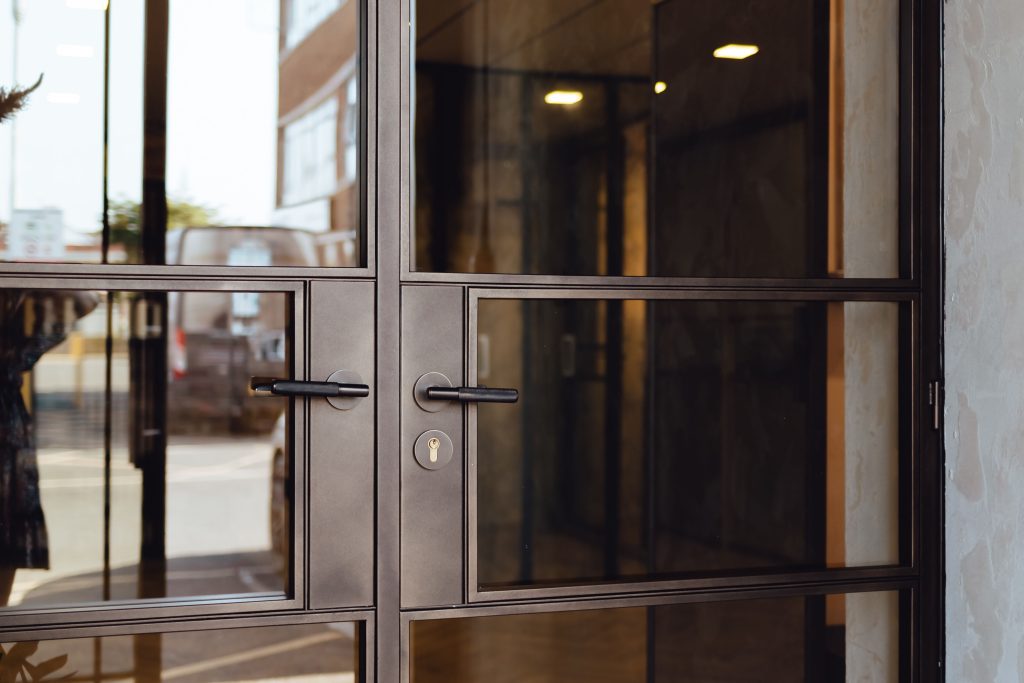
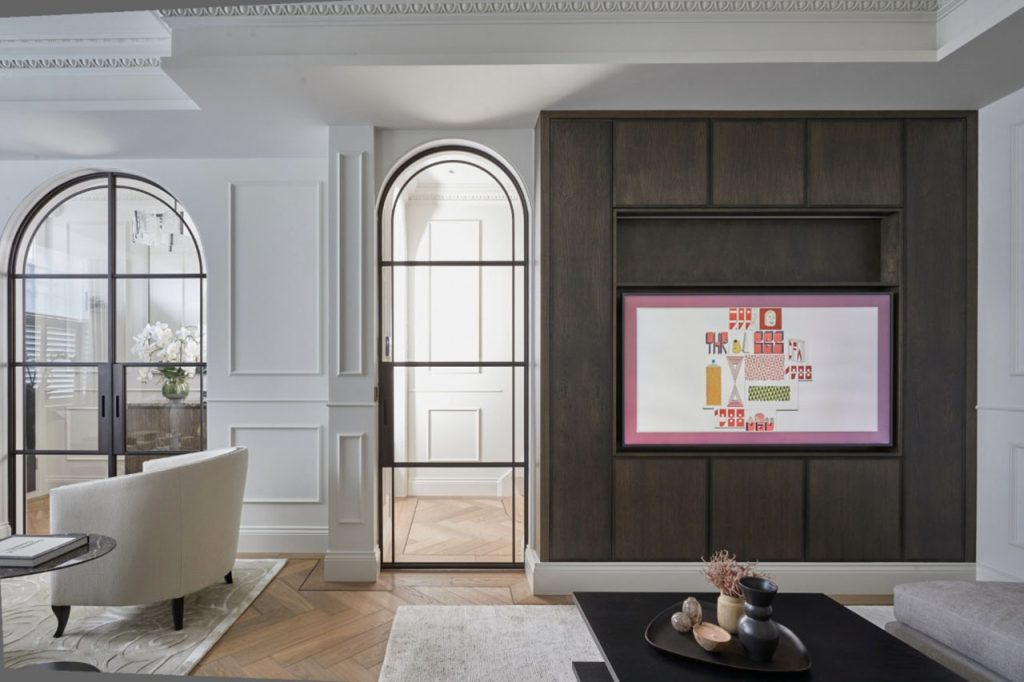
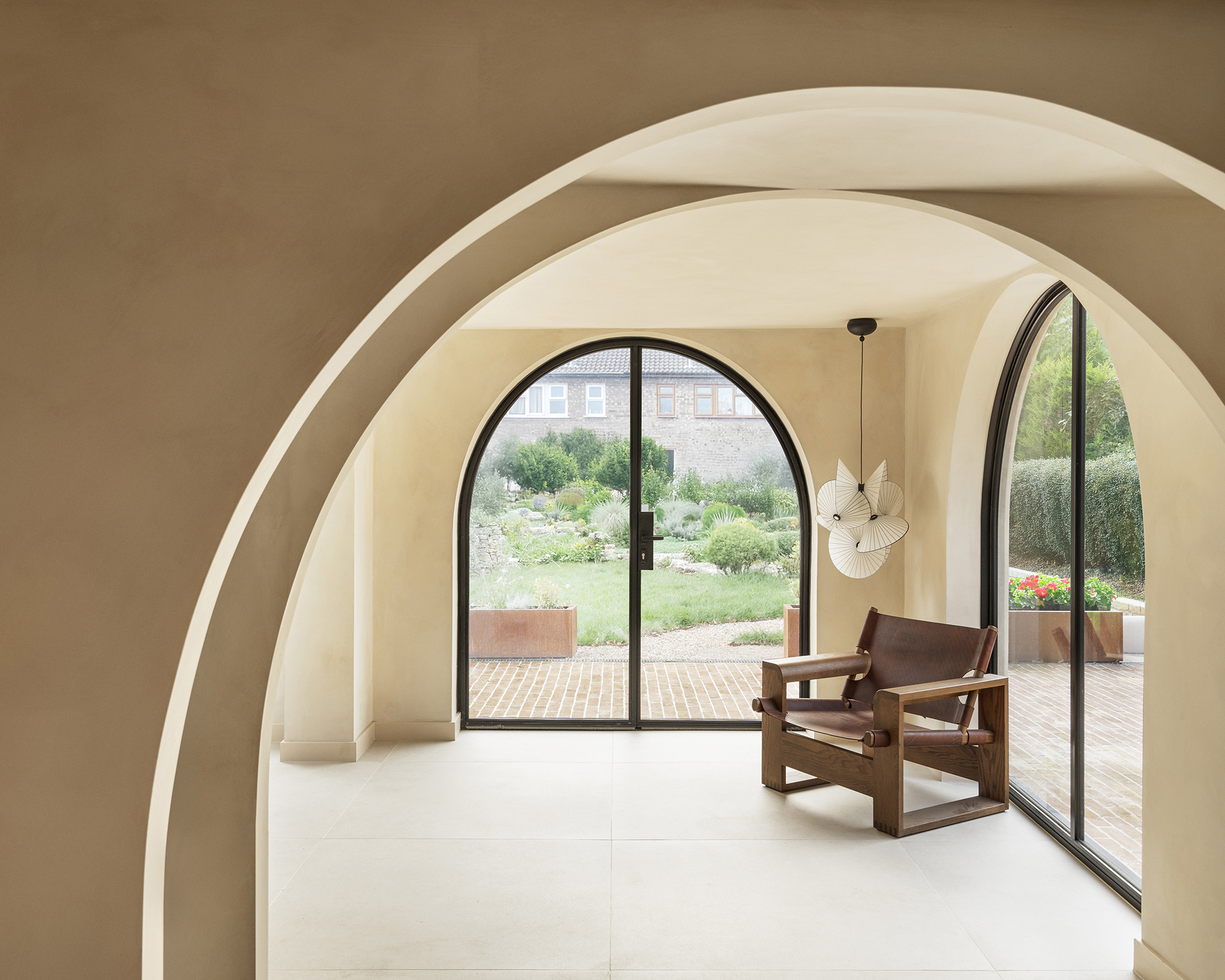
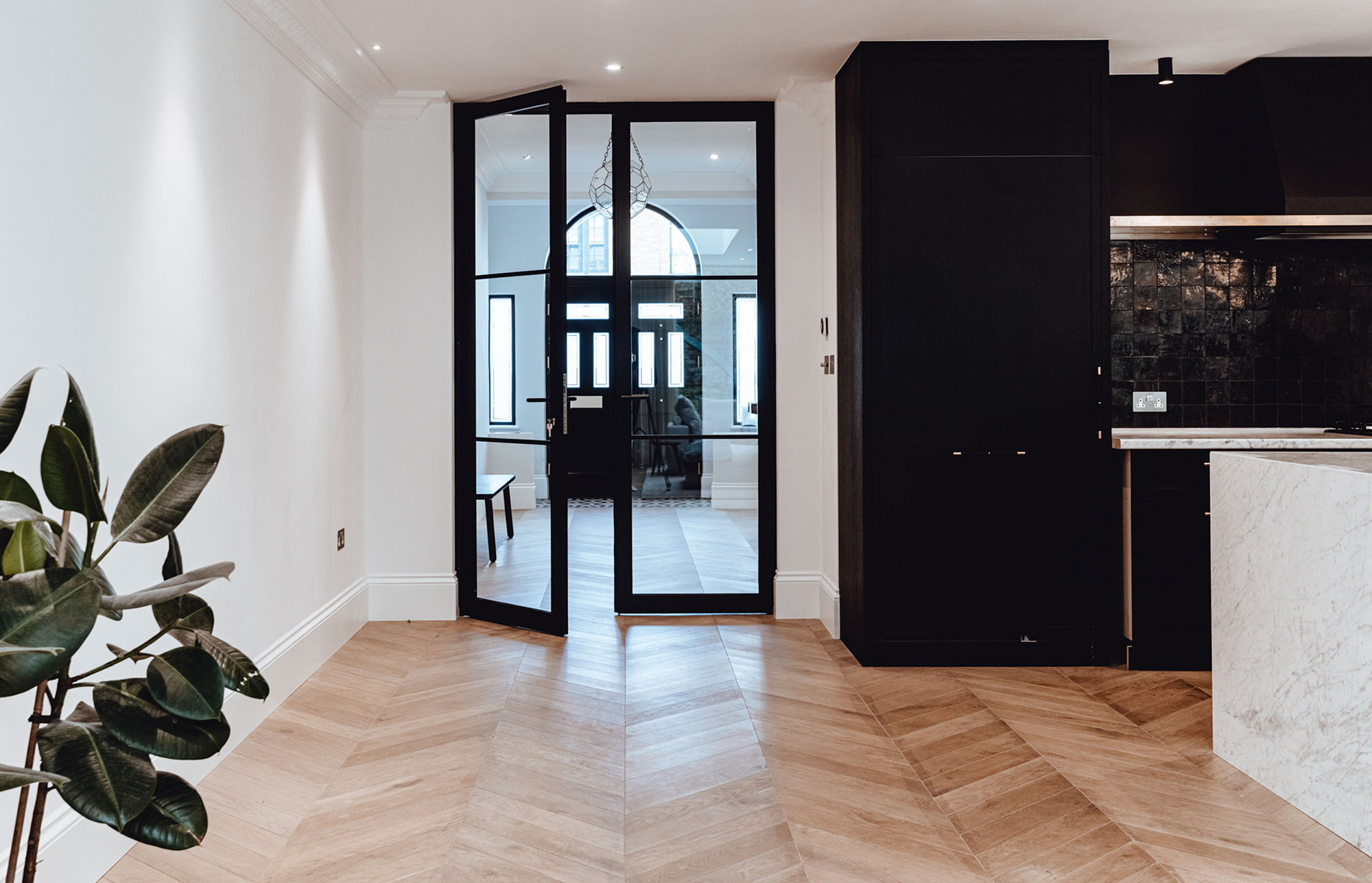
Ultra-slim sightlines from 13mm. Inspired by Art Deco precision and classic industrial glazing, made for interiors where the frame should almost disappear.

Ideal for

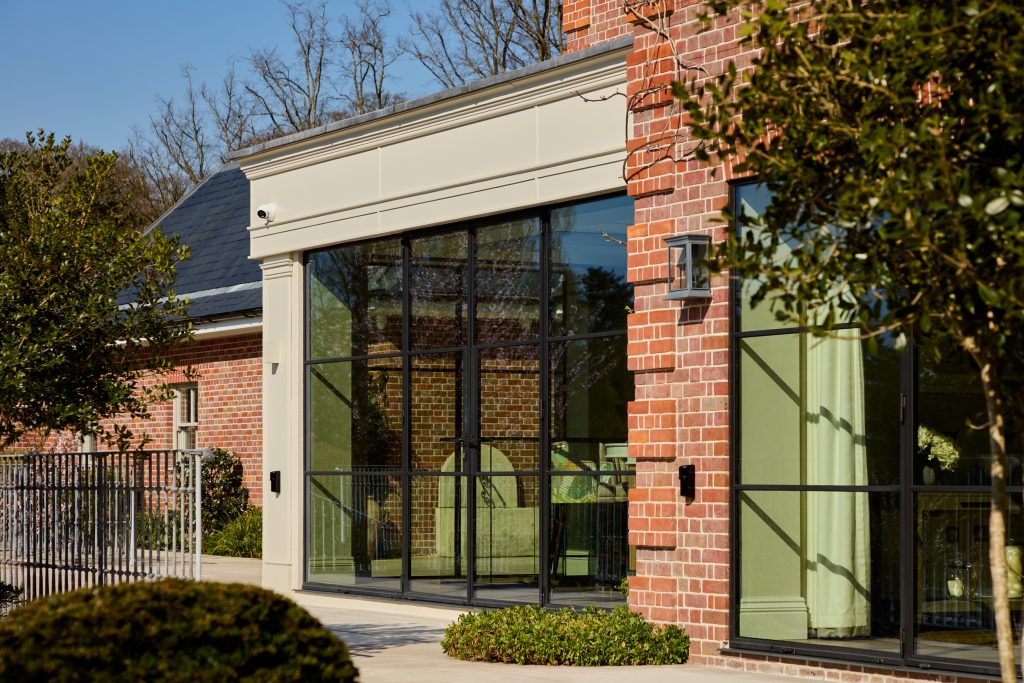
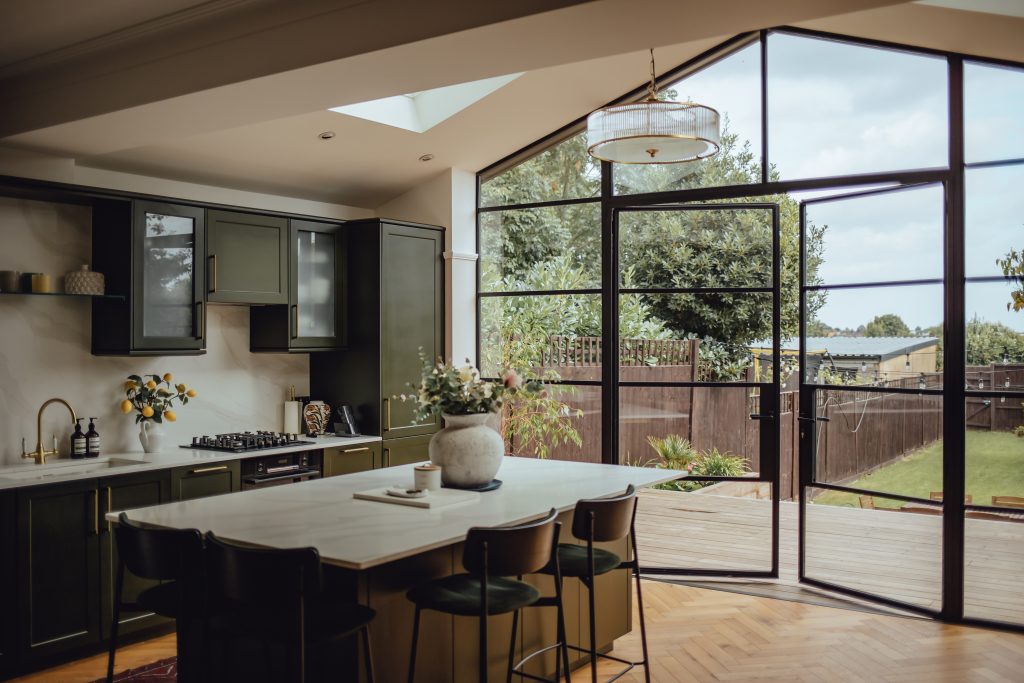
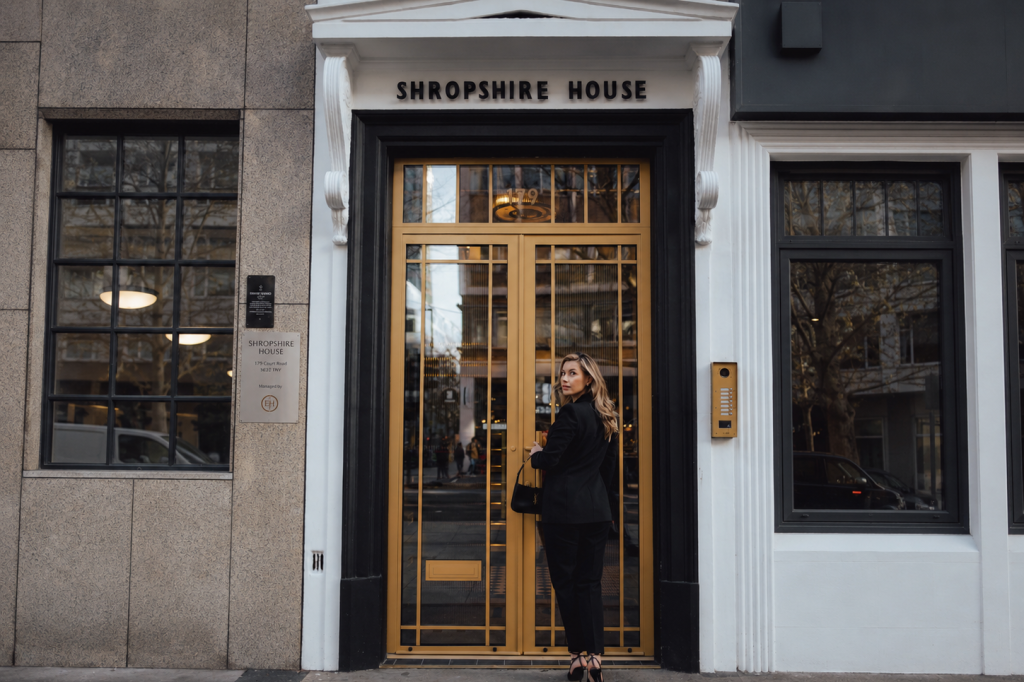
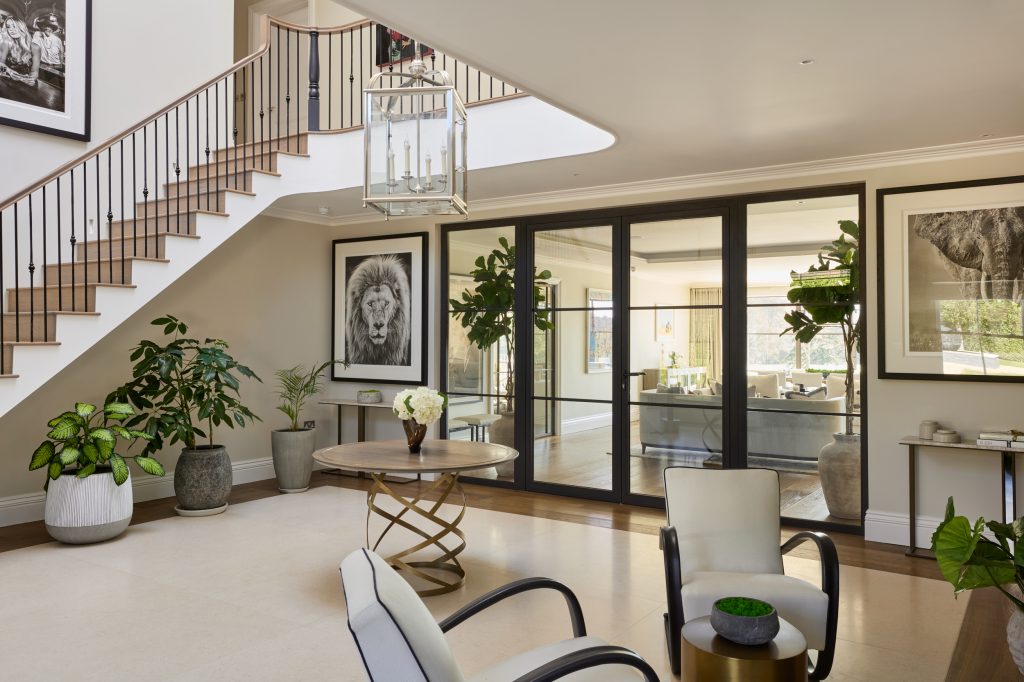
Luxury homes · Period renovations · Contemporary apartments · Boutique hotels · Offices · Architectural partitions

Key details
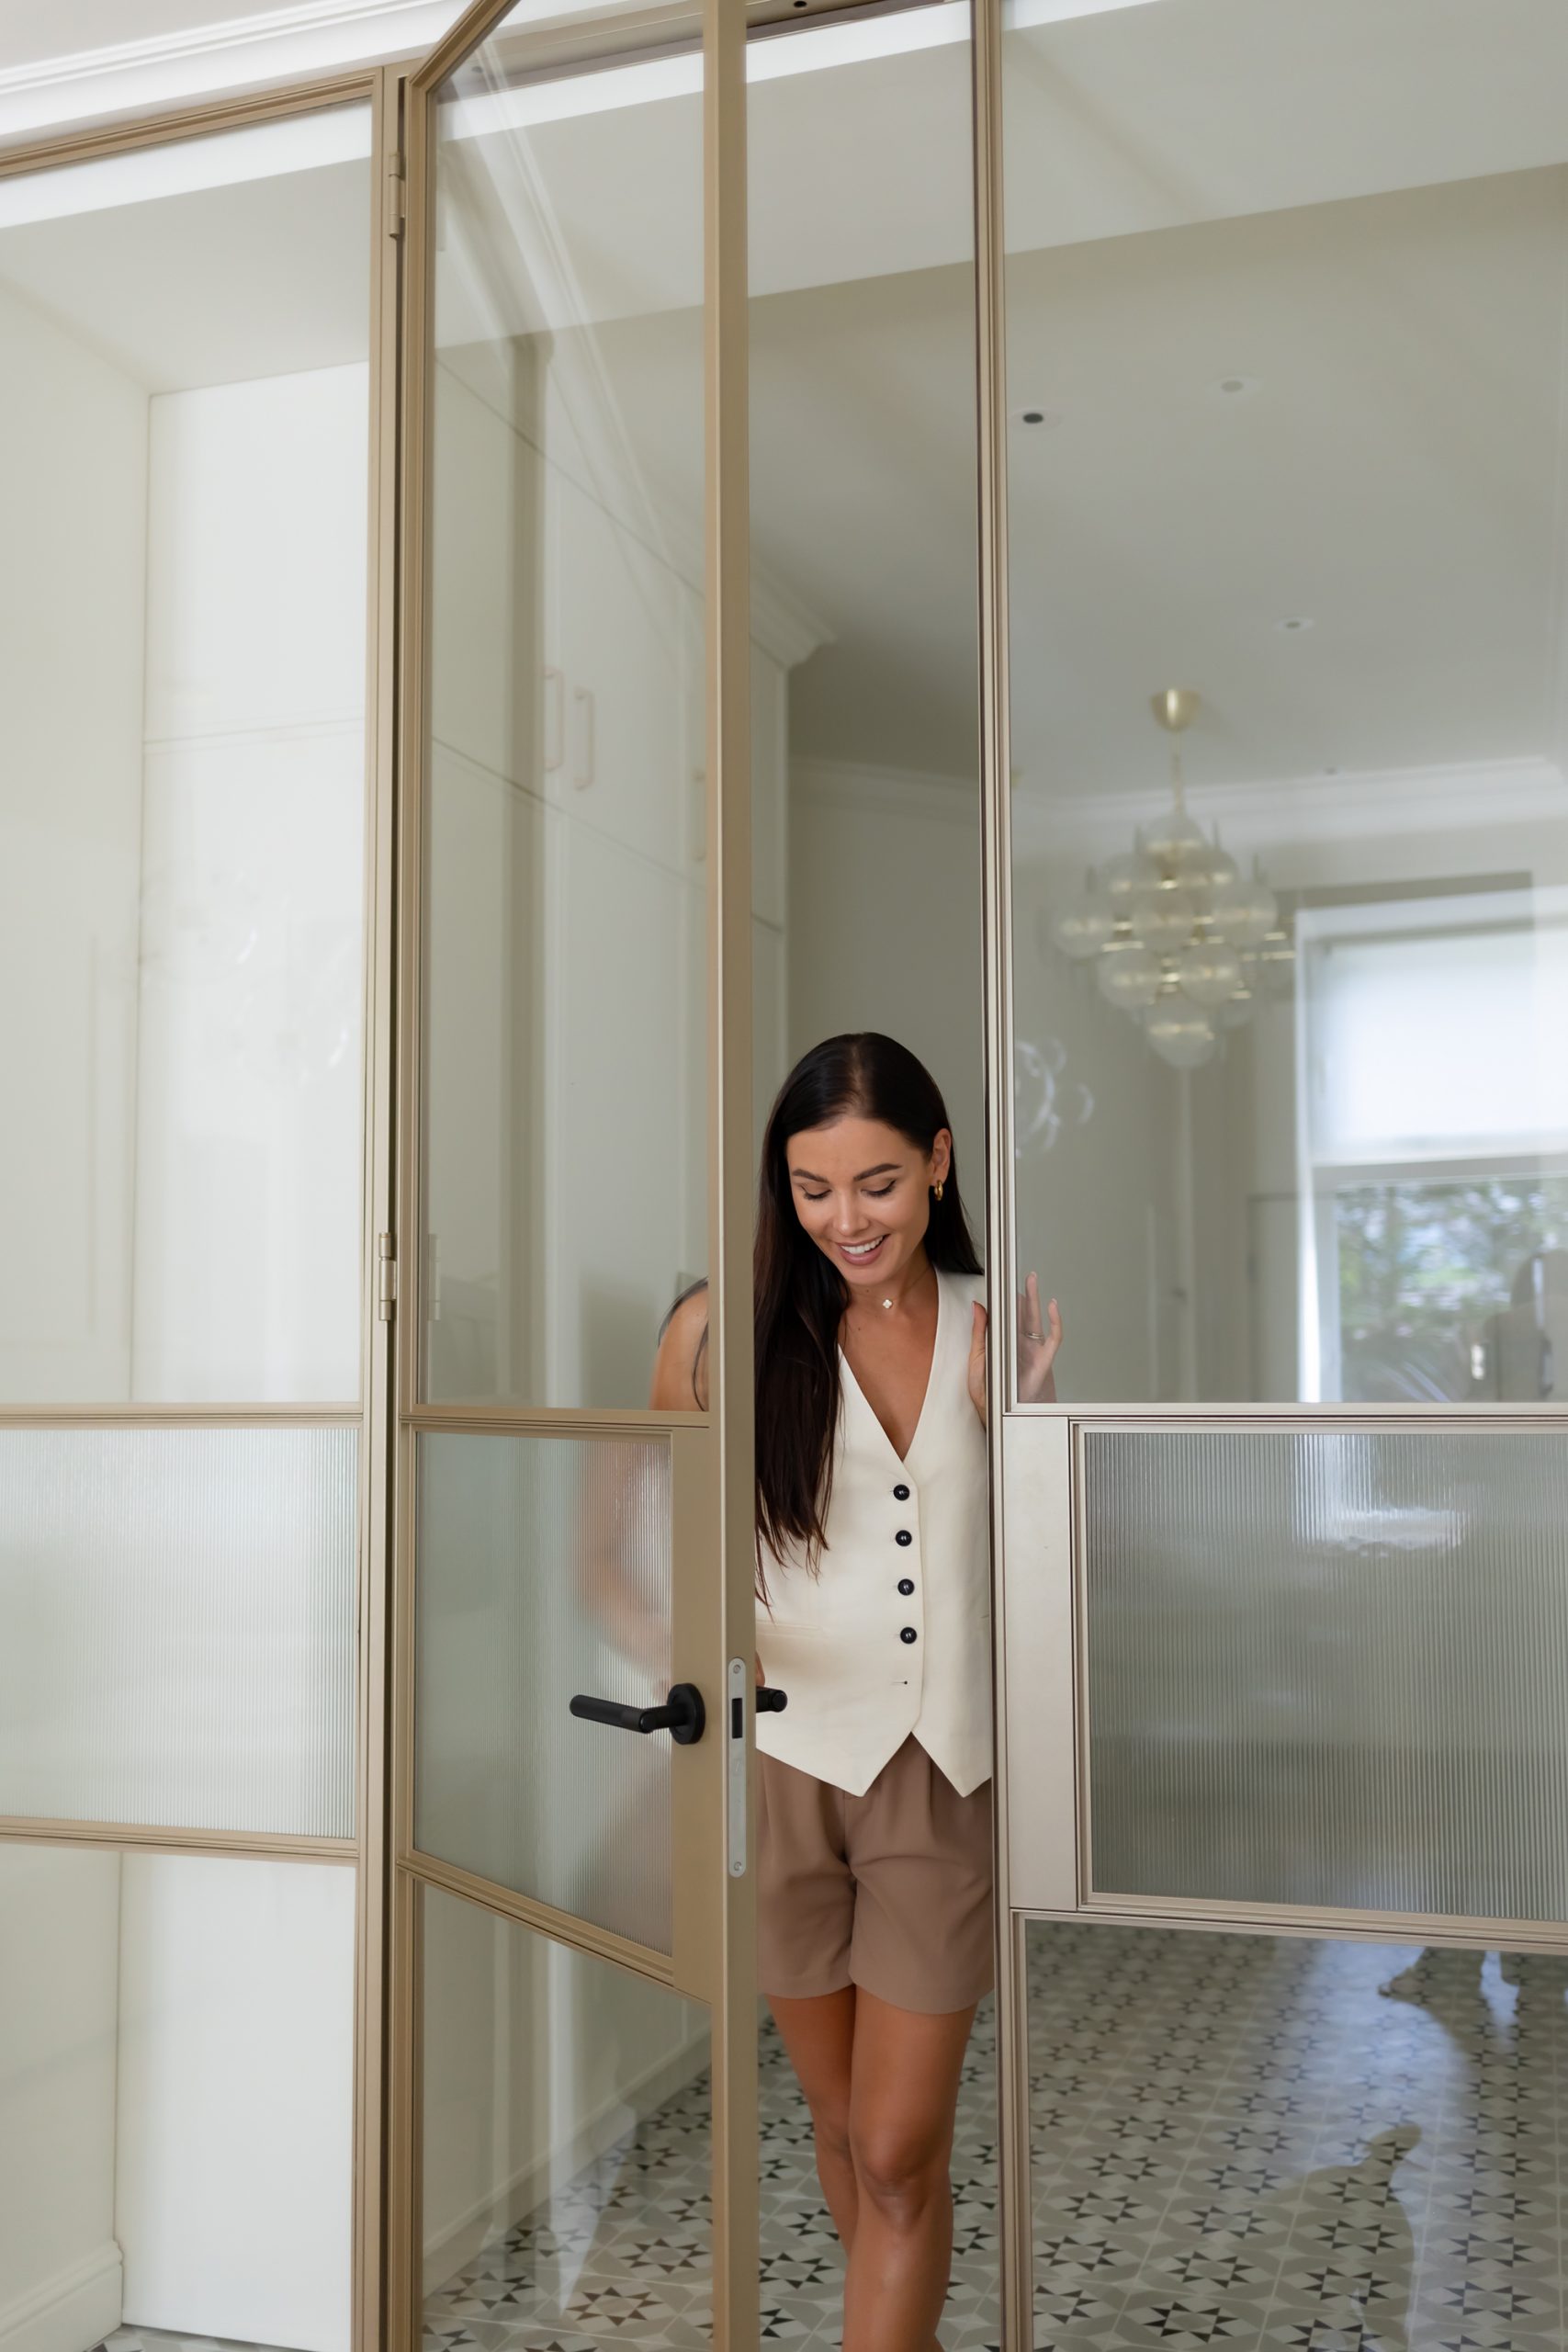
Sightlines from 13mmAn ultra-slim genuine steel profile inspired by industrial and Art Deco architecture.
Symmetrical profileThe same refined appearance on both sides.
4–8mm single glazingClear, smoked, reeded, frosted, bronze and decorative glass options.
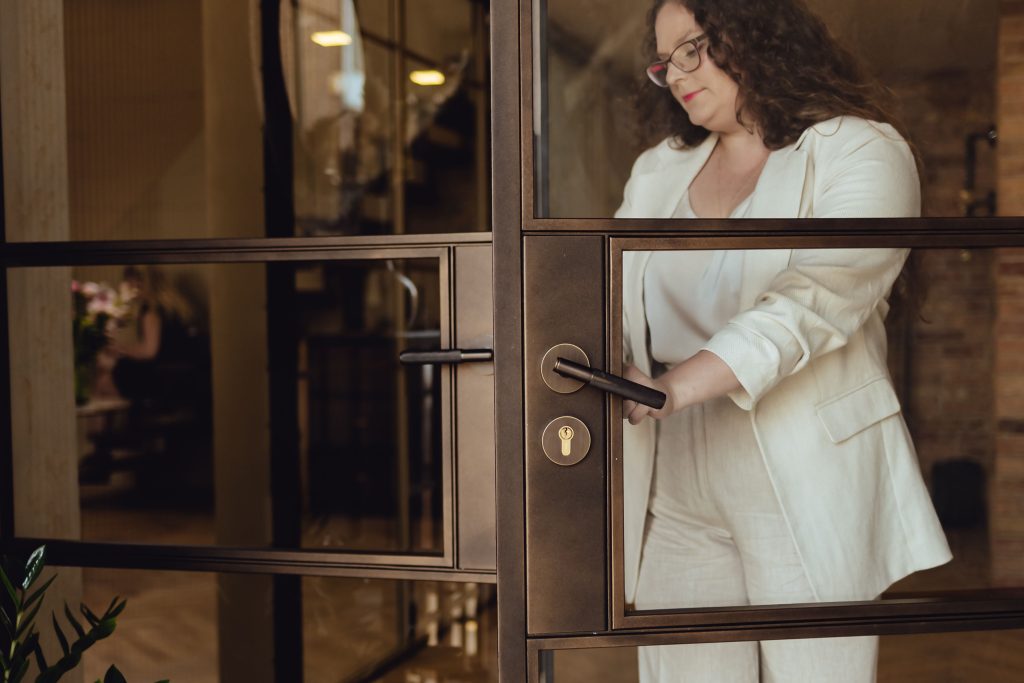
Silent magnetic lockingIncluded as standard.
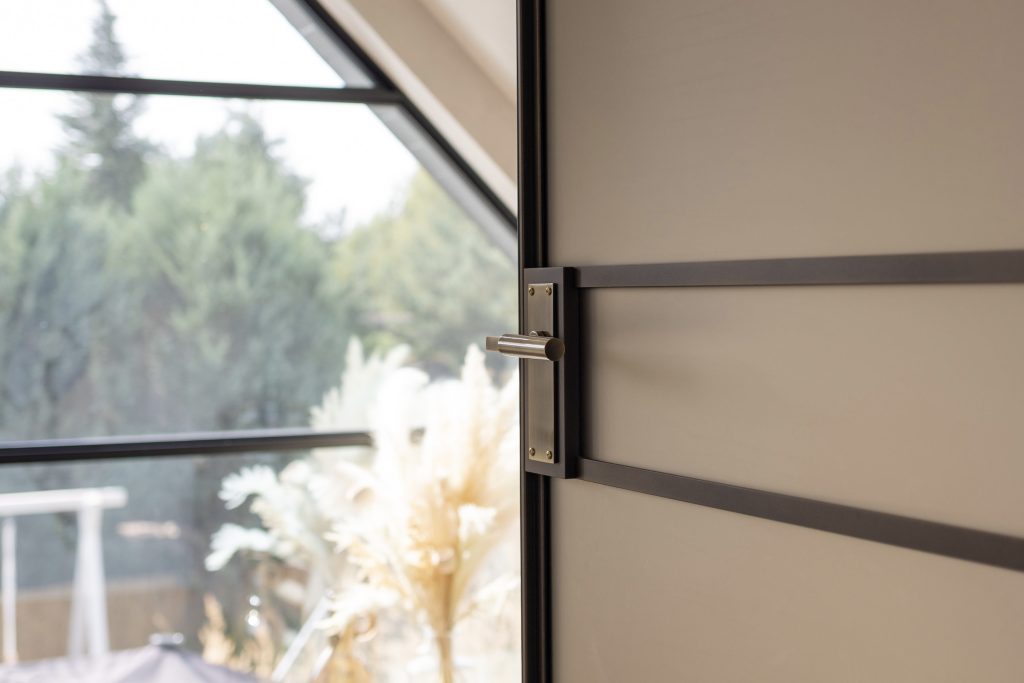
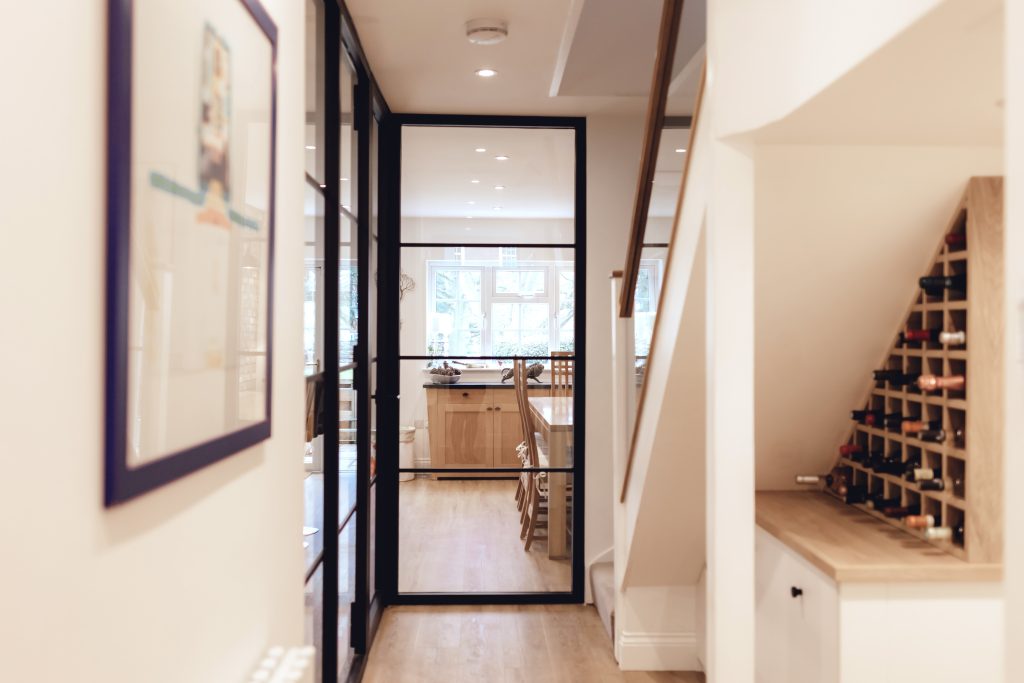
Your glazing bar layoutFlat bars, T-bars, applied and structural glazing bars available.
Any RAL colourMatt, satin or textured finish, made to order for your space.
The Atelier ultra-slim internal steel doors
13mm
Sightlines from
4–8mm
Single glazing
RAL
Any colour · three finishes
The Atelier · Ultra-slim profile

The frame that
almost disappears

There are doors that divide a room, and doors that define it. The Atelier is the latter.

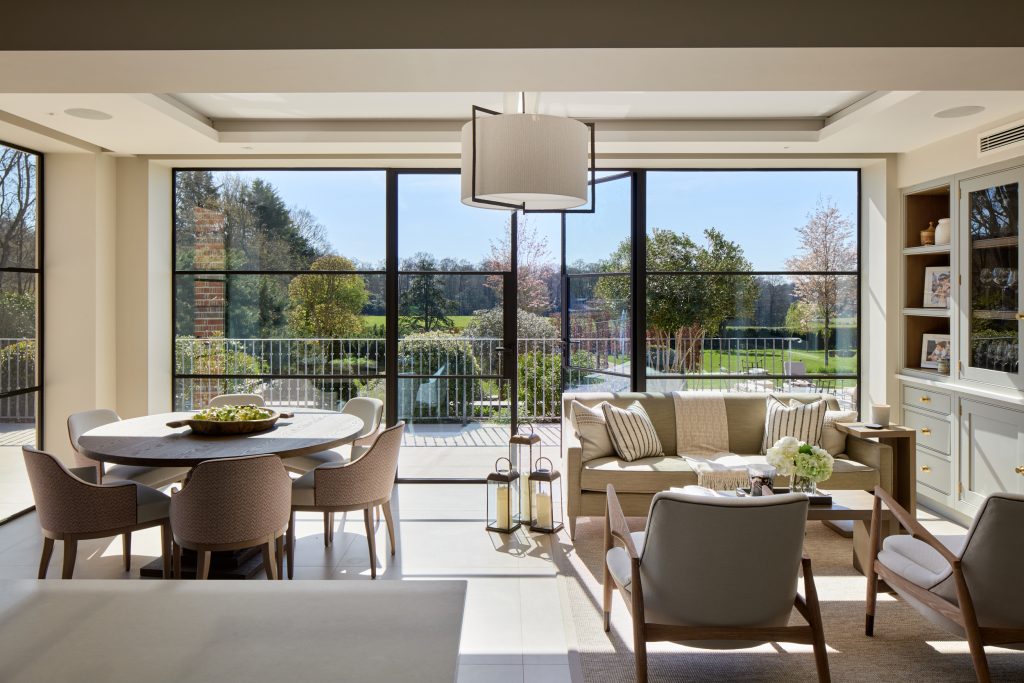
Developed around a 13mm sightline one of the slimmest available in a genuine steel profile The Atelier is designed for interiors where the frame should almost disappear, and where the glass does the talking. The steel is there, but you notice it the way you notice good typography: present, purposeful, and impossible to imagine without.

The profile draws its character from classic industrial and Art Deco architecture symmetrical, balanced, built to feel as considered from close as it does from across the room. It’s the kind of door that interior designers request by name, and that clients remember long after the rest of the renovation fades into the background.

Every system is made to order. Your measurements, your glazing, your bar layout, your colour, your finish built for that space and no one else’s.

Search by project

Built around your architecture

Start with the type of project and explore door systems,
layouts and specifications that naturally suit the architecture.
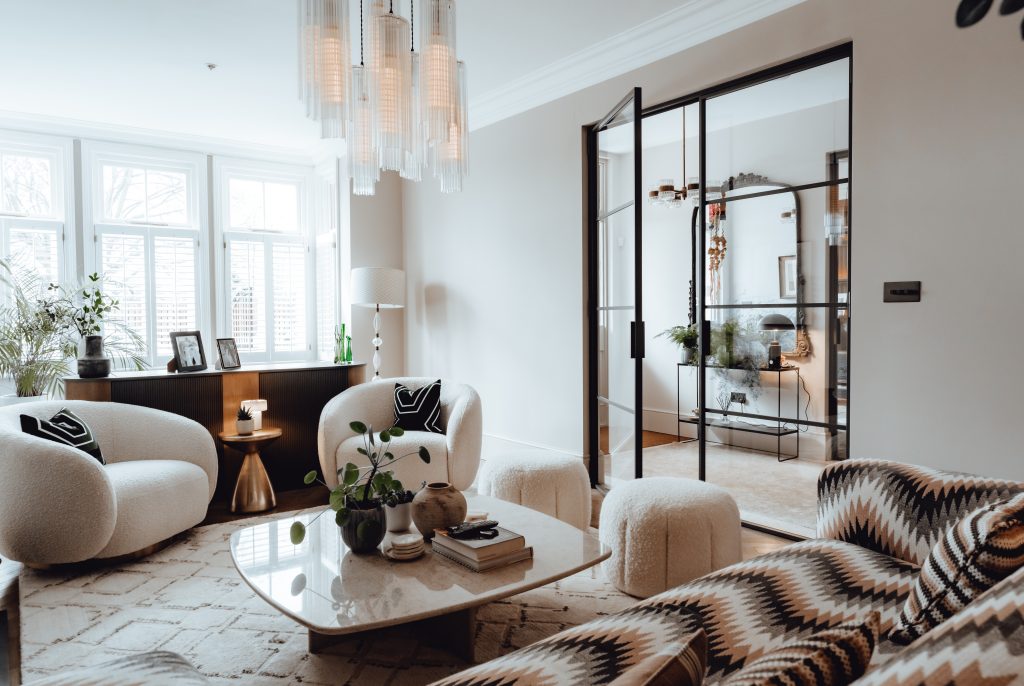
Black Steel Doors

Made differently
For a reason
01
Made to measure
Every system is produced around the dimensions and architecture of your project.
02
Slim proportions
Engineered profiles maximise glass and light while keeping the frame visually refined.
03
Bespoke specification
Choose glazing, bars, hardware, finish and colour around the character of the property.
04
Project led
From concept to survey and installation, each system is treated as part of the architecture.
Visit Black Steel Doors showroom
Visit us in person

See the doors
Before you decide

Experience the proportions, finishes, glazing and movement of Black Steel doors in person and discuss your project with our team.
Visit the showroom
Start your project

Tell us about your space
We’ll design around it

Share your opening sizes, plans or inspiration and our team will help you identify the right Black Steel Doors system.
black steel doors logo white small

Follow Us On Social Networks

020 8908 0006 info@blacksteeldoors.co.uk
1 Courtenay Road, Wembley London HA9 7ND