
Residential · Search by project · New Build
Designed from the beginning
Built to last
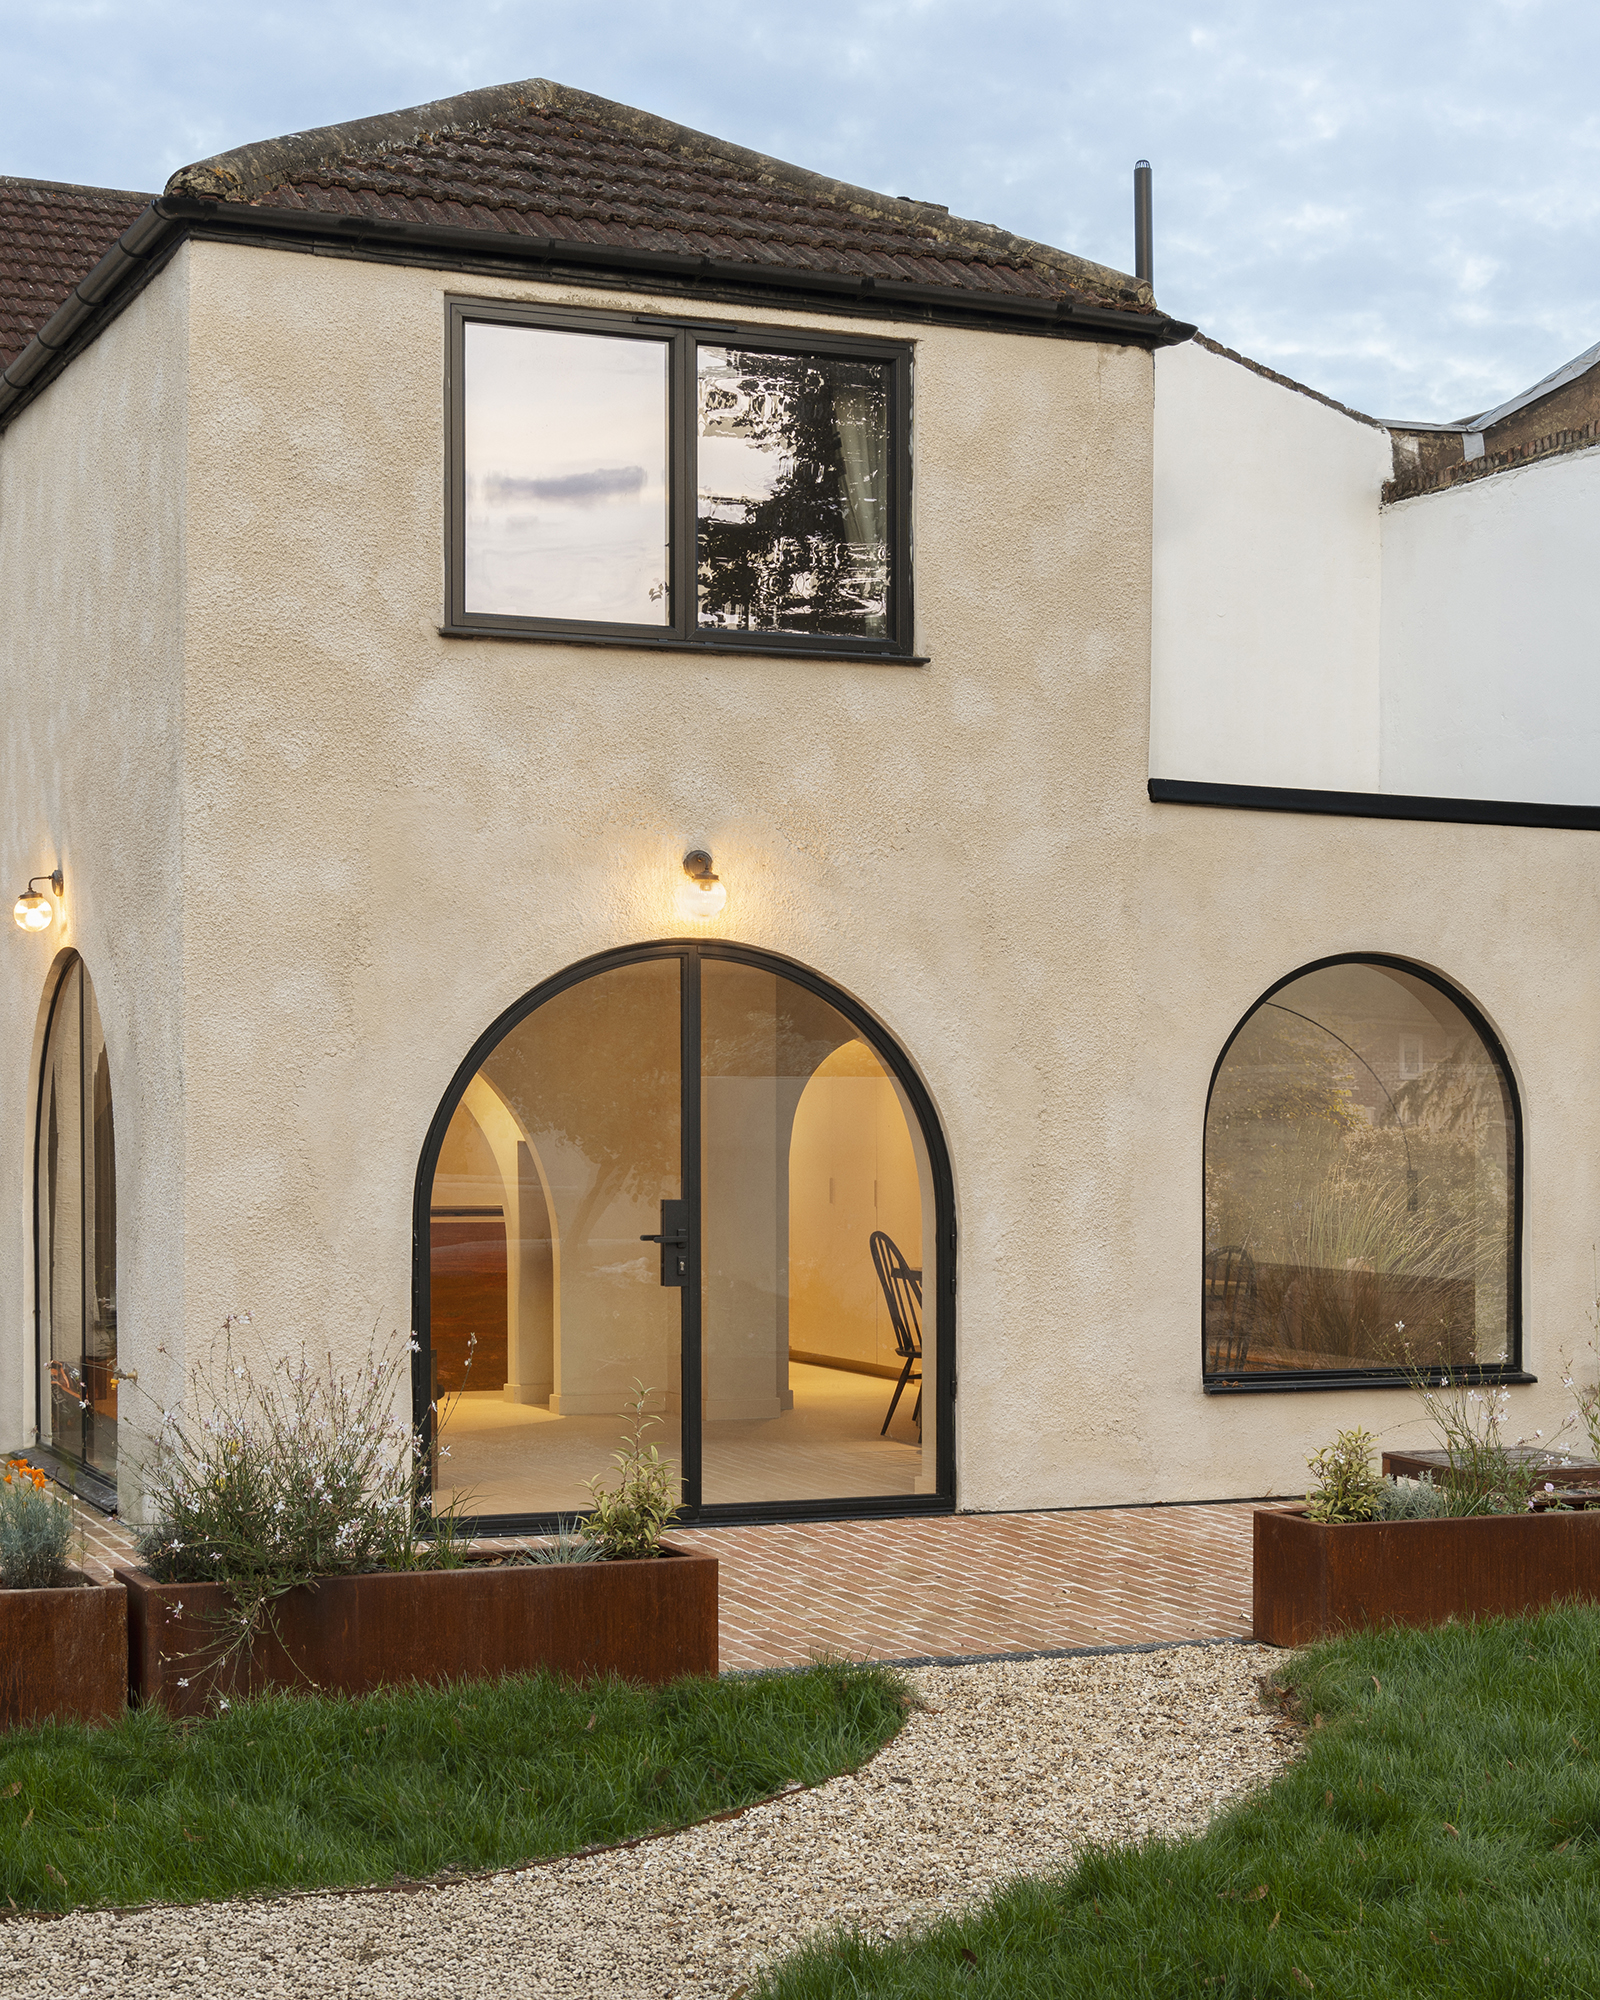
Steel doors and windows specified at design stage so the architecture and the glazing work as one from day one.
New Build
Selected work · New Build
Designed to
open things up
Explore four new-build project galleries, from contemporary homes and self-builds to connected interiors, steel doors and glazing details.
The design edit
Three ways to
shape your new build
01 · Classic
Double doors + screens
Balanced proportions, everyday access and an uninterrupted view out to the garden.
02 · Open
Folding doors
Move the boundary between inside and outside when the occasion calls for it.
03 · Architectural
Full-height glazing
Considered sightlines that follow the shape and proportions of the room.
New Build
Considered from
the beginning
A new build is a rare opportunity: everything can be considered from the start. Structural openings, thermal envelopes, internal layouts and external elevations can all be designed around the door and window systems from the outset rather than fitted around them afterwards.
Black Steel doors are made to order for each project. Working with architects, developers and self-builders, we produce steel systems that are specified into the design process, not sourced at the end of it.
What works well here
Specified from the start
Considered in every detail
High-performance external
The Artesa
Designed for new builds where full-height glazing, large openings and high thermal and acoustic performance are specified together. PAS 24 certification and U-values down to 1.2 W/m²K are configuration-dependent; our team can confirm the appropriate specification.
Explore the collection →
Thermally broken external
The Forge
A versatile external system for new builds bifolds, sliders, single and double doors in one thermally broken profile. Ideal for large rear or side elevations.
Explore the collection →
Internal ultra-slim
The Atelier
Where the internal layout includes open-plan zones that need visual separation without losing light, The Atelier delivers ultra-slim sightlines at a contemporary specification.
Explore the collection →
Internal contemporary
The Signature
A premium internal profile designed to create continuity between inside and outside ideal for new builds where the same aesthetic language runs through the whole building.
Explore the collection →
Before you specify
Considerations for
your new build
01
Specification at design stage
Introduce steel door and window systems early in the design process, ideally during concept and spatial coordination. Structural openings, lintels and floor build-ups can then be designed around the system not adapted afterwards.
02
Thermal envelope
New-build thermal performance should be assessed as part of the whole building. Our team can help confirm suitable external systems and provide available U-value documentation for your project’s energy assessment.
03
Factory-direct manufacturing
BSD doors are manufactured in our EU factory and shipped direct to site. Lead times and delivery schedules are confirmed at order stage and built into the build programme.
04
Architect and developer support
We provide CAD drawings, specification sheets and technical support throughout the design and planning process. Ask our team about NBS-format specifications and documentation for your selected systems.
Black Steel Doors
Made differently
For a reason
01
Made to measure
Every system is produced around the dimensions and architecture of your project.
02
Slim proportions
Engineered profiles maximise glass and light while keeping the frame visually refined.
03
Bespoke specification
Choose glazing, bars, hardware, finish and colour around the character of the property.
04
Project led
From concept to survey and installation, each system is treated as part of the architecture.
Visit us in person
See the doors
Before you decide
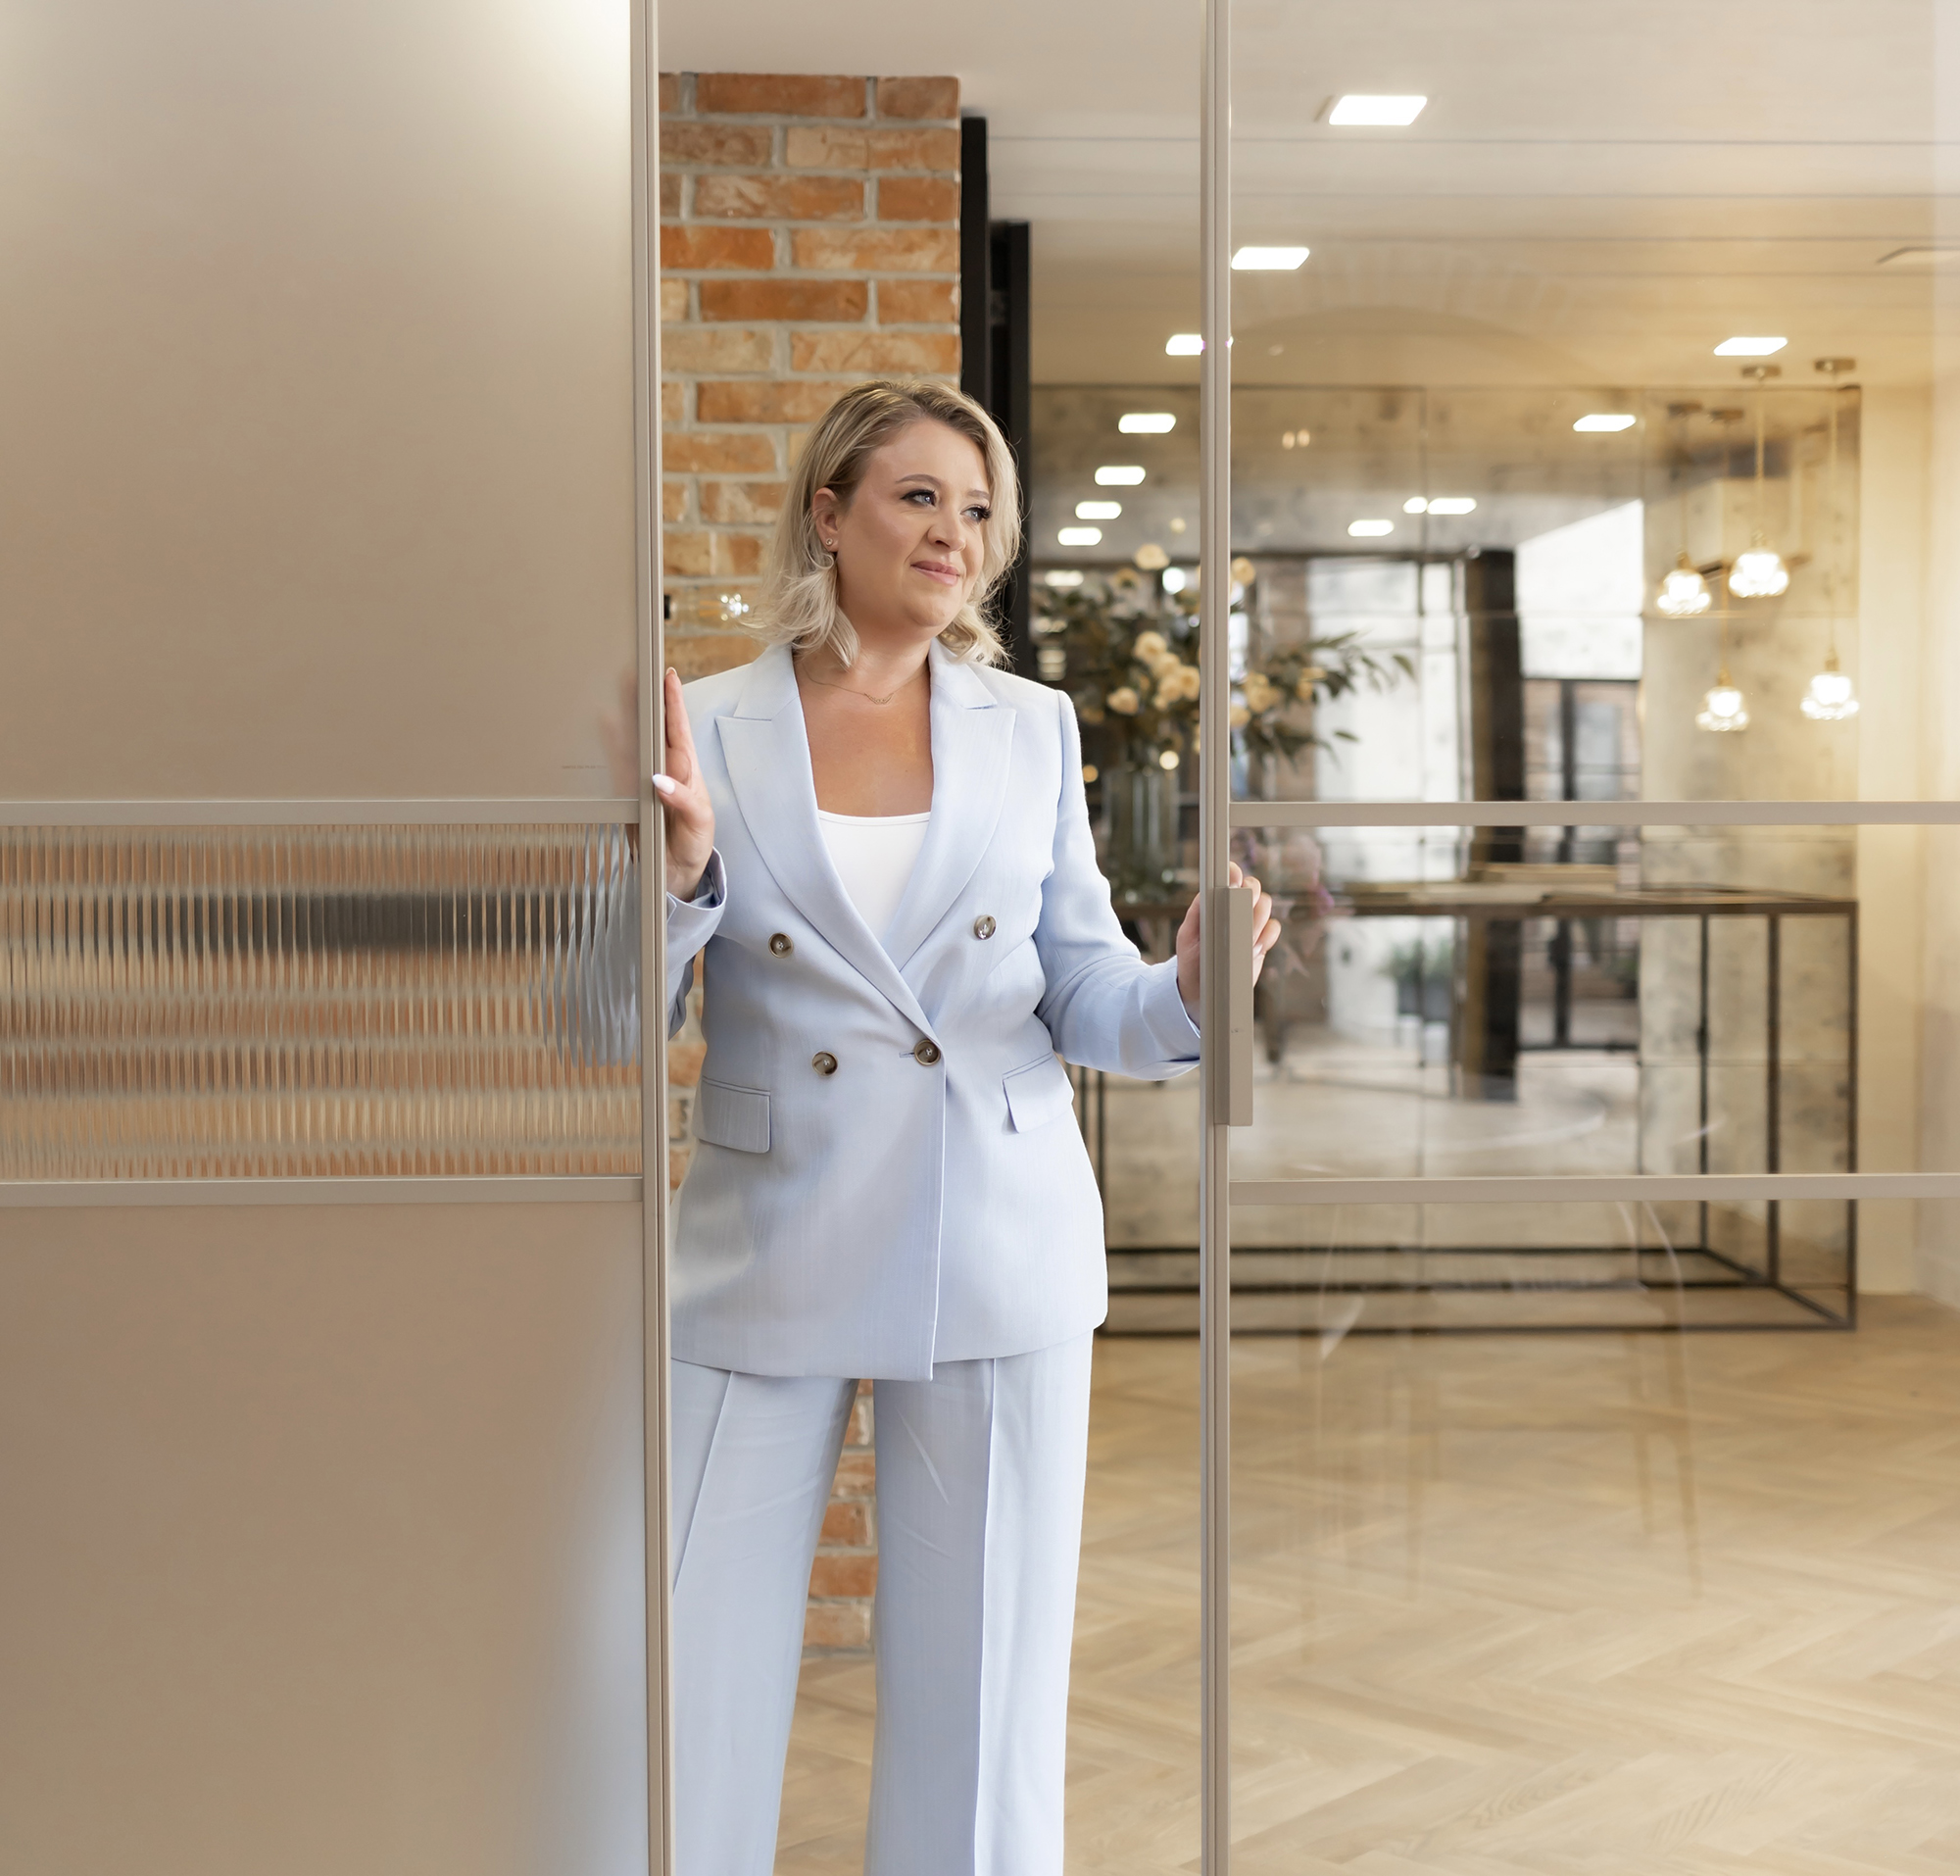
Experience the proportions, finishes, glazing and movement
of Black Steel doors in person and discuss your project with our team.
Visit the showroom
Start your project
Tell us about your new build
We’ll design around it
Share your plans, drawings or specification requirements and our team will identify the right system and provide technical documentation for your project.
