
Residential · Search by project · Open-Plan Living
Light moves differently
in an open plan.
Steel doors and glazed partitions that define space without closing it off — keeping rooms connected and light flowing freely.
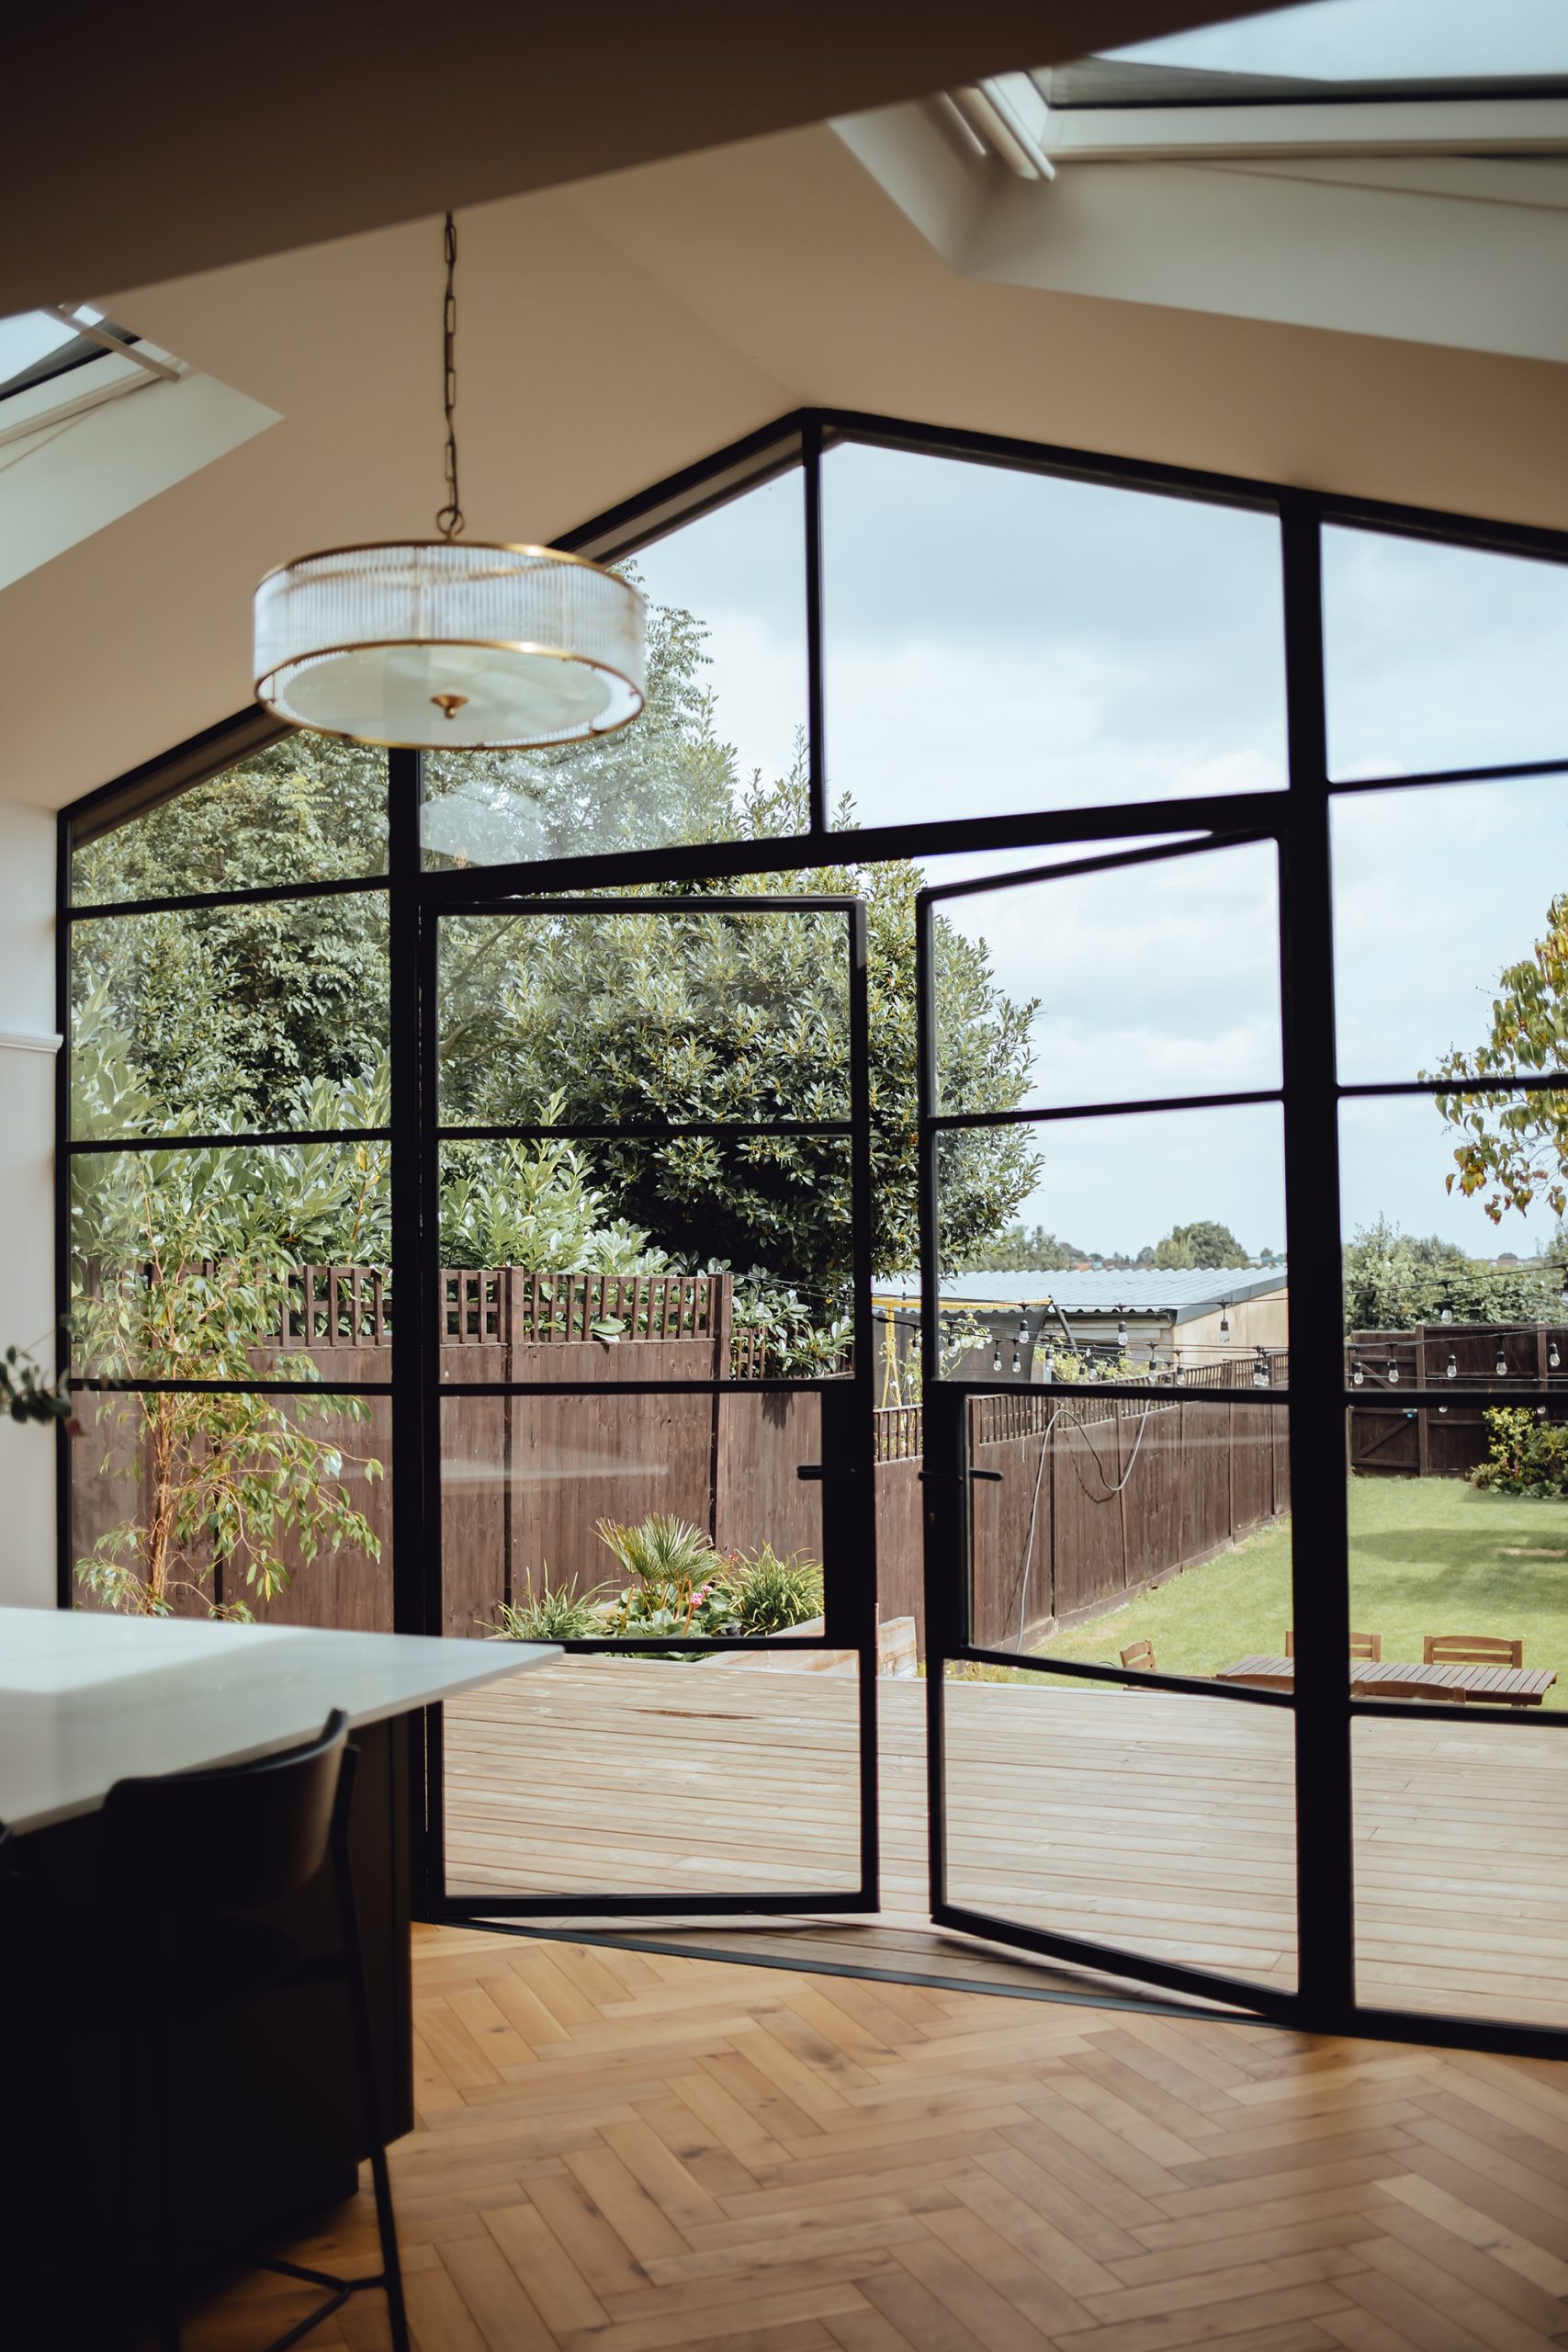
Open-Plan Living · Inspiration preview · Placeholder photography
Selected work · Open-Plan Living
Designed to
open things up.
Explore four open-plan project galleries, from connected kitchens and living spaces to glazed partitions and garden openings. Discover the wider space, the steelwork and the finishing details.
The design edit
Three ways to
keep life connected.
01 · Classic
Sliding + pocket doors
Space-saving movement, slim proportions and more flexibility in compact rooms.
02 · Open
Glazed partitions
Define places to work, relax and unwind without cutting off the daylight.
03 · Architectural
Full-height glazing
Considered sightlines that follow the shape and proportions of the room.
Open-Plan Living
Define the space.
Keep the connection.
Open-plan living is about flow — between kitchen and dining, between living and garden, between one part of the house and another. Doors and glazing play a central role in how that flow works: whether spaces feel separate or connected, how light moves through the day, and how the whole layout reads from any point in the room.
Steel and glass doors are uniquely suited to open-plan projects. Ultra-slim profiles keep sightlines light and unobtrusive. Glazed partitions divide without darkening. And the same aesthetic language can run through a whole floor — internal doors, external openings and partitions specified as a coordinated family of systems.
What works well here
Spaces defined.
Light uninterrupted.
Internal · Ultra-slim
The Atelier
The defining choice for open-plan projects. Ultra-slim sightlines and full-height glazing divide spaces visually without interrupting light or flow. Available in sliding, pivot and hinged configurations.
Explore the collection →
Internal · B20 Original
The Foundry
Where the open-plan layout includes zones that need occasional privacy — a home office, a utility room, a snug — The Foundry delivers refined enclosure without visual weight.
Explore the collection →
External · Thermally broken
The Forge
For open-plan spaces that connect directly to outside, The Forge bifold or sliding doors extend the living area into the garden and maximise the sense of openness on warm days.
Explore the collection →
Internal · Contemporary
The Signature
Where the open-plan brief is contemporary and the door needs to read as part of the architecture, The Signature creates a consistent visual language across the interior, with complementary external systems available.
Explore the collection →
Before you specify
Considerations for
open-plan living.
01
Acoustic separation
Open-plan spaces sometimes need acoustic separation when doors are closed — between a noisy kitchen and a quieter living area, or a home office and family space. Ask our team about glazing, seals and tested sound attenuation for your selected system.
02
Structural implications
Creating open-plan spaces often involves removing or altering walls. Load-bearing changes require assessment by a structural engineer. We work alongside structural engineers and contractors to coordinate door and glazing specifications with the proposed opening.
03
Floor-to-ceiling height
Open-plan spaces often benefit from full-height doors that emphasise ceiling height and proportion. BSD systems are made to order, with heights confirmed within the limits of the selected profile and configuration.
04
Consistency across openings
A single aesthetic across all openings — internal partitions, external doors and glazed screens — creates the most resolved open-plan result. BSD systems are designed to work together as a family.
Black Steel Doors
Made differently.
For a reason.
01
Made to measure
Every system is produced around the dimensions and architecture of your project.
02
Slim proportions
Engineered profiles maximise glass and light while keeping the frame visually refined.
03
Bespoke specification
Choose glazing, bars, hardware, finish and colour around the character of the property.
04
Project led
From concept to survey and installation, each system is treated as part of the architecture.
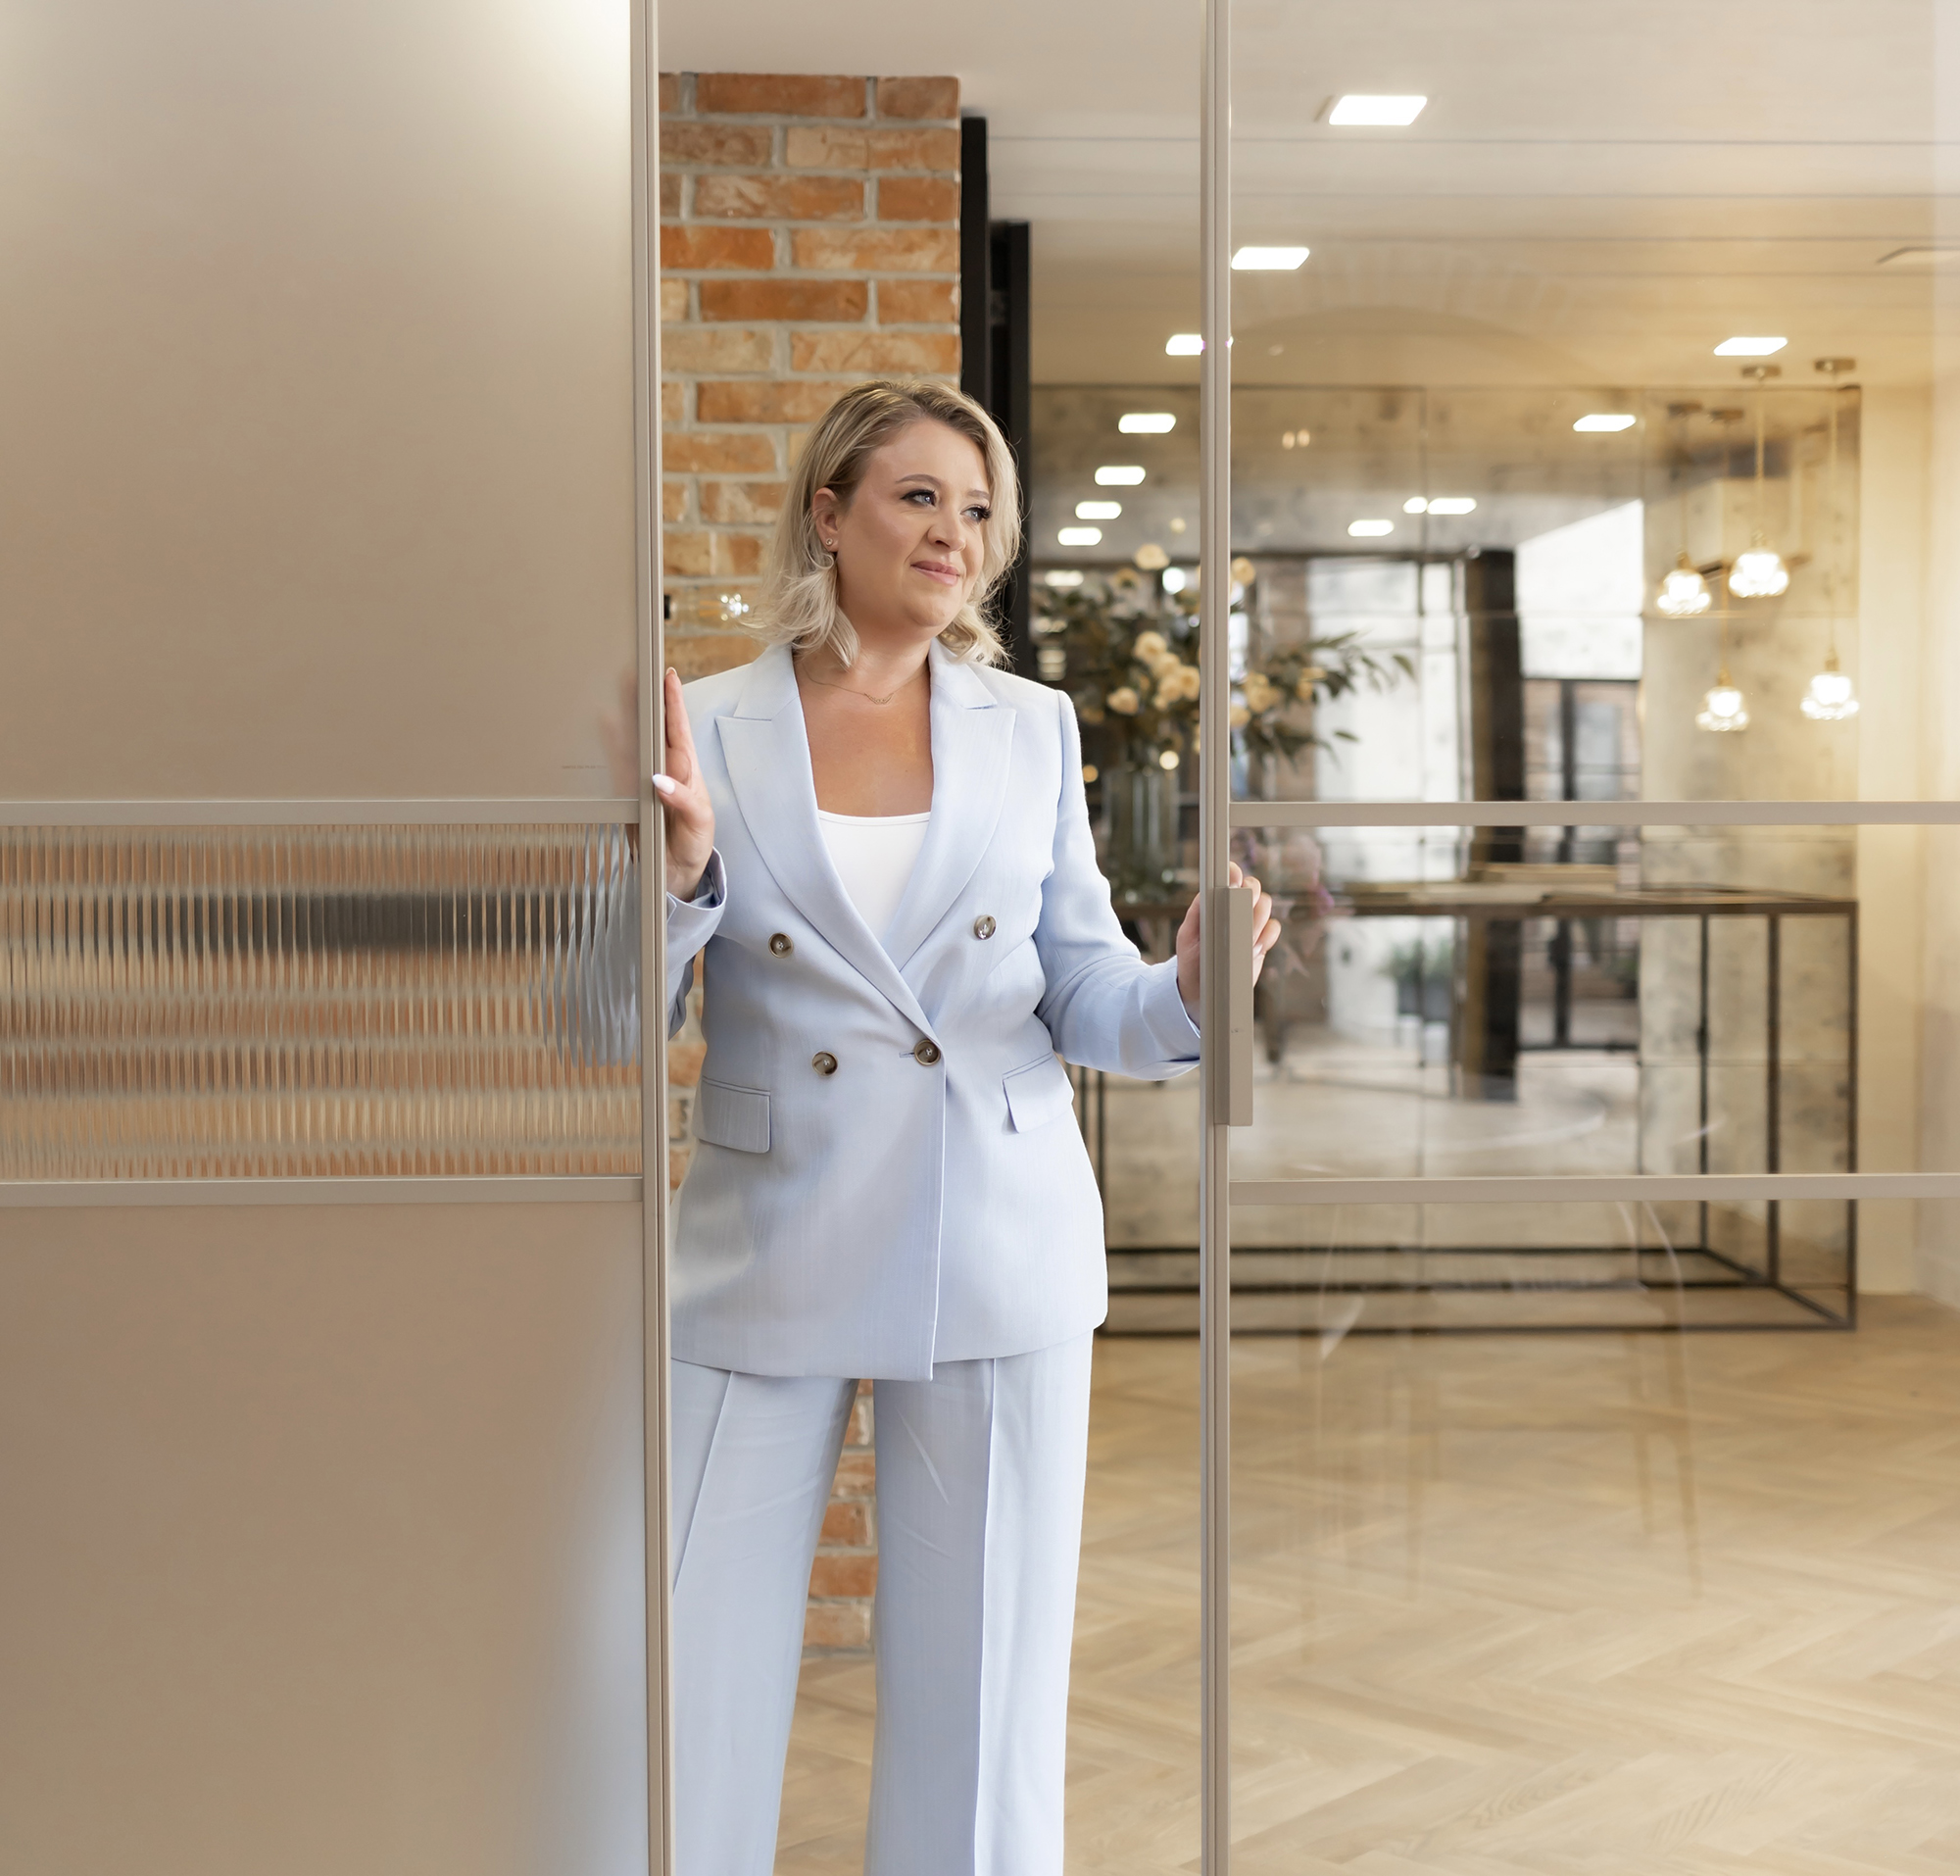
Visit us in person
See the doors.
Before you decide.
Experience the proportions, finishes, glazing and movement
of Black Steel doors in person and discuss your project with our team.
Visit the showroom
Start your project
Tell us about your open-plan project.
We’ll design around it.
Share your floor plan, opening dimensions or inspiration and we’ll help you find the right combination of internal and external systems for the layout.
