
Residential · Search by project · Home Renovation
The house you have.
Transformed.
Steel doors that change the way a home feels — more light, more connection, more considered.
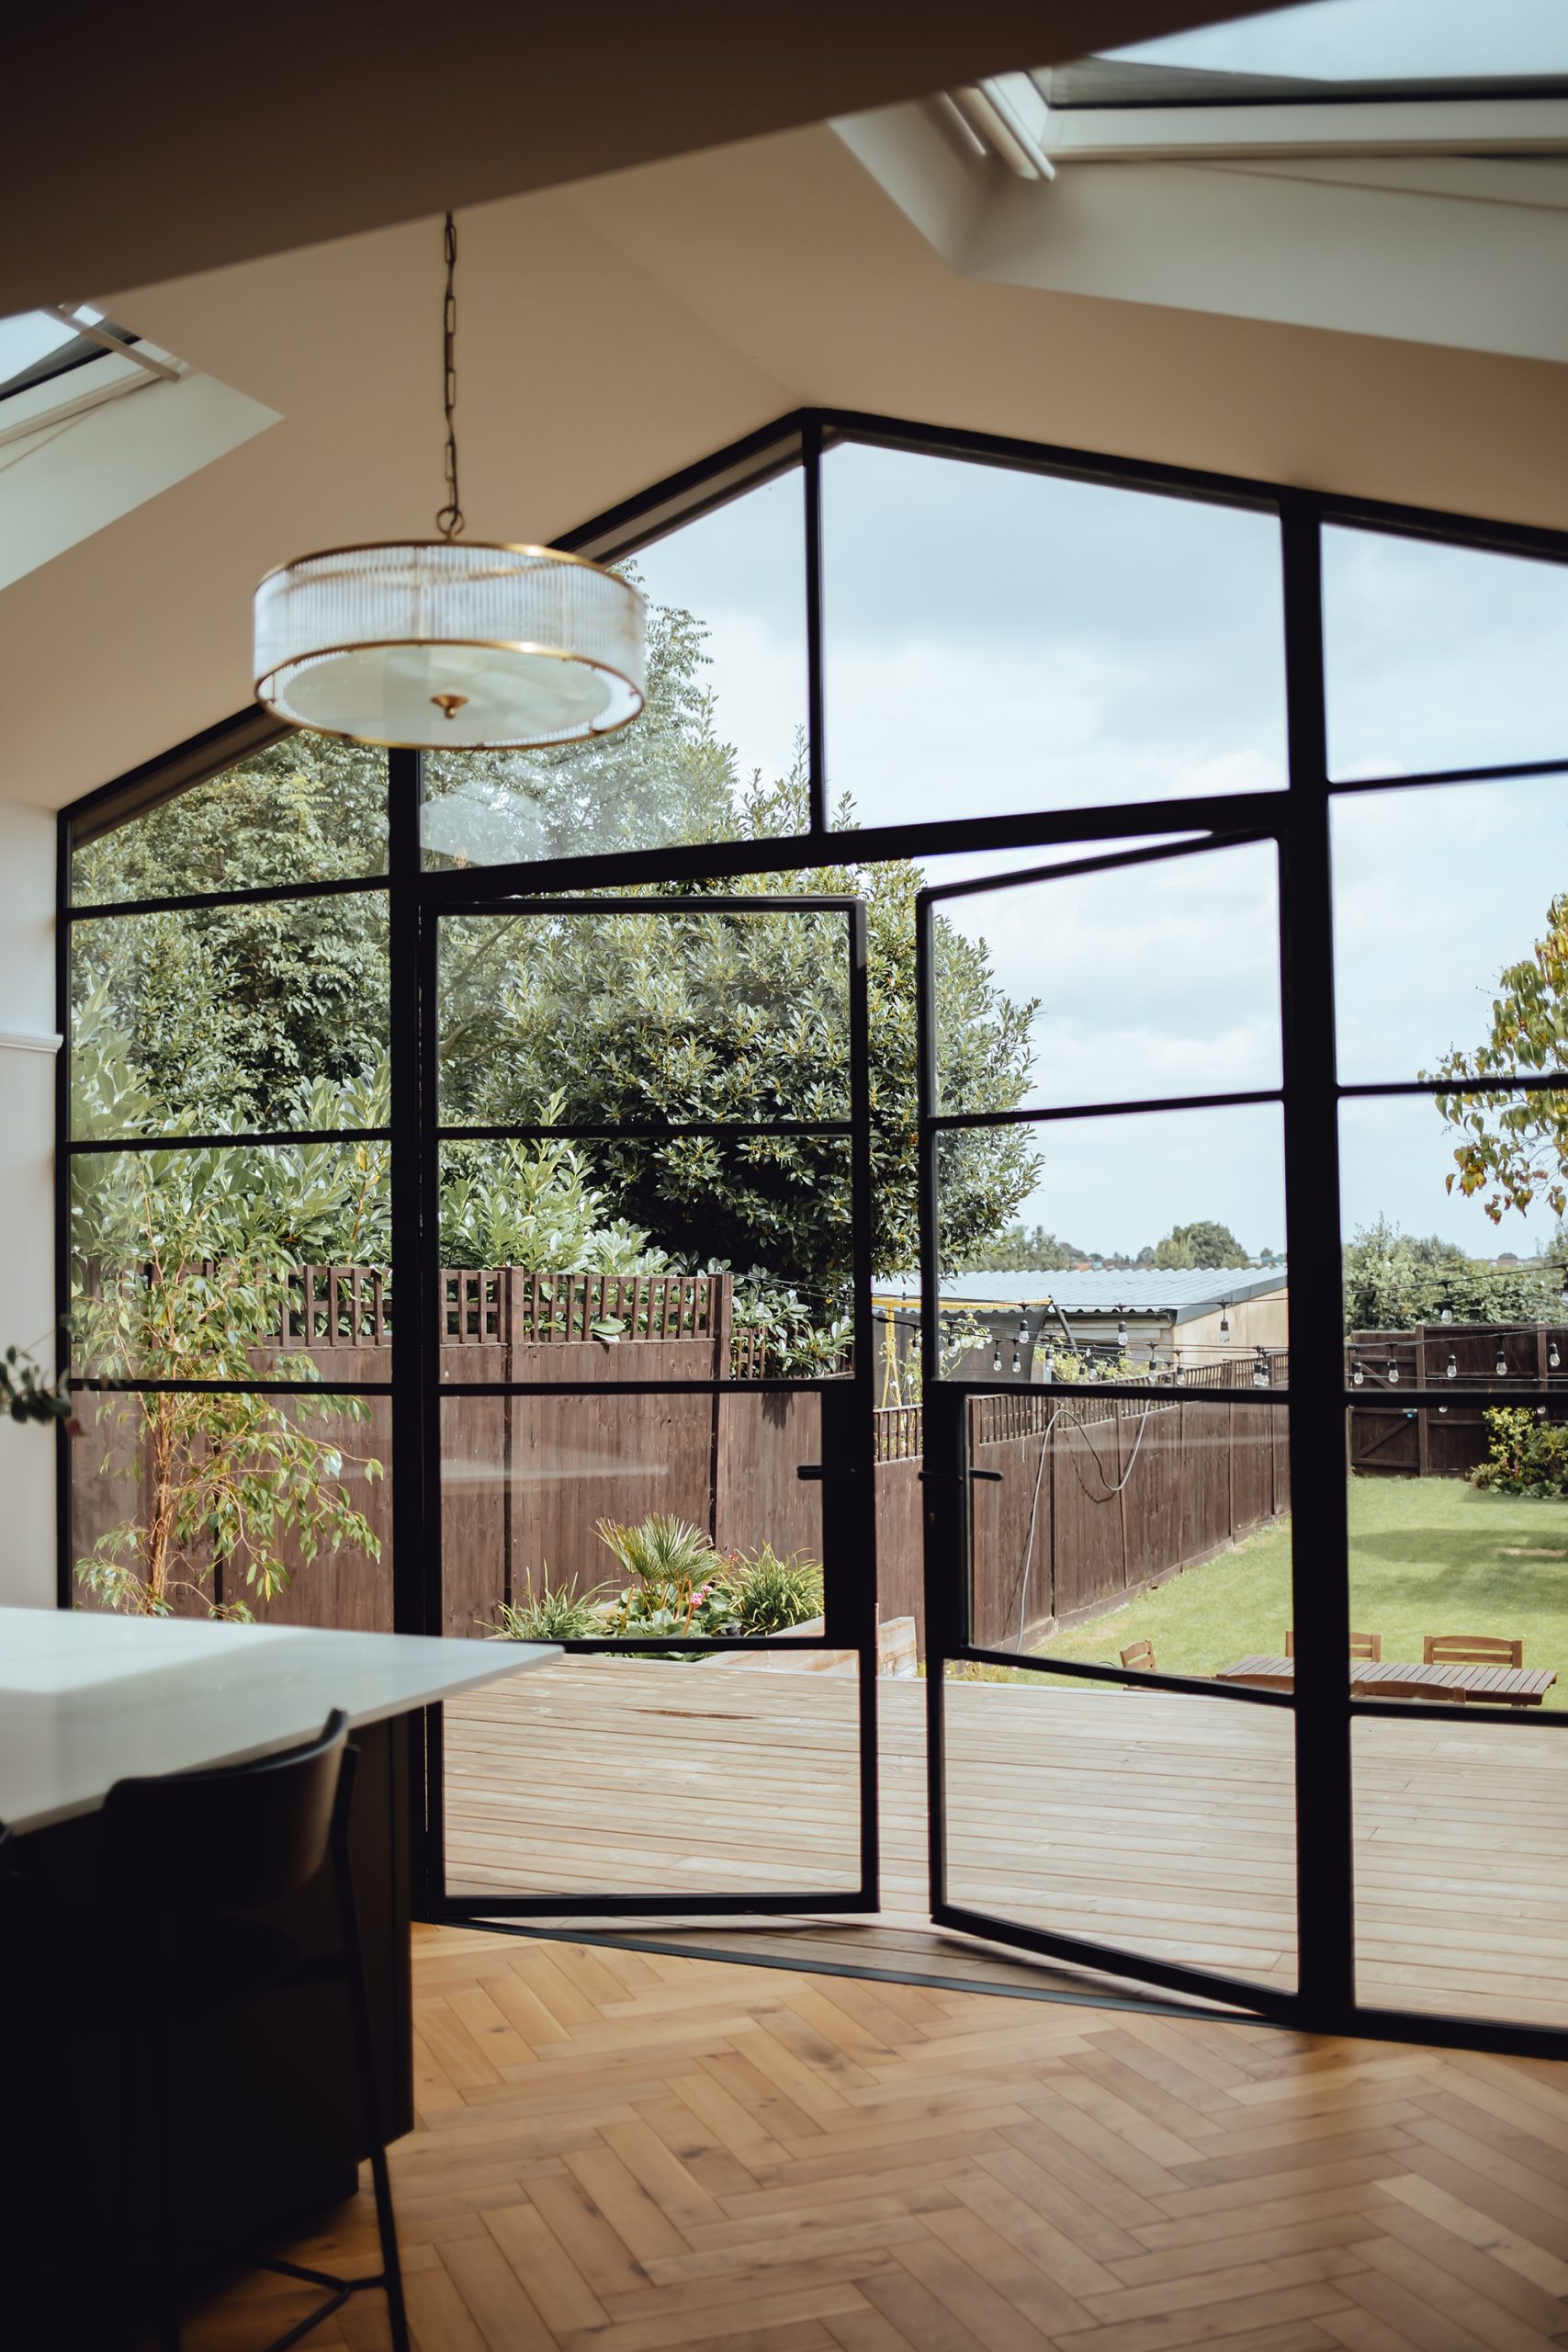
Home Renovation · Inspiration preview · Placeholder photography
Selected work · Home Renovation
Designed to
open things up.
Explore four renovation project galleries, from period properties and reconfigured interiors to whole-home transformations. All galleries feature project photography; project names and details will be updated.
The design edit
Three ways to
reimagine your home.
01 · Classic
Double doors + screens
Balanced proportions, everyday access and an uninterrupted view out to the garden.
02 · Open
Folding doors
Move the boundary between inside and outside when the occasion calls for it.
03 · Architectural
Full-height glazing
Considered sightlines that follow the shape and proportions of the room.
Home Renovation
Rethink the space.
Respect the architecture.
A renovation is a chance to rethink how a house works. New openings, reconfigured layouts, spaces that flow differently — and glazing that plays a defining role in how light moves through the building.
Black Steel doors are a natural choice for renovation projects: slim sightlines maximise what existing openings can do, and every door is made to order so it fits the structure exactly. Whether you’re opening up a hallway, replacing tired timber glazing or creating a new connection between rooms, we design around the architecture rather than against it.
What works well here
New possibilities.
Existing character.
Internal · B20 Original
The Foundry
Hand-welded internal steel doors for renovations where character matters as much as proportion. Works in everything from Victorian terraces to 1970s houses.
Explore the collection →
Internal · Heritage glazing
The Lumière
For renovations where glass and light come first. Refined proportions that work in period properties without looking out of place.
Explore the collection →
External · Hot-rolled steel
The Heritage External
When the renovation includes replacing original steel or timber windows and doors, The Heritage recreates authentic proportions in hot-rolled steel with a genuine heritage character.
Explore the collection →
External · Thermally broken
The Forge
For renovation projects that include new rear openings or extensions. Thermal performance in a contemporary profile, specified around your project.
Explore the collection →
Before you specify
Considerations for
your renovation.
01
Existing openings
Renovation projects often involve irregular or non-standard openings. We survey every project before manufacture so the door is built to the actual structure, not a drawing.
02
Period properties
Listed buildings and conservation areas may require specific frame profiles, glazing types or colours. We have experience working alongside planners and conservation officers on sensitive renovation projects.
03
Replacing existing steel glazing
Many period homes have original steel glazing that has deteriorated. BSD systems can be specified to respect existing proportions, with thermal and security performance confirmed for your chosen system and configuration.
04
Phased projects
Renovations often happen in phases. We can specify and order doors and windows at different stages of a project, and our team is experienced in coordinating with contractors and site programmes.
Black Steel Doors
Made differently.
For a reason.
01
Made to measure
Every system is produced around the dimensions and architecture of your project.
02
Slim proportions
Engineered profiles maximise glass and light while keeping the frame visually refined.
03
Bespoke specification
Choose glazing, bars, hardware, finish and colour around the character of the property.
04
Project led
From concept to survey and installation, each system is treated as part of the architecture.
Visit us in person
See the doors.
Before you decide.
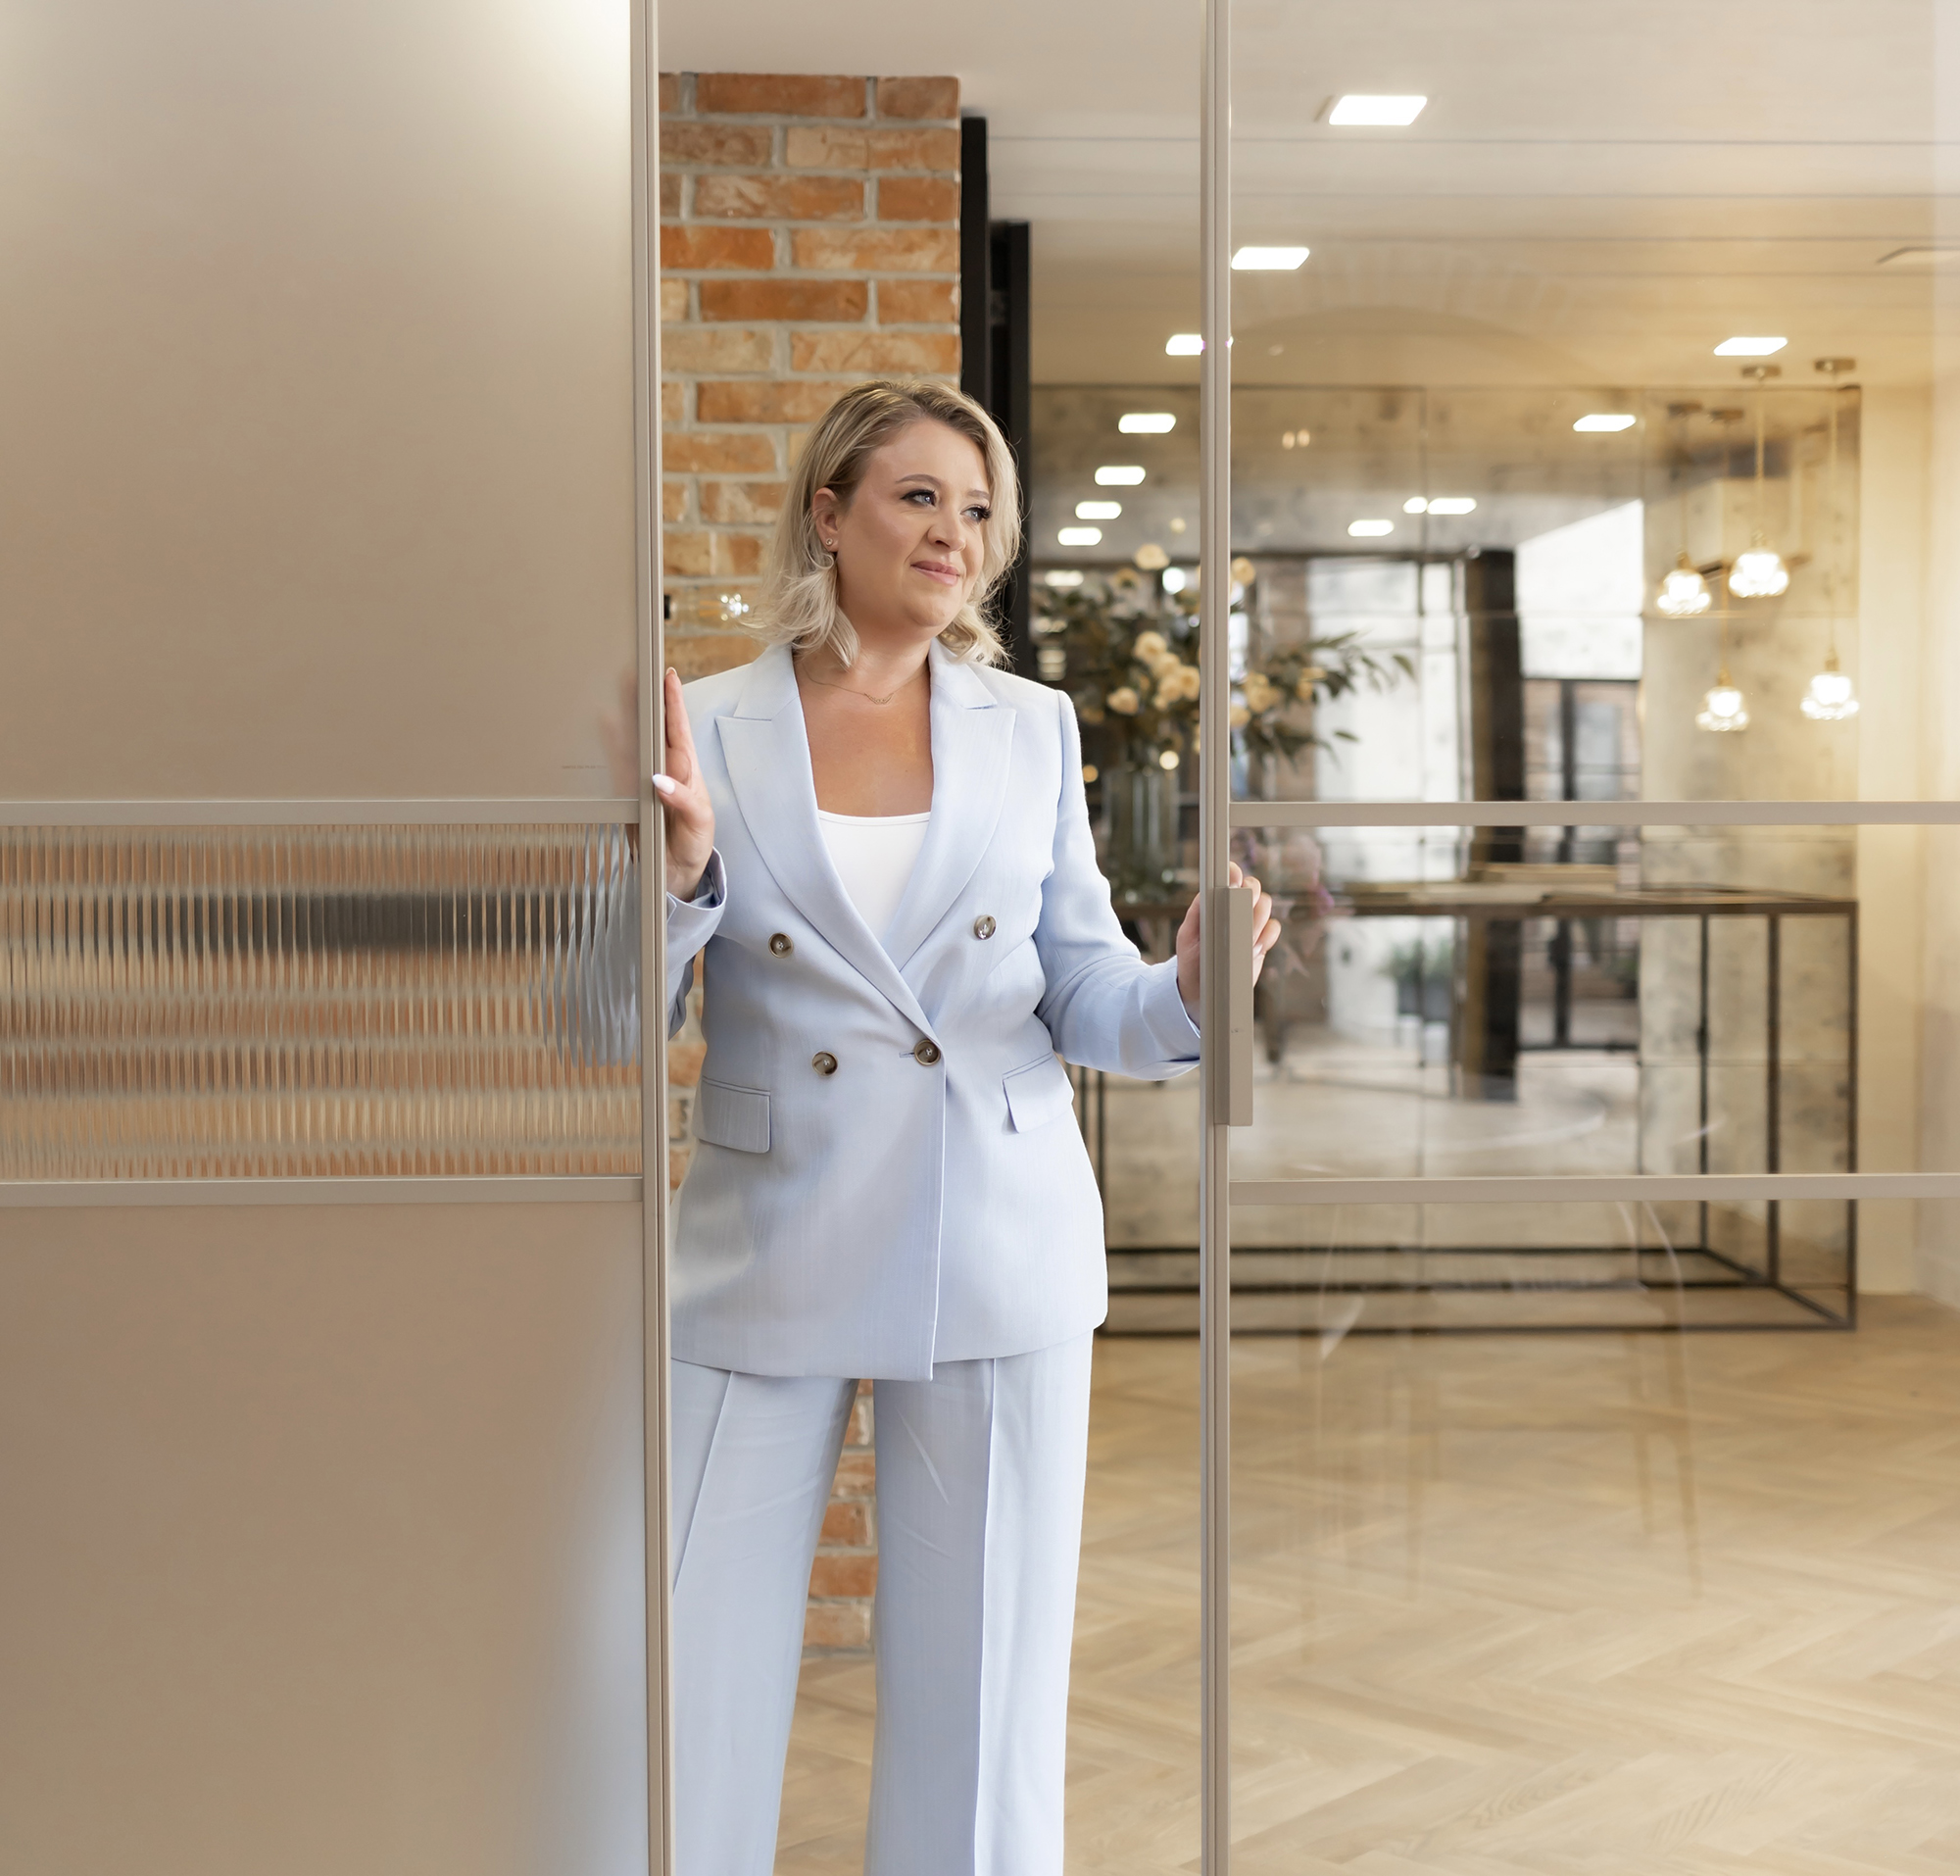
Experience the proportions, finishes, glazing and movement
of Black Steel doors in person and discuss your project with our team.
Visit the showroom
Start your project
Tell us about your renovation.
We’ll design around it.
Share your plans, photos or opening sizes and we’ll help identify the right system for the architecture — and the existing building.
