External · Ottostumm · Hot-rolled steel

The Heritage

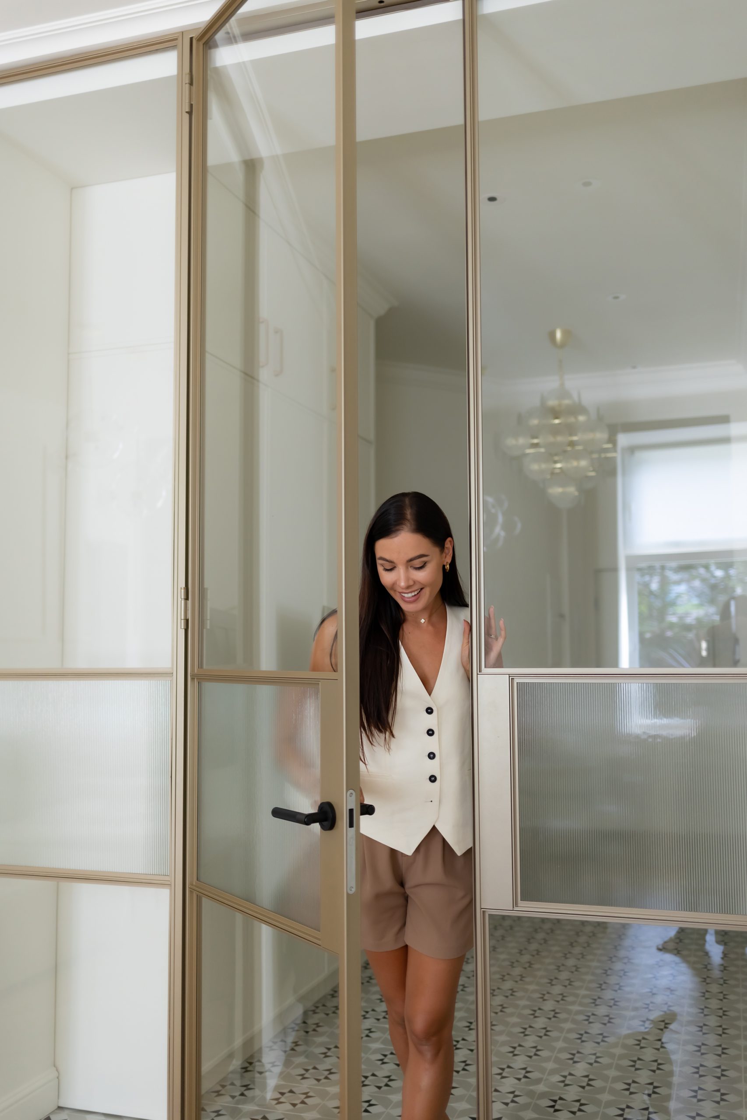
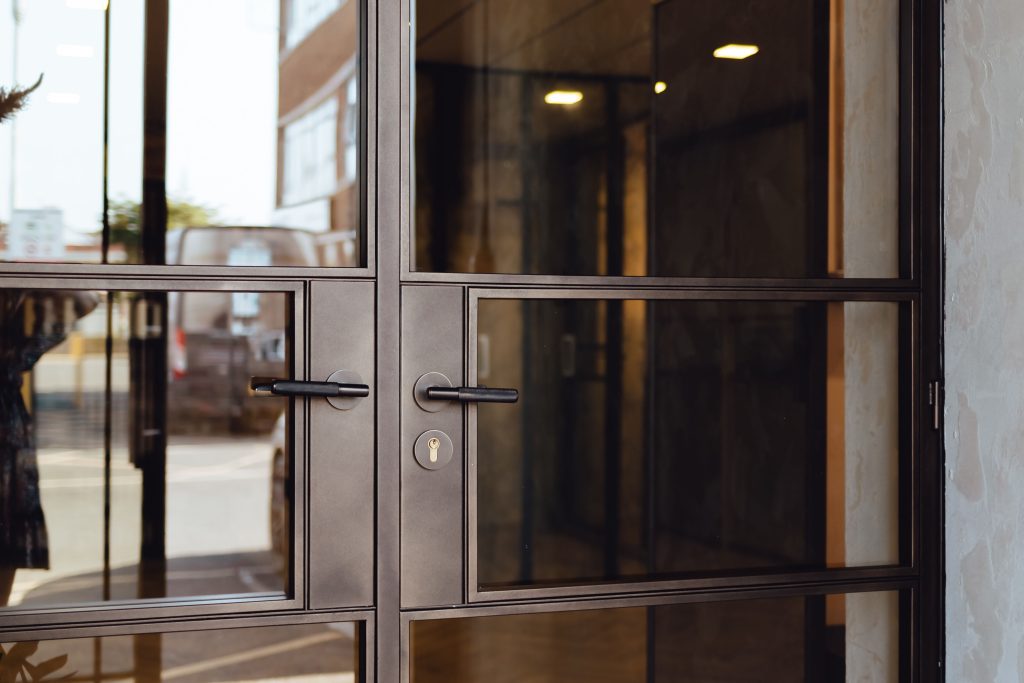
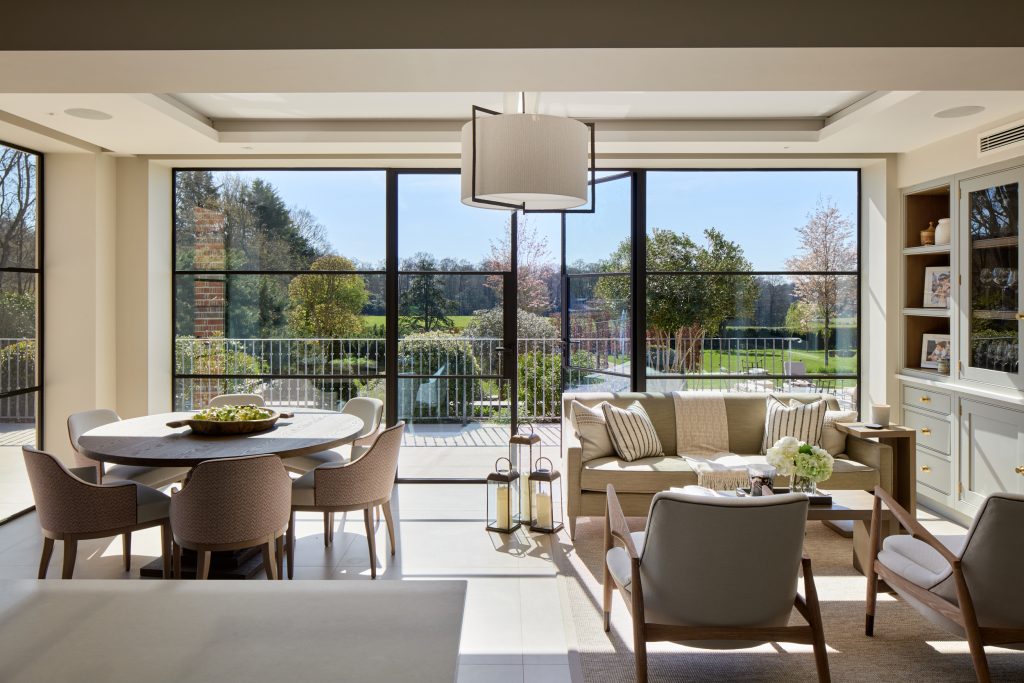
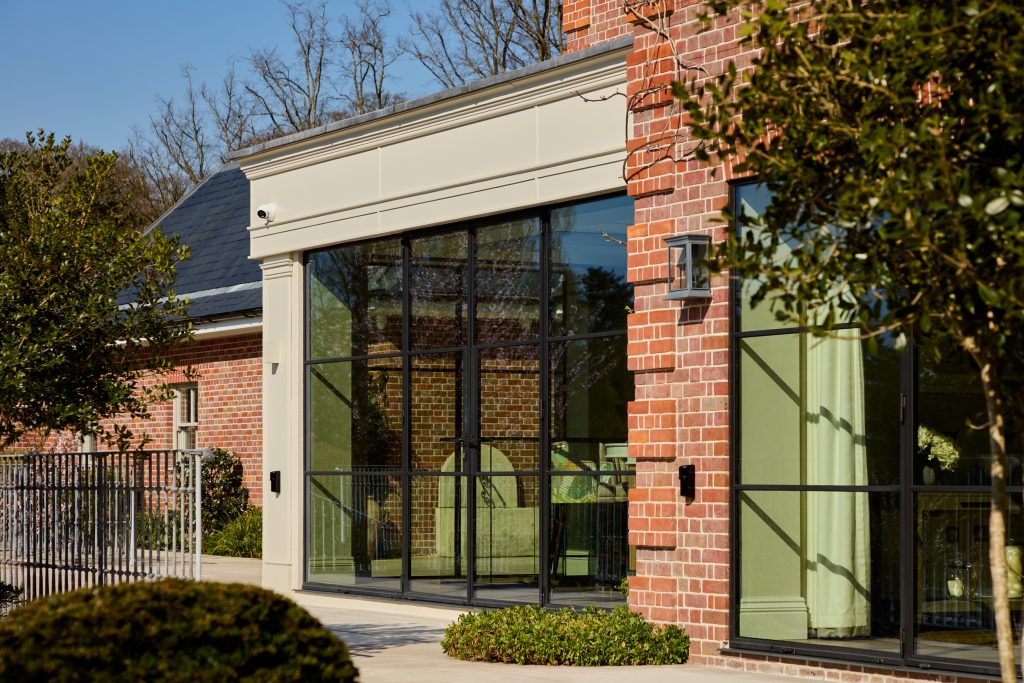
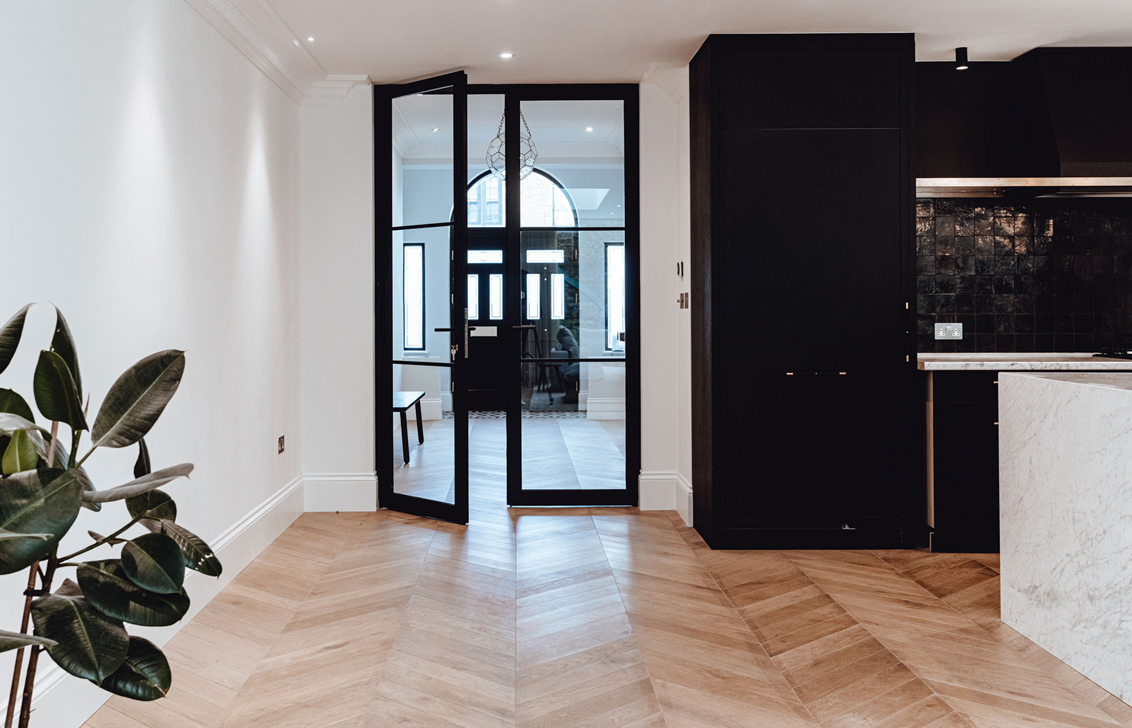
Hot-rolled steel with the strength and character that cold-formed profiles can’t replicate. The Heritage is built for projects where authentic industrial architecture isn’t an aesthetic choice it’s the only acceptable answer.

Ideal for

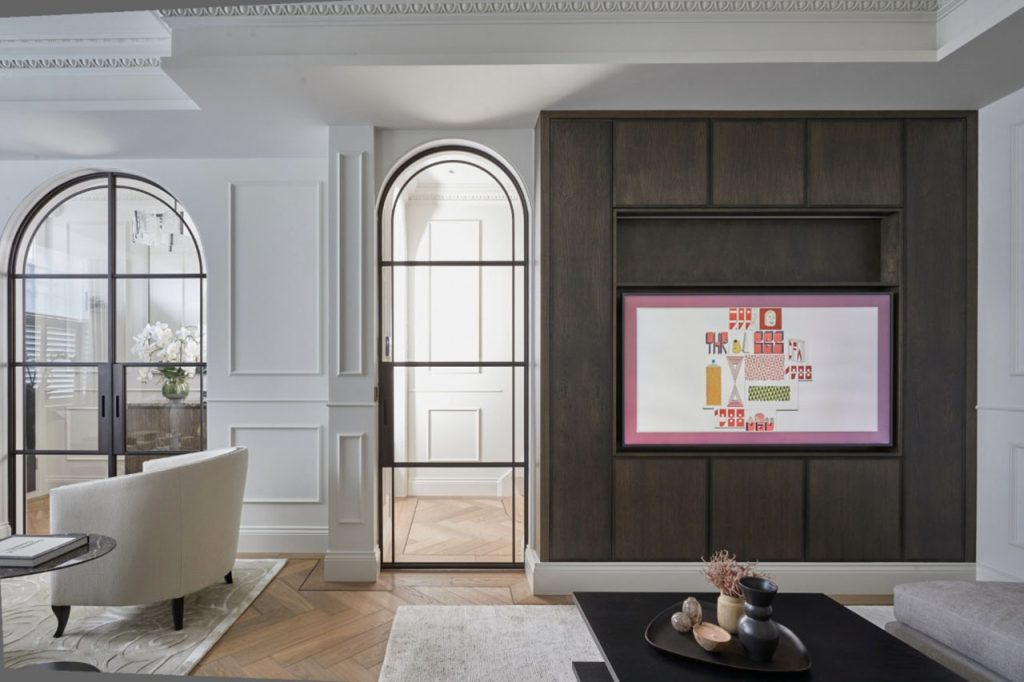
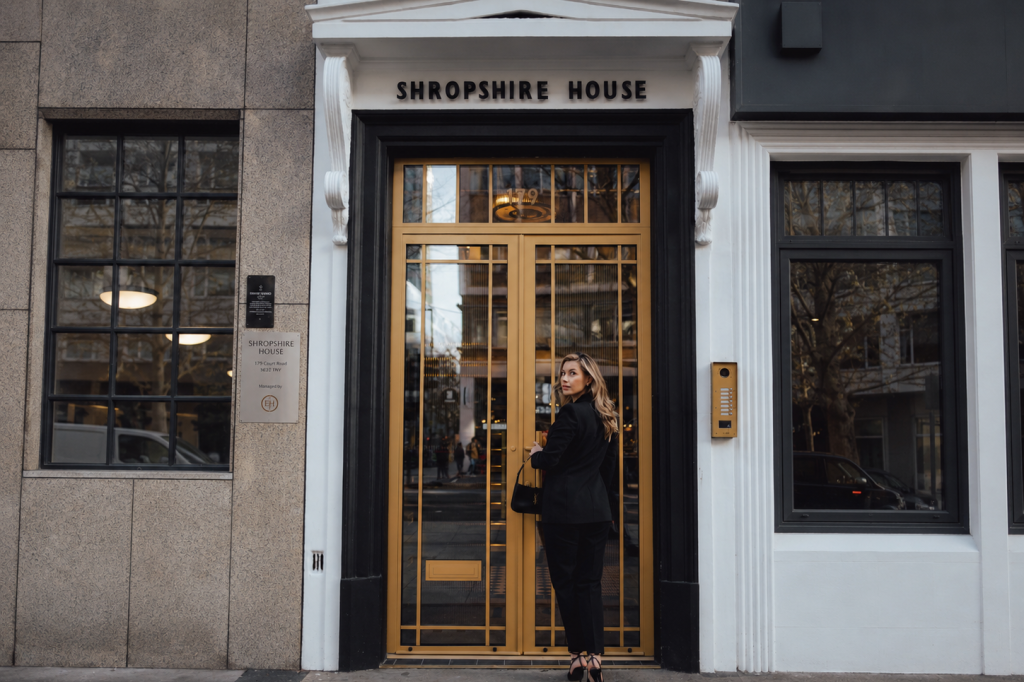
Heritage renovations · Listed properties · Luxury homes · Industrial-style lofts · Hotels · Large architectural glazing installations

Key details
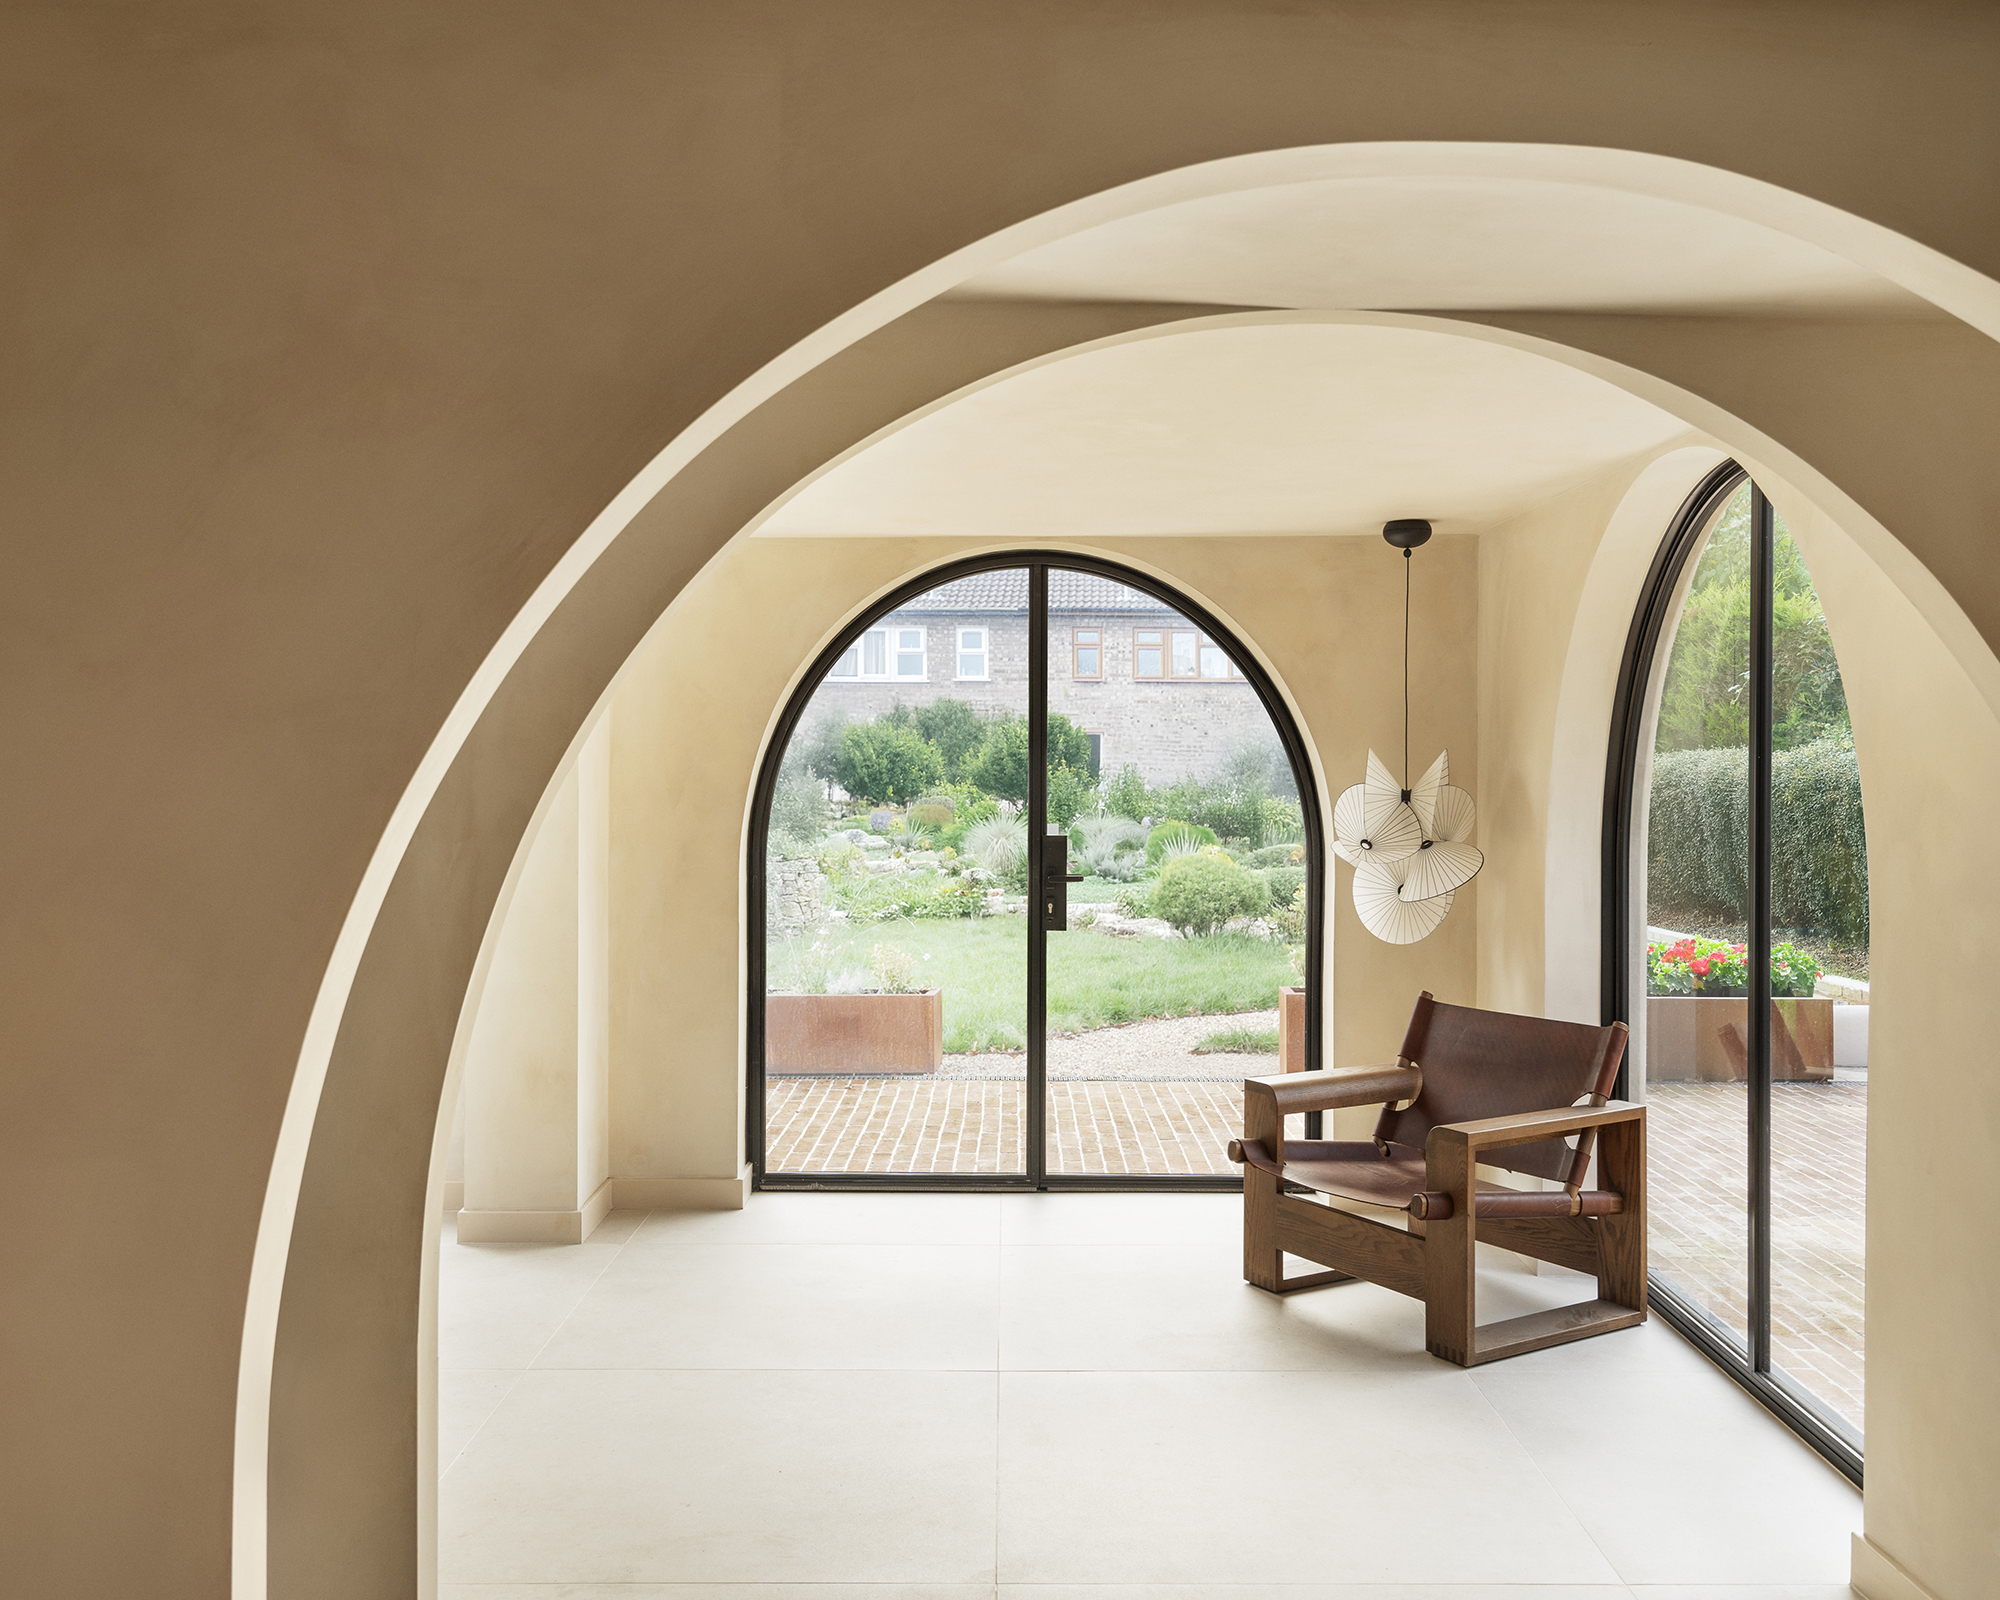
Hot-rolled steelA distinctive stepped-leg profile with nearly 100% recycled steel content.
1.4–1.6 W/m²KU-values for this non-thermally broken system.
Double glazing up to 26–27mmClear, satin, graphite, fluted and solar-control glass options.
Approx. 900–1000mm × 2800mmMaximum sash width and height.
Non-shrink sealing systemSelf-adhesive seals for the Heritage system.
Any RAL colourBespoke finish options, made to order.
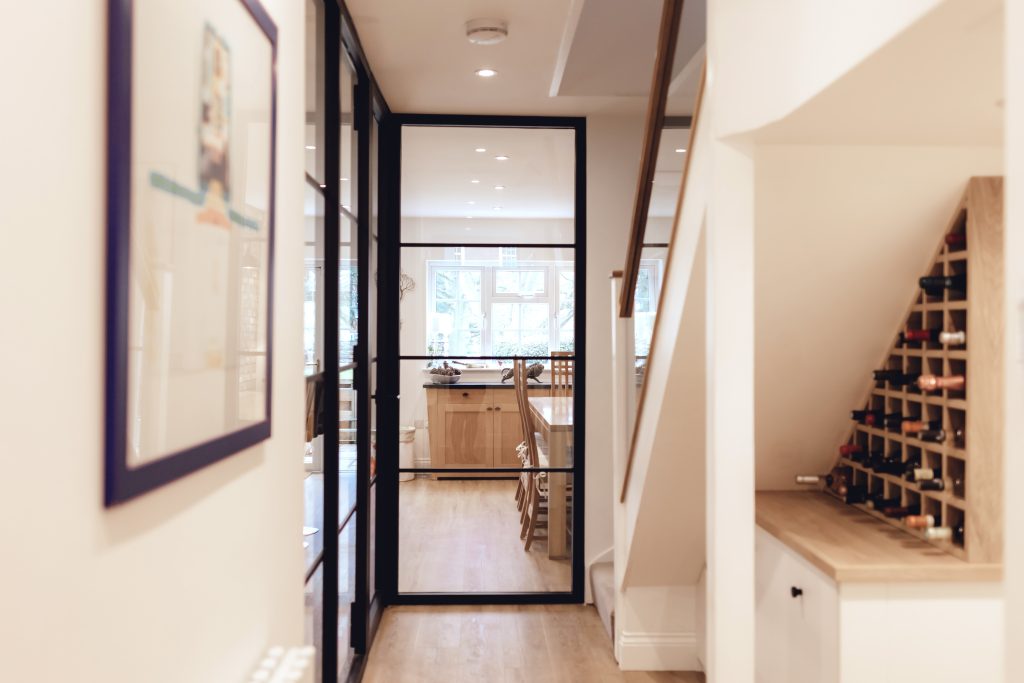
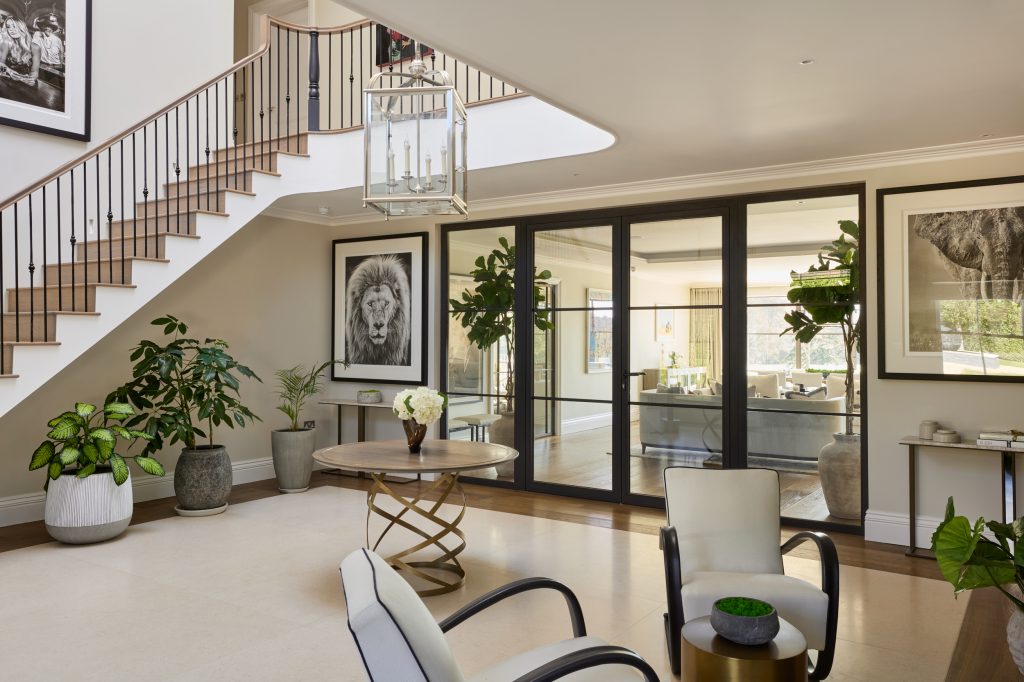
The Heritage external steel doors and windows
Available as

One profile
Many possibilities

Windows
Single doors
Double doors
Side screens
Top screens
Fixed walls
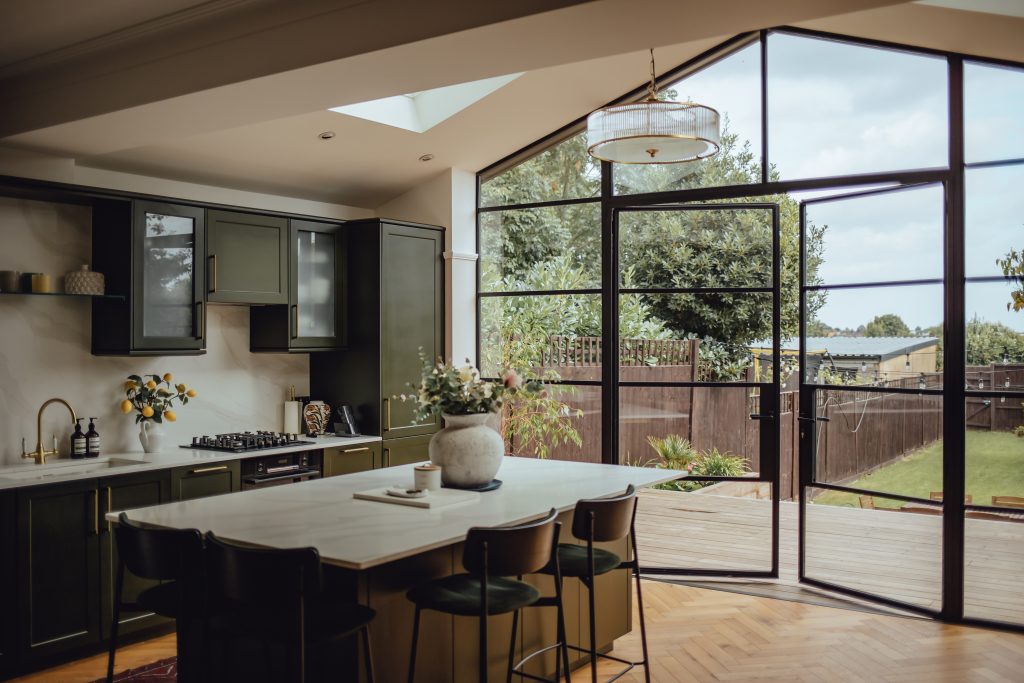
Bifold doors · up to 9 leaves
1.4–1.6
U-values · W/m²K
26–27mm
Double-glazed units up to
9 leaves
Bifold configurations up to
The Heritage · External

The original
Nothing built since has matched it

There is a reason the great steel windows of the 1920s and 1930s have never really gone out of fashion. The proportions are right. The material is honest. And nothing built since has quite matched the quiet authority of a hot-rolled steel frame in a generous opening.

The Heritage by Ottostumm is as close as modern manufacturing gets to that original. Built from premium hot-rolled steel with its distinctive stepped-leg profile, it carries the unmistakable character of classic industrial glazing while meeting the structural demands of contemporary architecture. The strength significantly exceeds aluminium alternatives allowing large glazed openings, up to nine door leaves on bifold configurations, with sightlines that remain genuinely slim.

It is a non-thermally broken system, which is part of what gives it its authentic character and U-values between 1.4 and 1.6 W/m²K. For period renovations, heritage properties and industrial-style homes where that character is the point, no thermally broken alternative comes close to replicating it.

Every system is made to order, bespoke to your opening, your configuration and your finish.

Search by project

Built around your architecture

Start with the type of project and explore door systems,
layouts and specifications that naturally suit the architecture.
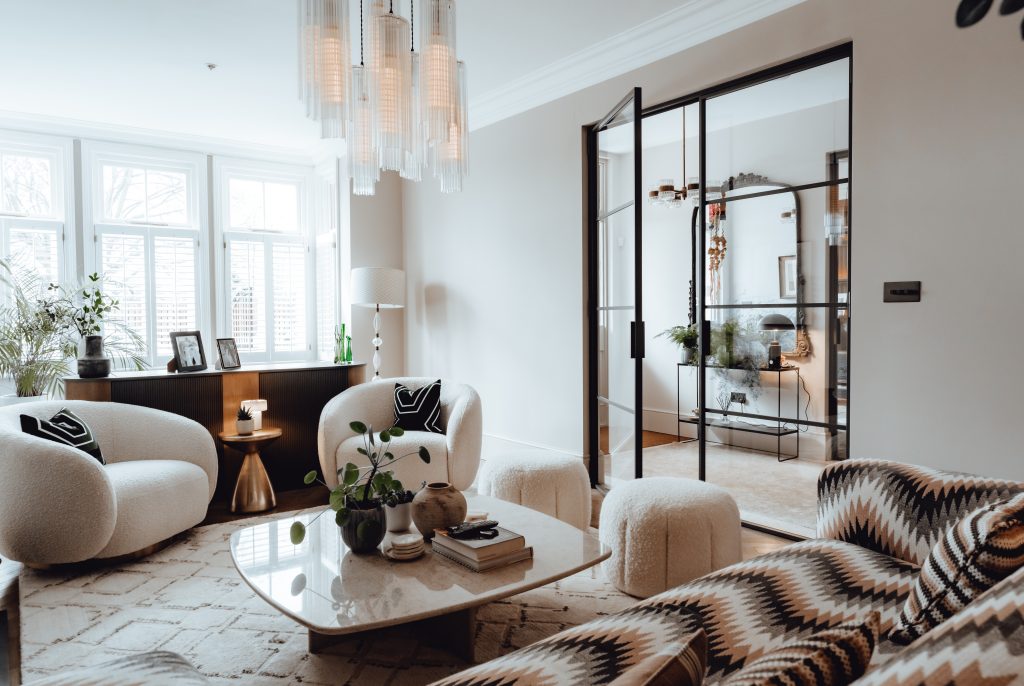
Black Steel Doors

Made differently
For a reason
01
Made to measure
Every system is produced around the dimensions and architecture of your project.
02
Slim proportions
Engineered profiles maximise glass and light while keeping the frame visually refined.
03
Bespoke specification
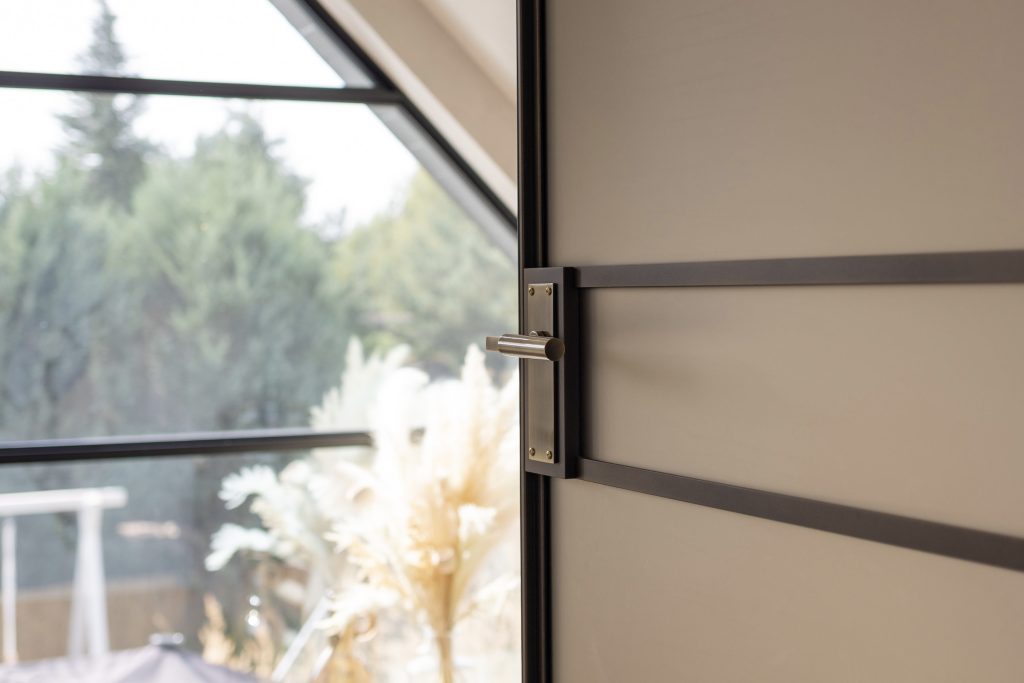
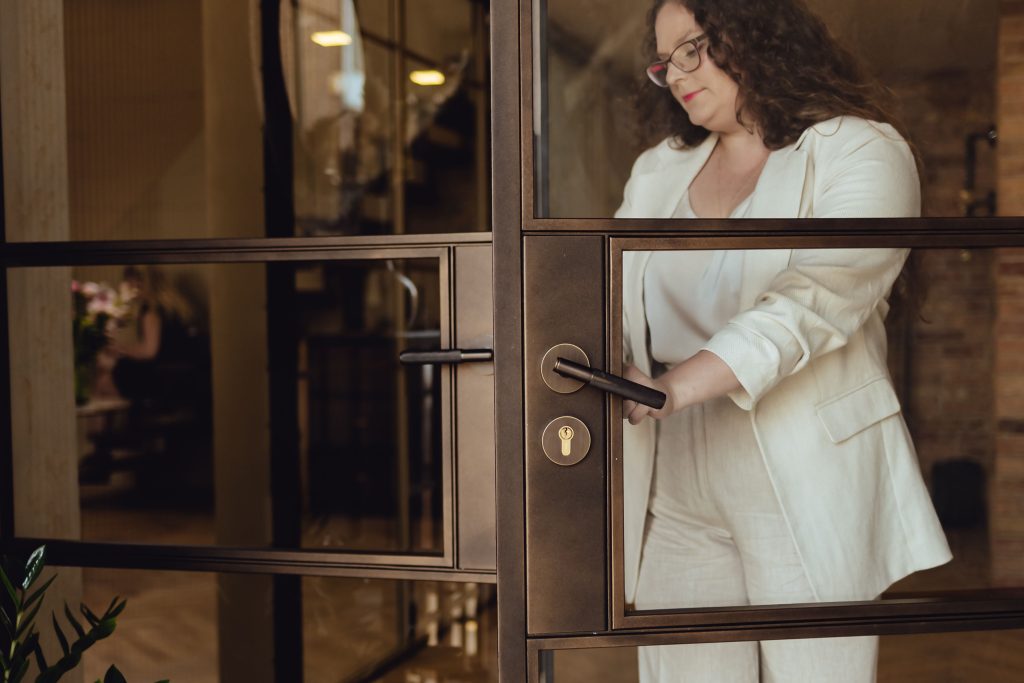
Choose glazing, bars, hardware, finish and colour around the character of the property.
04
Project led
From concept to survey and installation, each system is treated as part of the architecture.
Visit Black Steel Doors showroom
Visit us in person

See the doors
Before you decide

Experience the proportions, finishes, glazing and movement of Black Steel doors in person and discuss your project with our team.
Visit the showroom
Start your project

Tell us about your space
We’ll design around it

Share your opening sizes, plans or inspiration and our team will help you identify the right Black Steel Doors system.
black steel doors logo white small

Follow Us On Social Networks

020 8908 0006 info@blacksteeldoors.co.uk
1 Courtenay Road, Wembley London HA9 7ND