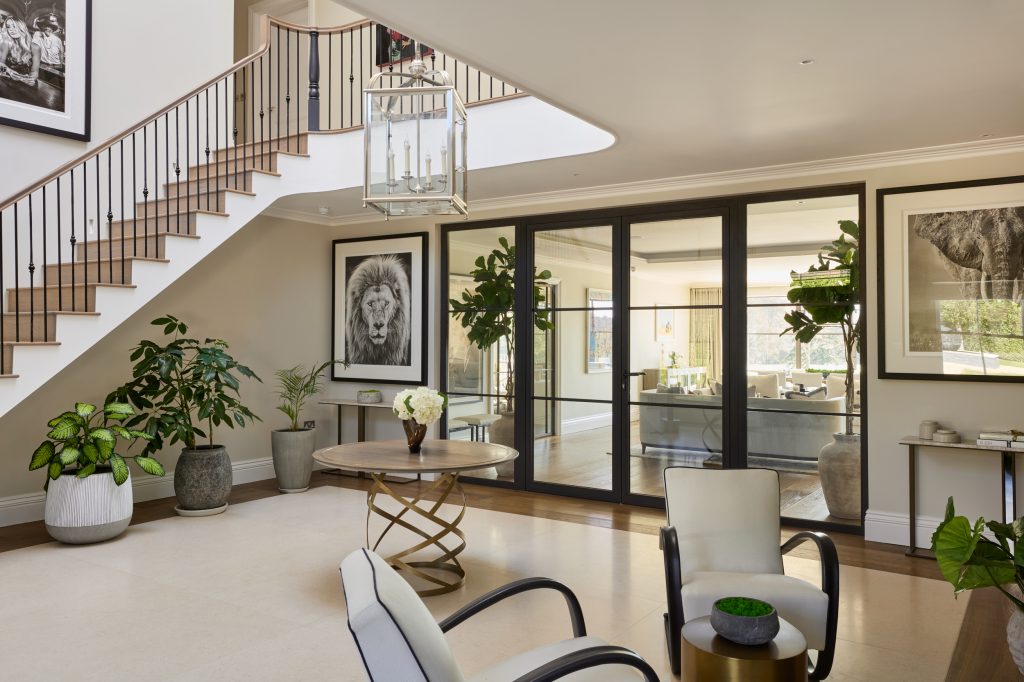
Internal · Heritage steel glazing

The Lumière

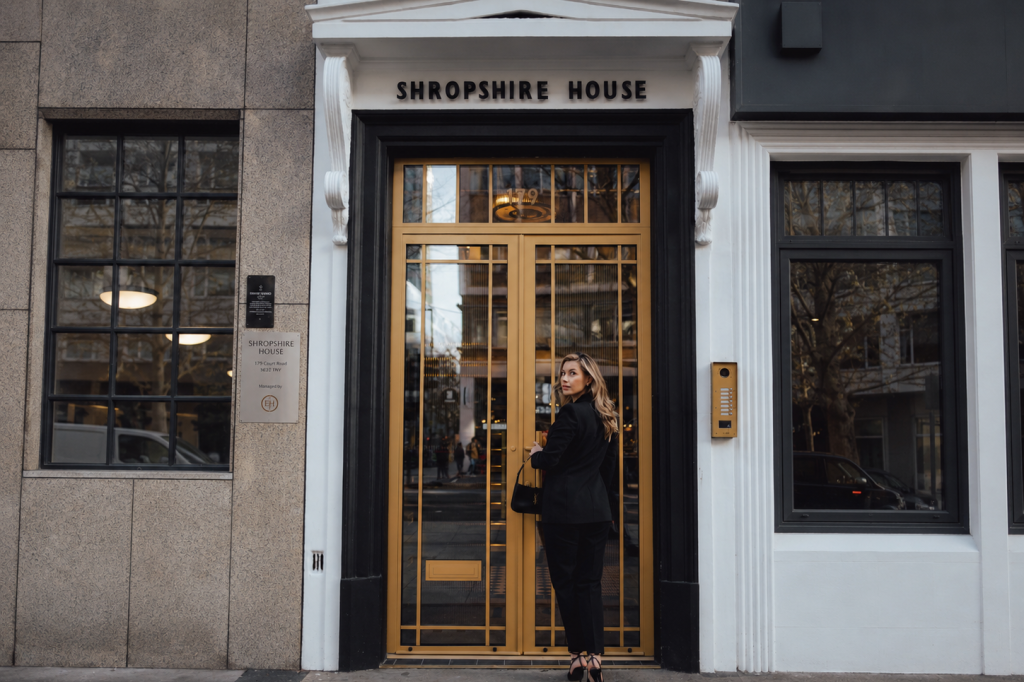
The look of premium fire-rated steel glazing without the fire-rated price. The Lumière delivers the same refined heritage appearance as the Lumière Sentinel E30, at approximately 35% less. For projects where consistency matters as much as budget.

Ideal for

Luxury homes · Boutique hotels · Offices and commercial interiors · Heritage-inspired design · Projects combining standard and fire-rated steel glazing throughout

Key details
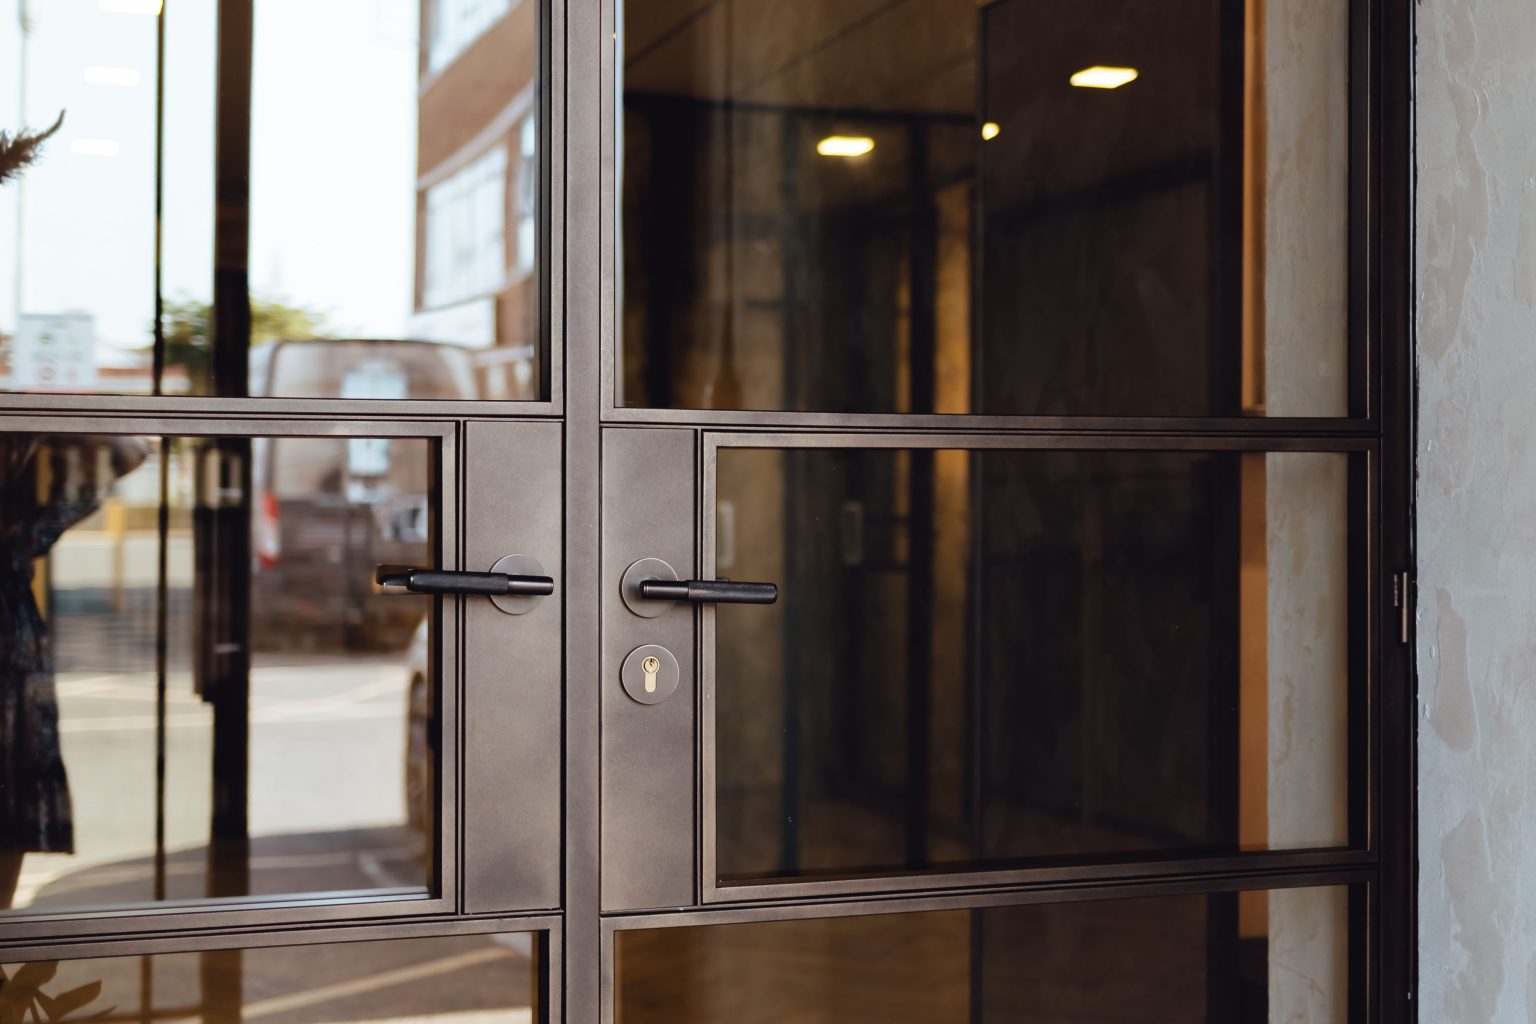
A coordinated appearanceDesigned to visually match the Lumière Sentinel E30 fire-rated system.
Approximately 35% lessMore cost-effective than the W40 Fire Rated equivalent.
1000mm × 2765mmMaximum door leaf size.
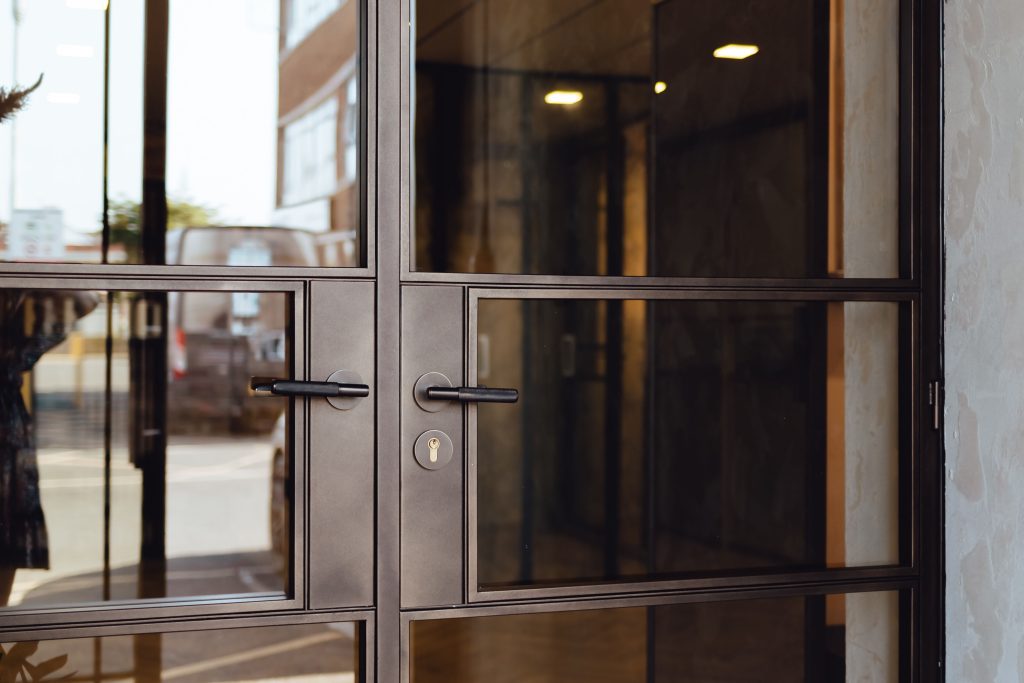
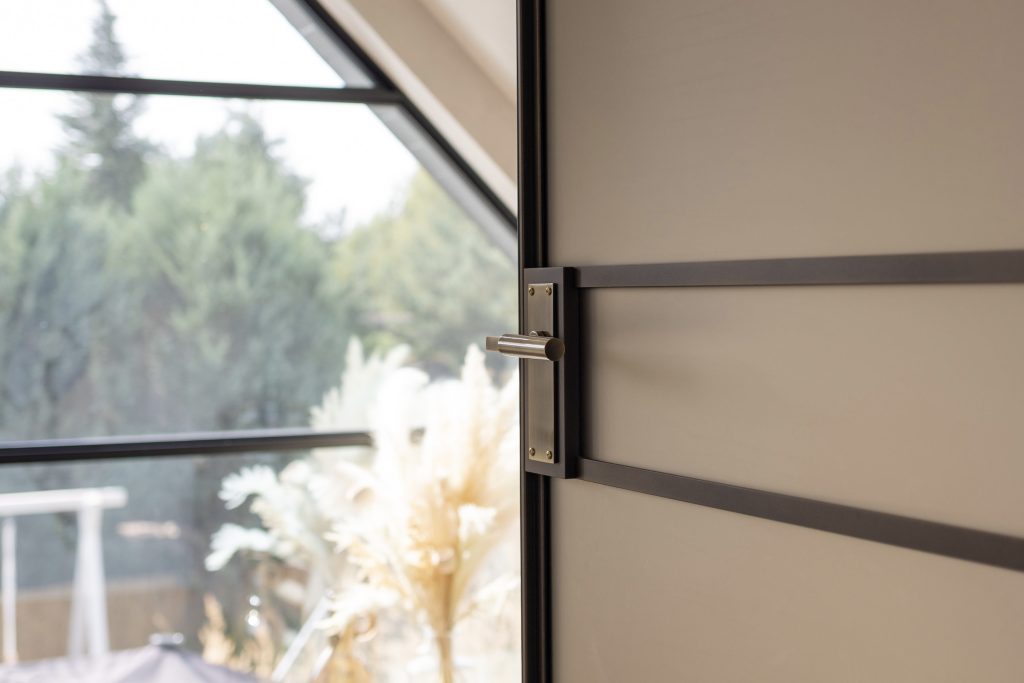
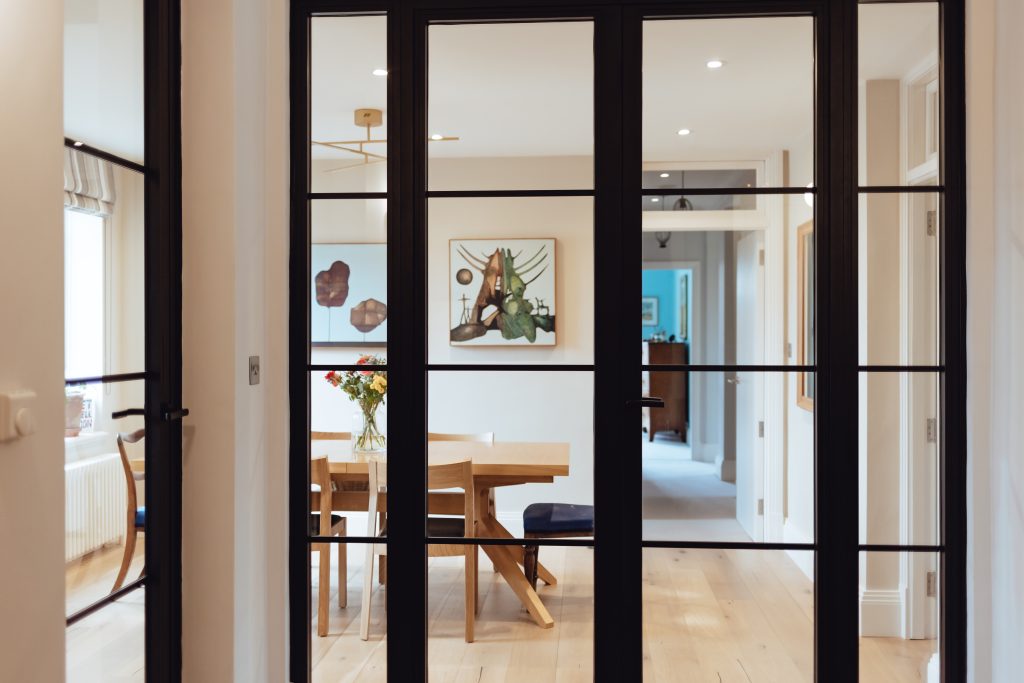
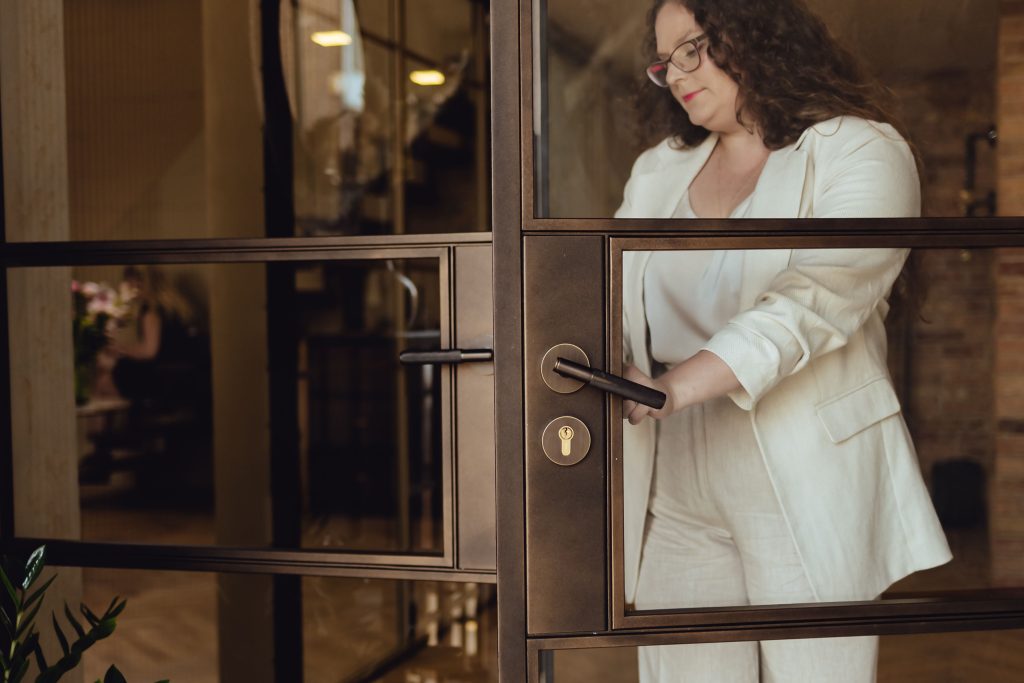
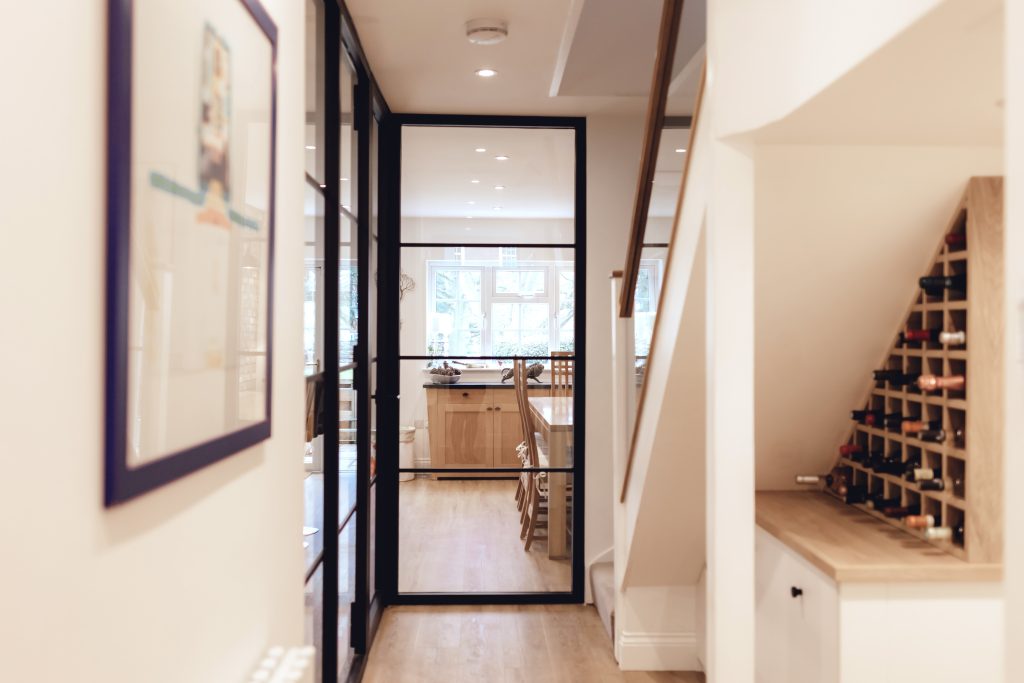
Premium steel constructionSlim profiles with heritage-style welded glazing bars.
Bespoke configurationsGlazing bar arrangements made for your space.
Any RAL colourA powder-coated finish, made to order.
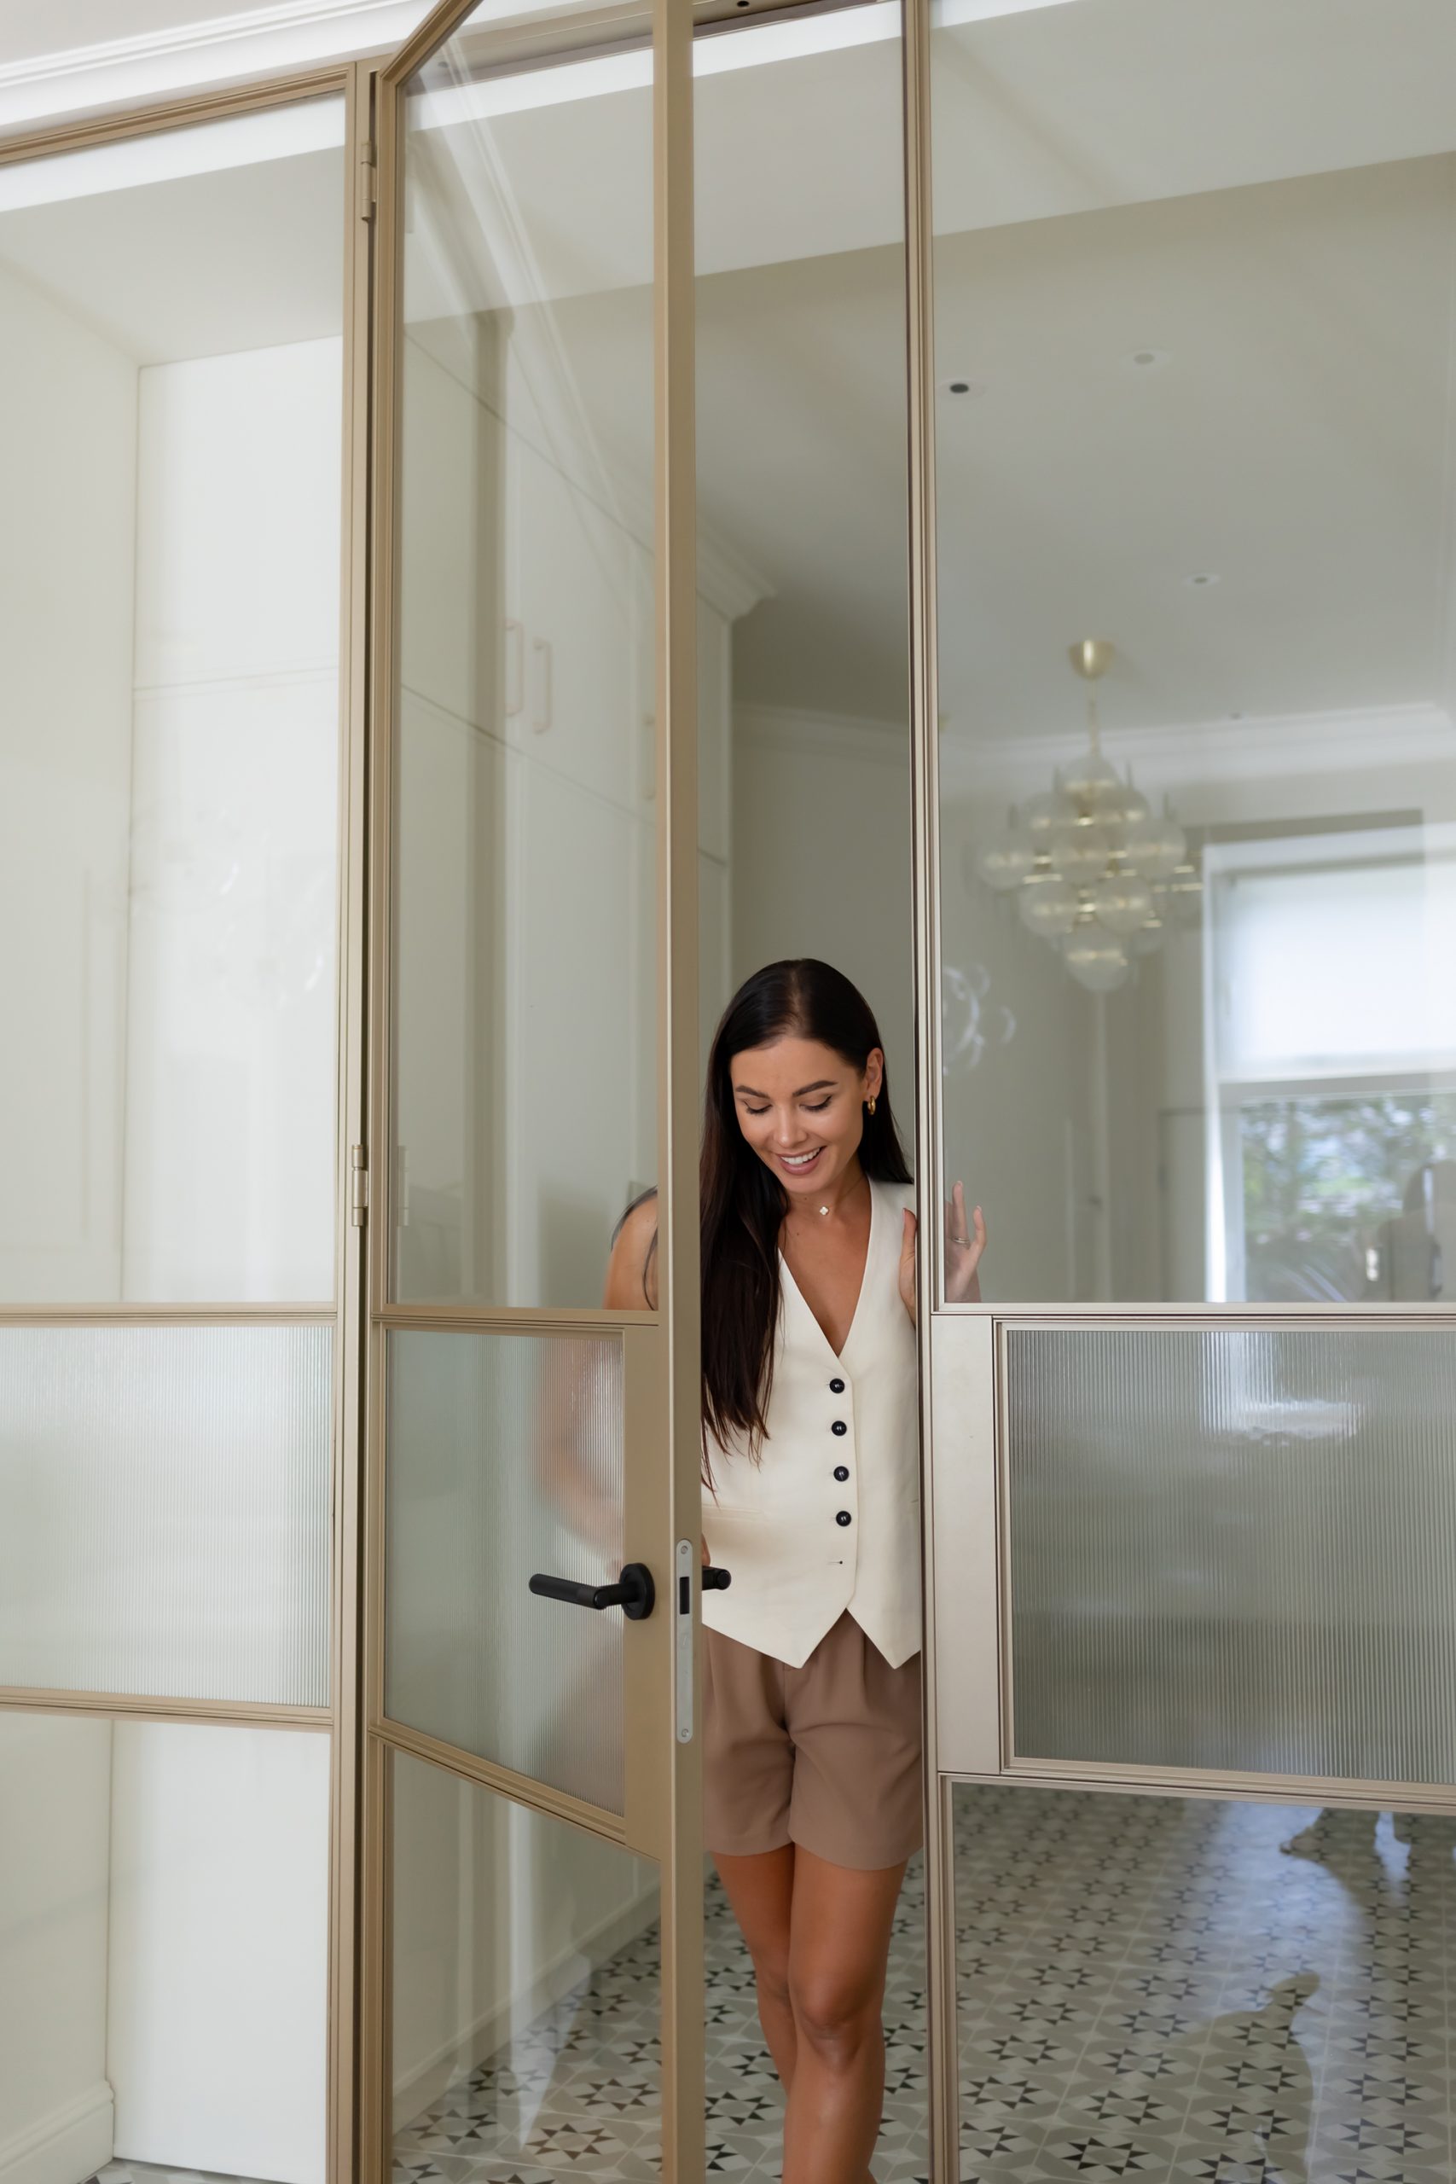
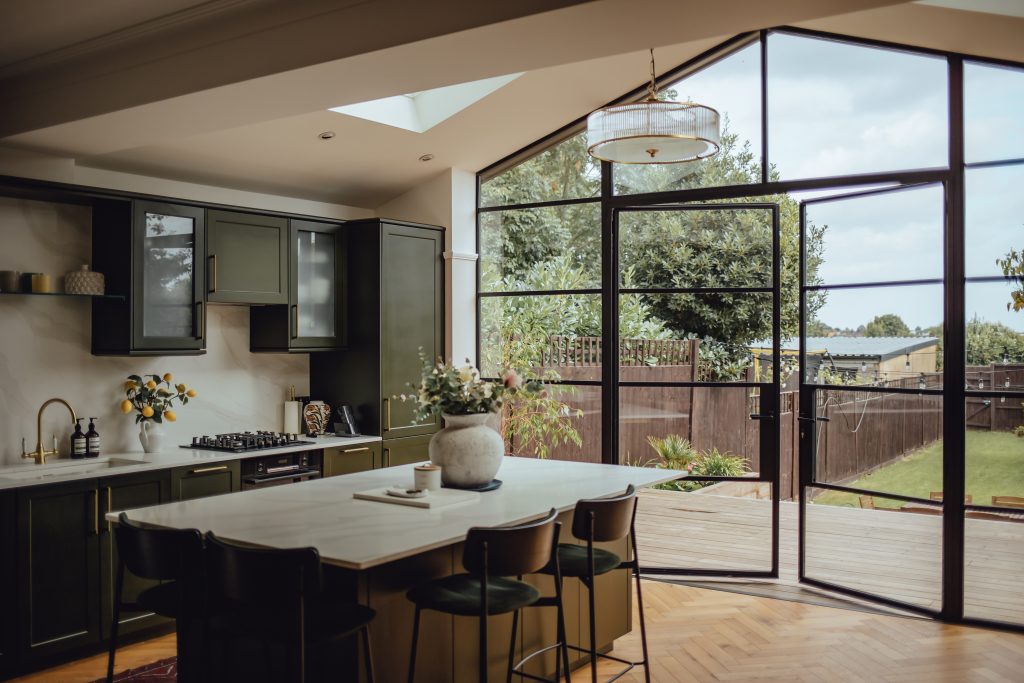
The Lumière heritage-style internal steel doors
35%
Approx. saving vs W40 Fire Rated
2765mm
Maximum leaf height
RAL
Any colour · powder-coated
The Lumière · Heritage steel glazing

The same door.
At a fraction of the cost.

Not every room needs a fire-rated door. But every room deserves to look like it could have one.

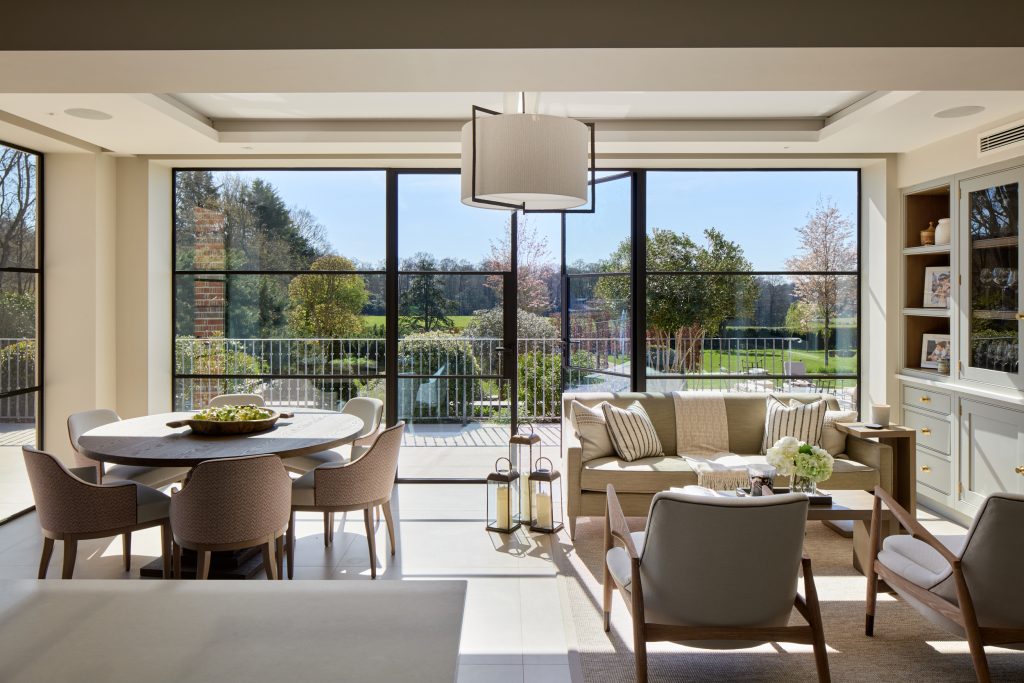
The Lumière was created for exactly this situation the project where some spaces require EI30 certification and others don’t, but where a visible difference between them would undermine the whole design. Engineered to match the appearance of the Lumière Sentinel E30 fire-rated system, it allows the same heritage steel aesthetic to run throughout a building, regardless of which rooms need certification and which don’t.

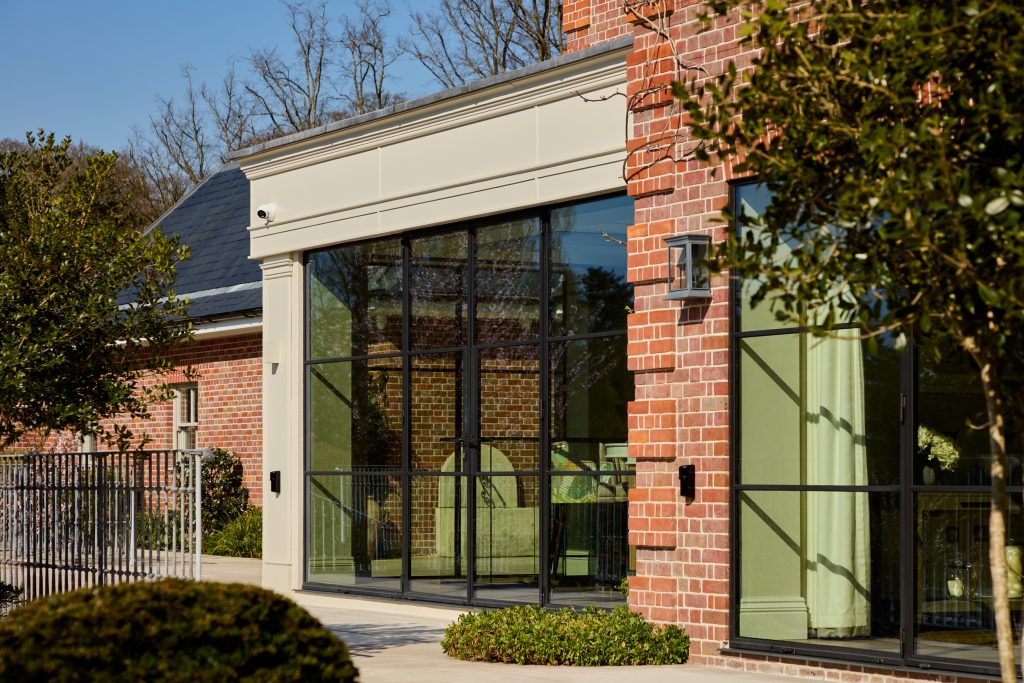
The saving is significant approximately 35% compared to the W40 Fire Rated equivalent without any visible compromise on the finish, the proportions or the character of the glazing. Slim steel profiles, heritage-style welded glazing bars and handcrafted detailing give it the quiet authority that steel does better than any other material.

Every system is made to order, bespoke to your dimensions and glazing configuration.

Available as

One profile.
Many possibilities.

Hinged single
Double doors
Shower screens
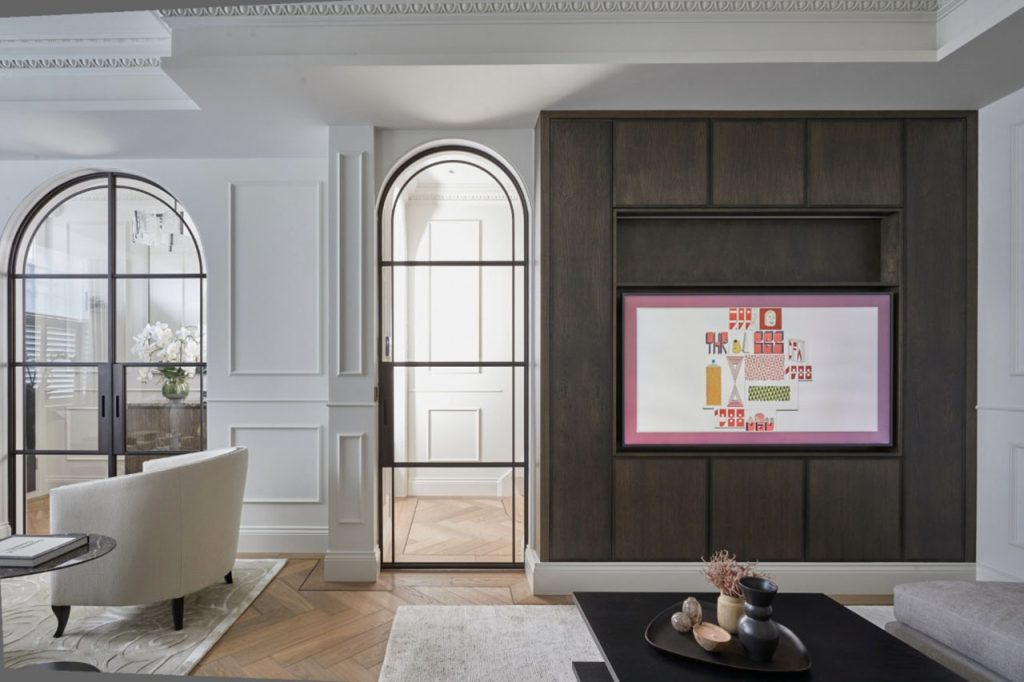
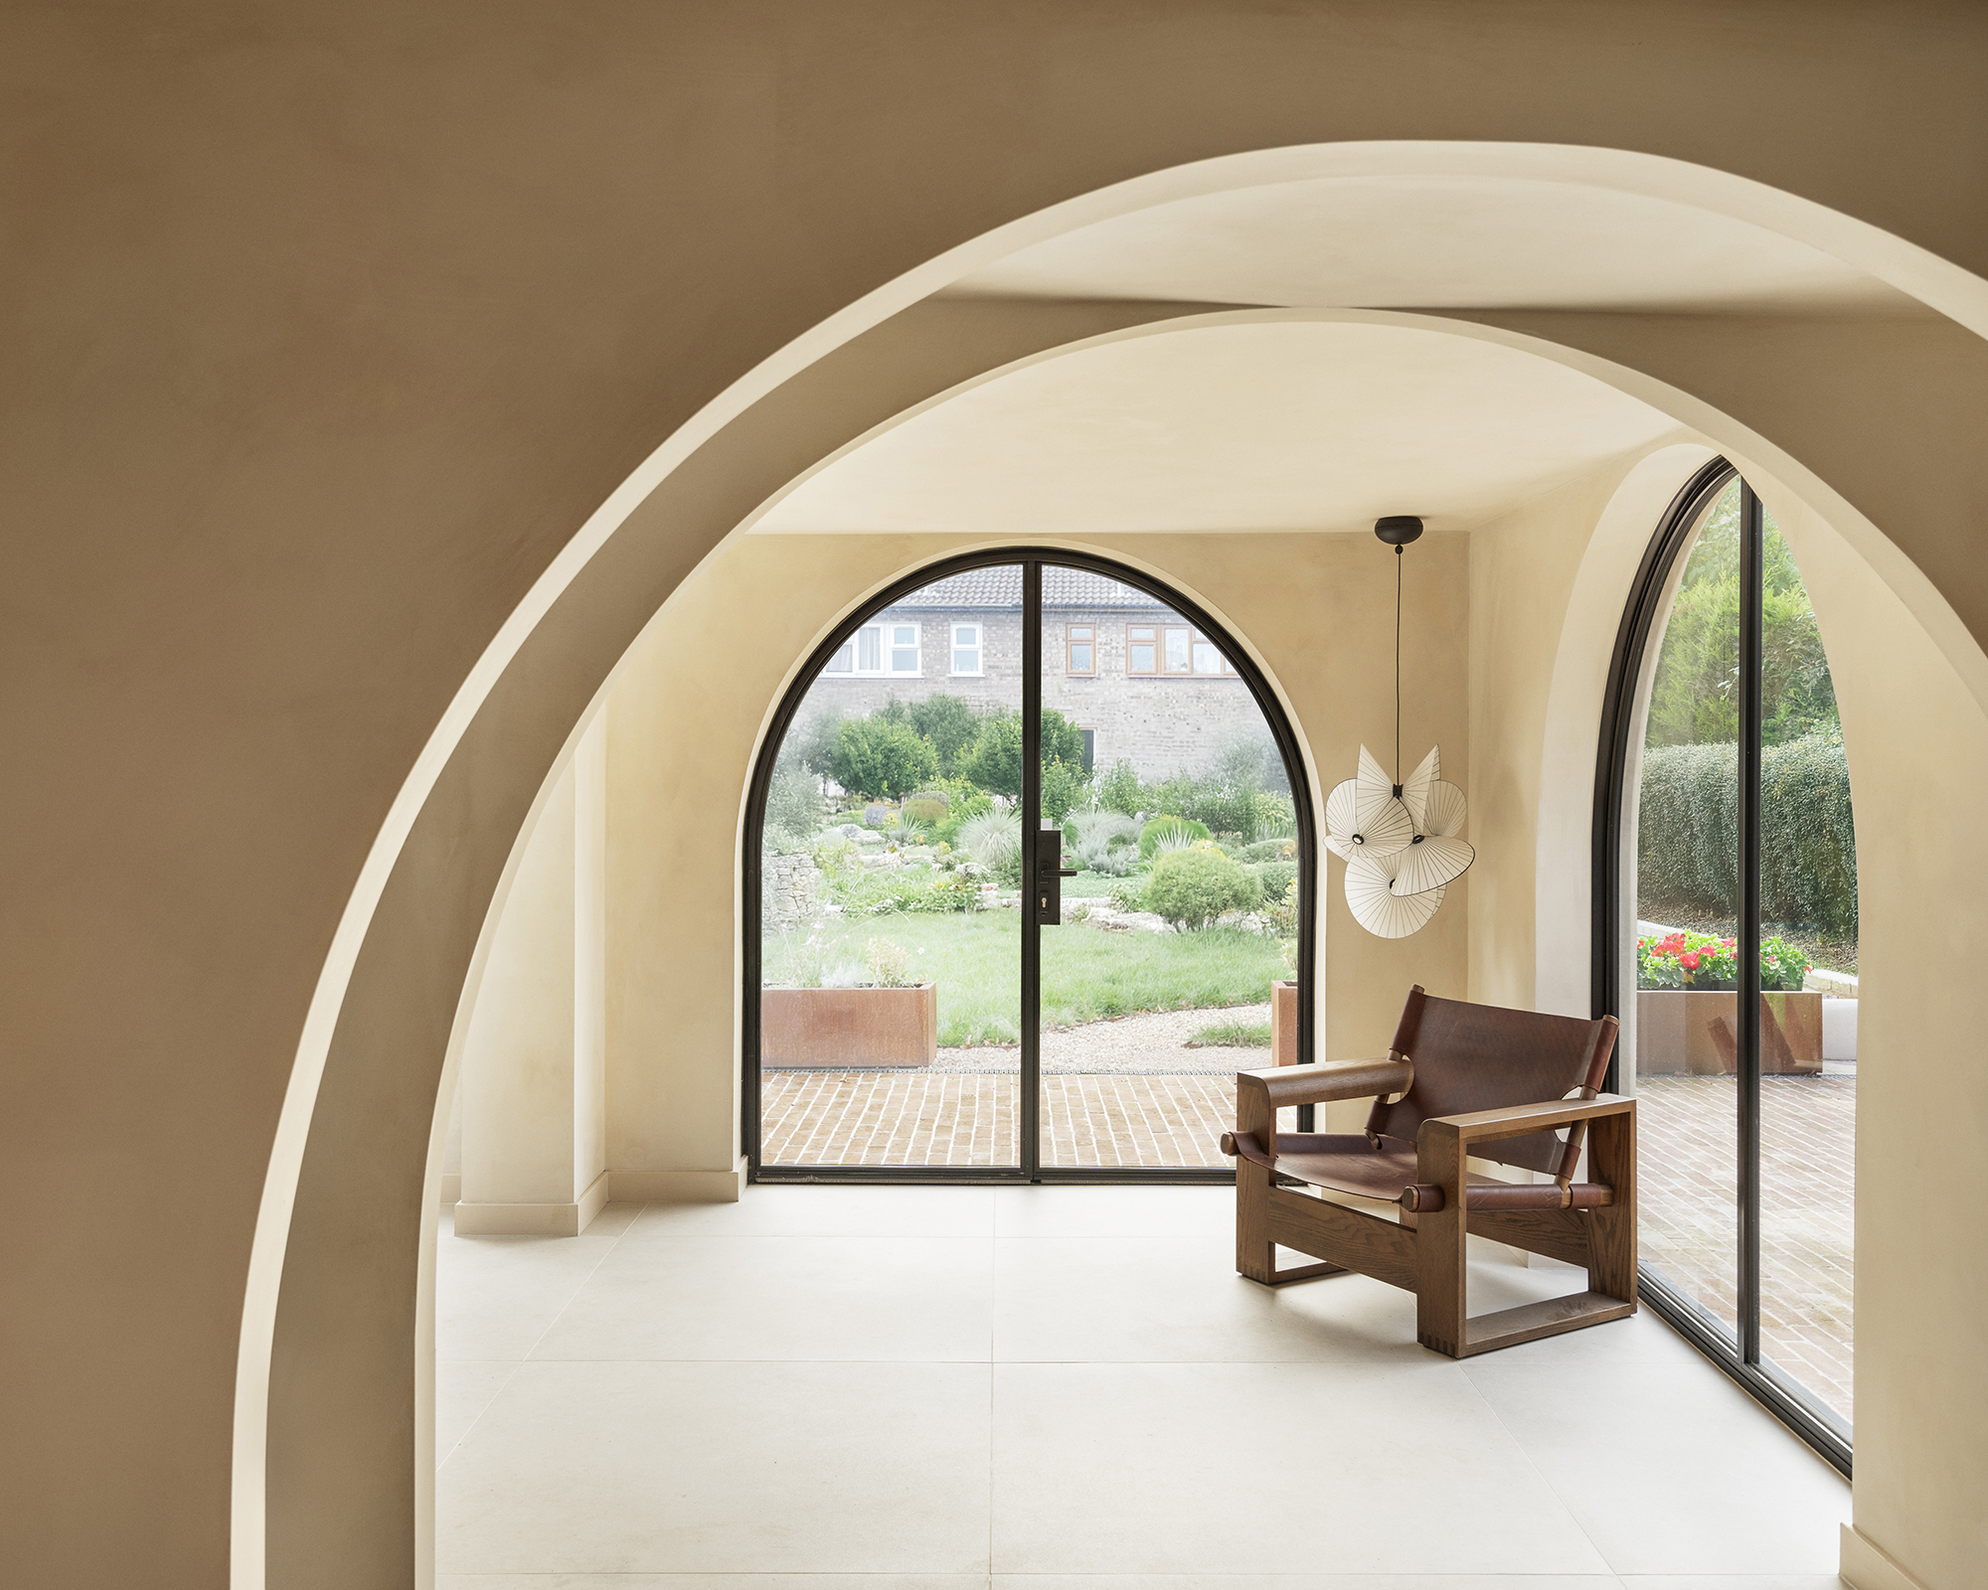
Arched doors
Search by project

Built around your architecture.

Start with the type of project and explore door systems,
layouts and specifications that naturally suit the architecture.
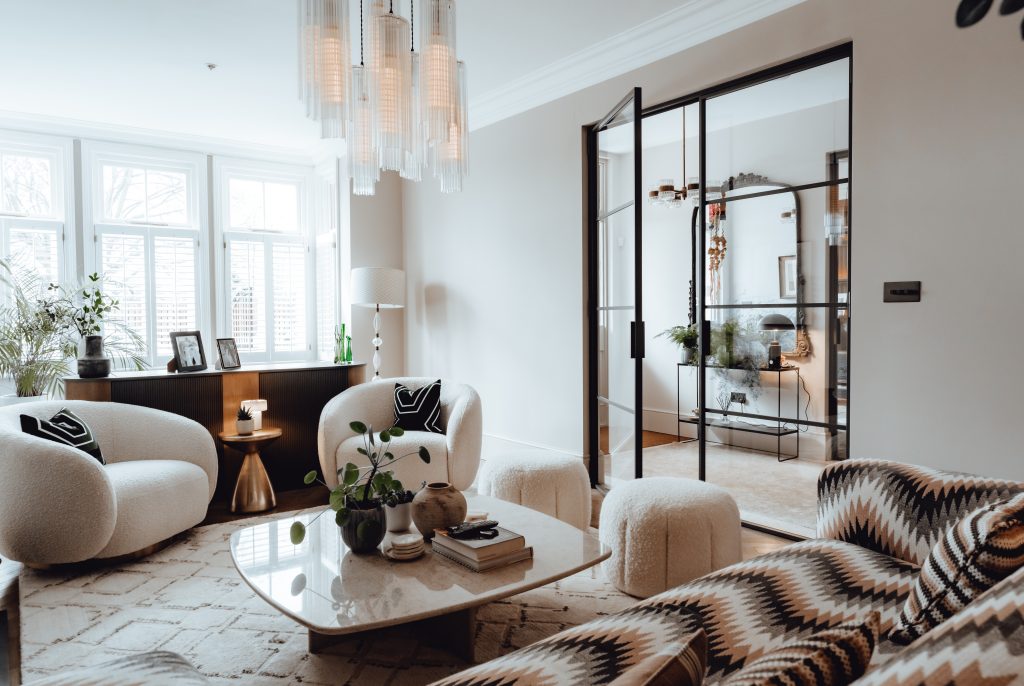
Black Steel Doors

Made differently.
For a reason.
01
Made to measure
Every system is produced around the dimensions and architecture of your project.
02
Slim proportions
Engineered profiles maximise glass and light while keeping the frame visually refined.
03
Bespoke specification
Choose glazing, bars, hardware, finish and colour around the character of the property.
04
Project led
From concept to survey and installation, each system is treated as part of the architecture.
Visit Black Steel Doors showroom
Visit us in person

See the doors.
Before you decide.

Experience the proportions, finishes, glazing and movement of Black Steel doors in person and discuss your project with our team.
Visit the showroom
Start your project

Tell us about your space.
We’ll design around it.

Share your opening sizes, plans or inspiration and our team will help you identify the right Black Steel Doors system.
black steel doors logo white small

Follow Us On Social Networks

020 8908 0006 info@blacksteeldoors.co.uk
1 Courtenay Road, Wembley London HA9 7ND