
Residential · Search by project · Apartment
Every square metre
made to count.
Steel doors and partitions that open up apartments, divide spaces with precision and bring architectural detail to compact living.
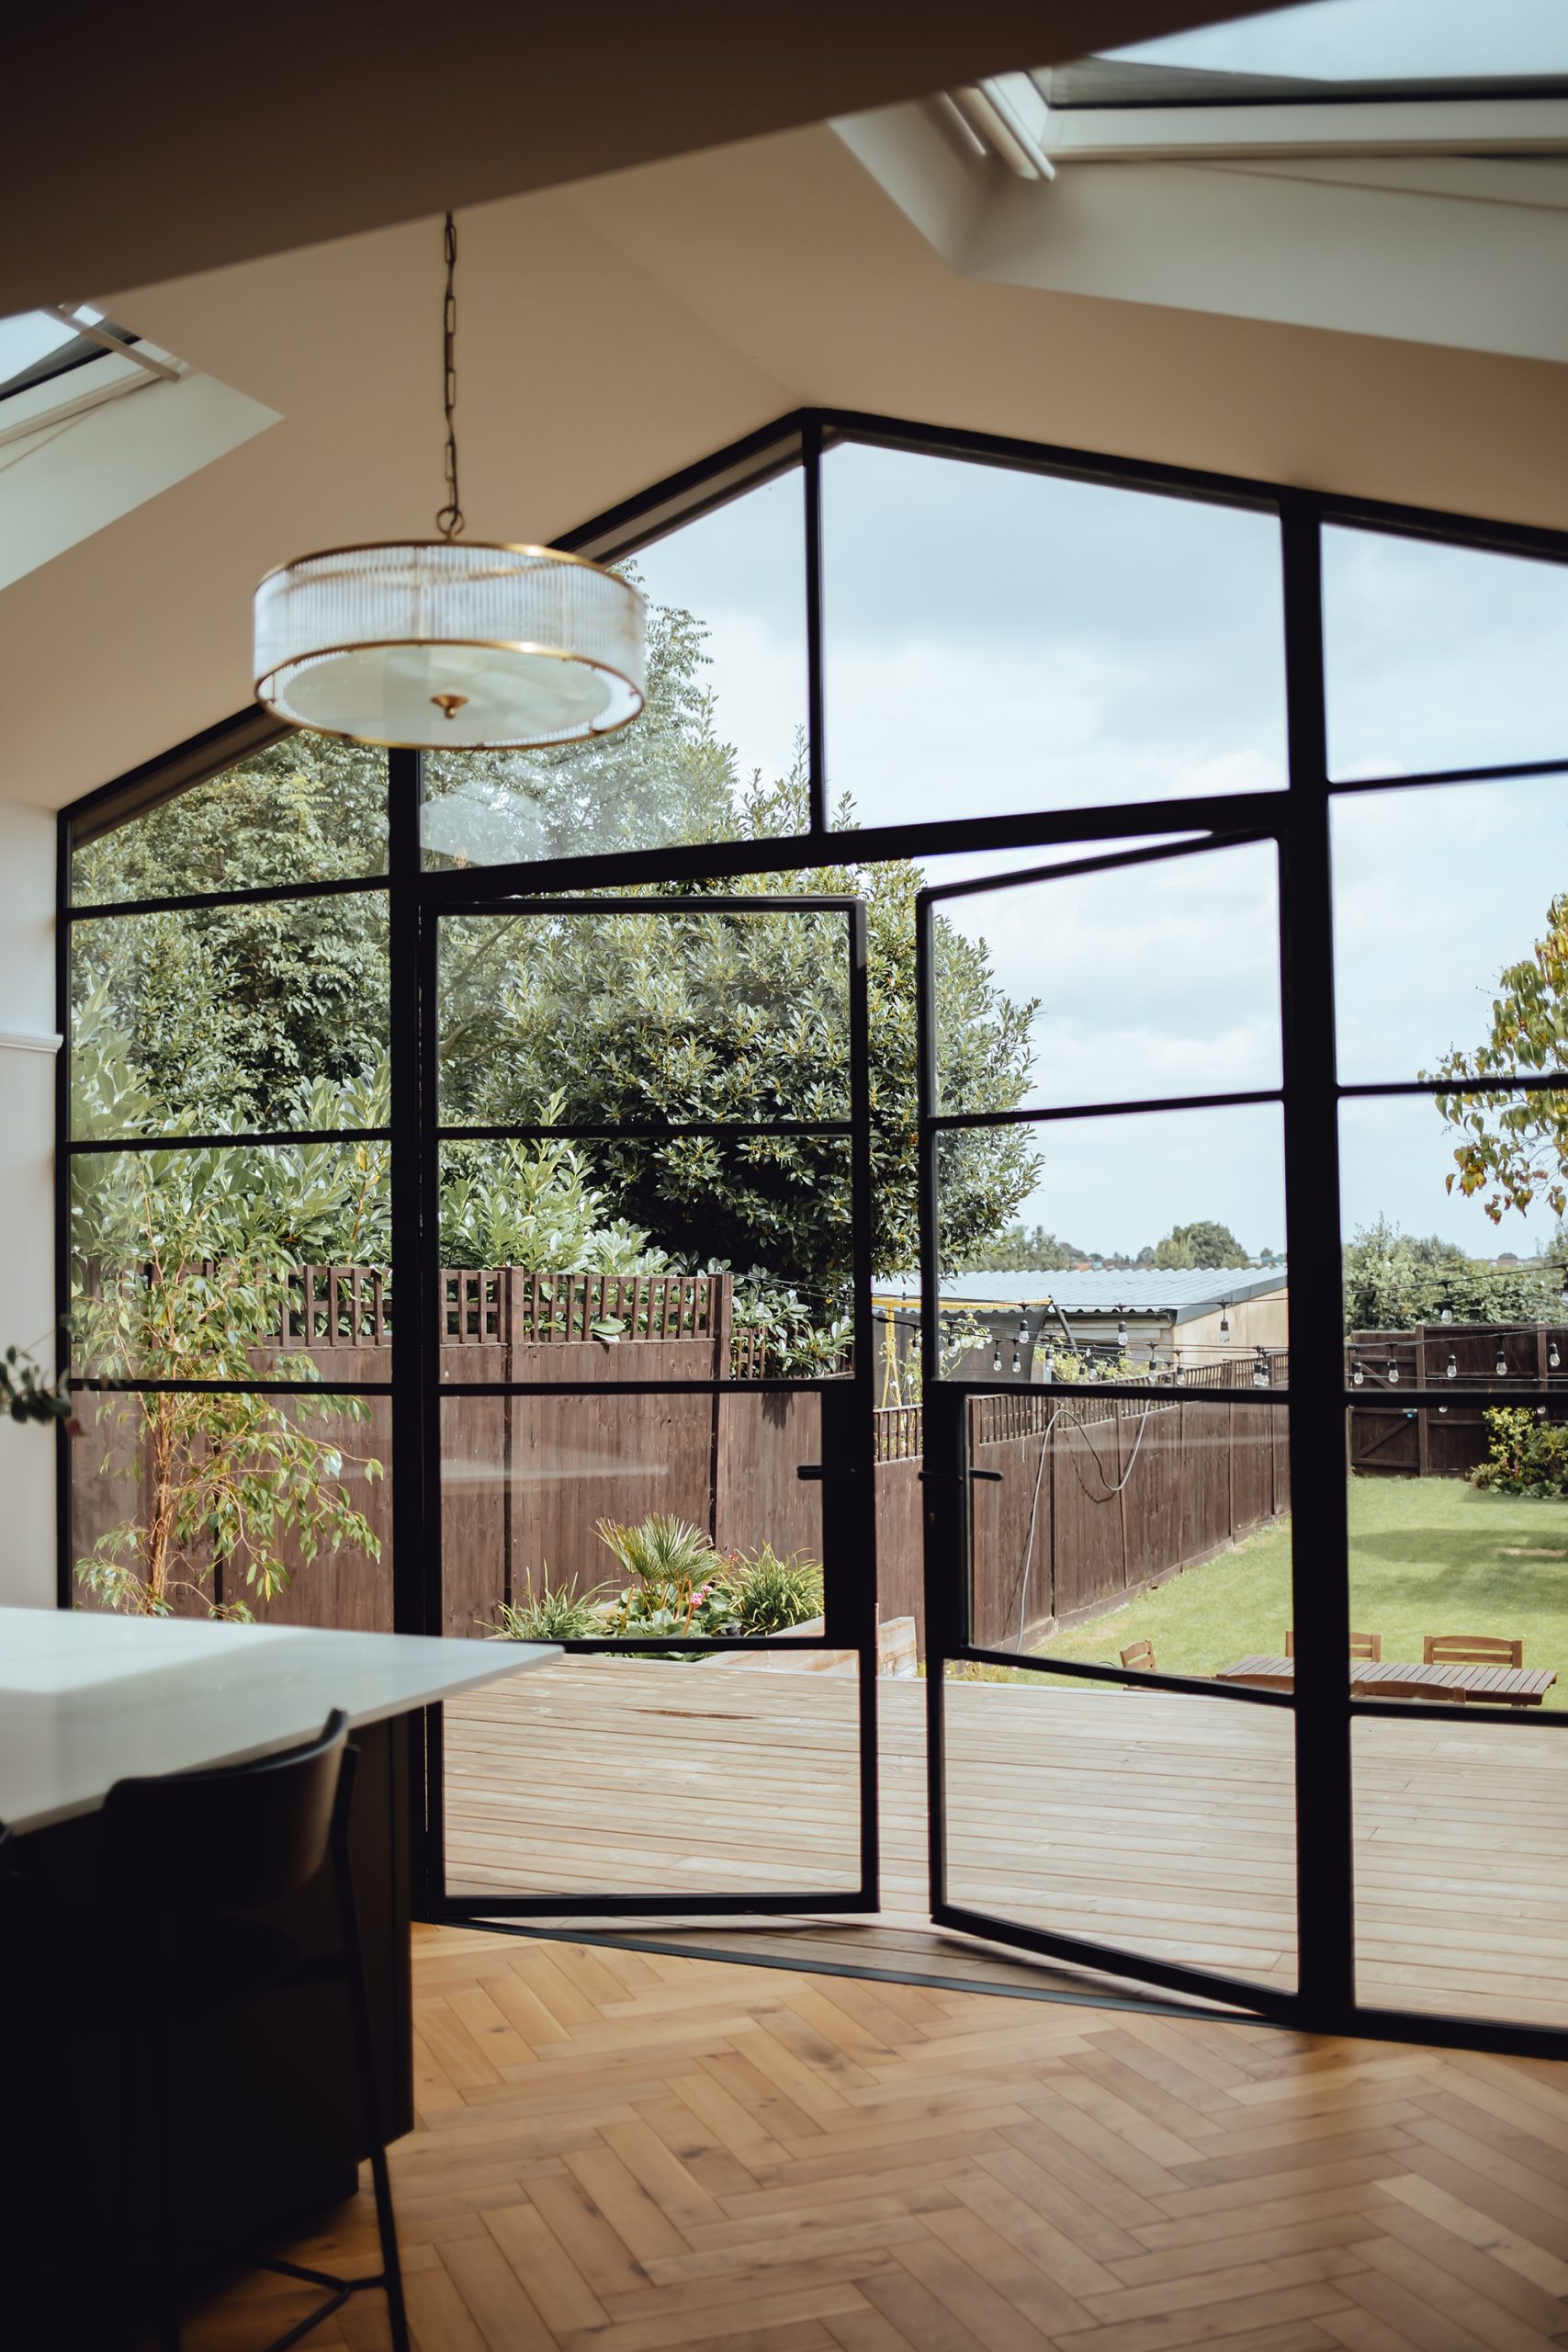
Apartment · Inspiration preview · Placeholder photography
Selected work · Apartment
Designed to
open things up.
Explore two apartment project galleries, from light-filled city flats to considered open-plan interiors. Both galleries feature project photography; project names and details will be updated.
The design edit
Three ways to
make space work.
01 · Classic
Sliding + pocket doors
Space-saving movement, slim proportions and more flexibility in compact rooms.
02 · Open
Glazed partitions
Define places to work, relax and unwind without cutting off the daylight.
03 · Architectural
Full-height glazing
Considered sightlines that follow the shape and proportions of the room.
Apartment
More light.
Better connections.
Apartments place a unique demand on doors and glazing: space is finite, light is precious, and the way rooms connect — or divide — defines how the whole flat feels to live in.
Steel and glass doors solve this well. Slim sightlines let light travel freely between rooms. Glazed partitions replace solid walls without closing spaces off. And because every BSD door is made to order, they fit exactly — no matter how irregular the opening or how specific the layout.
What works well here
Slim proportions.
More possibilities.
Internal · Ultra-slim
The Atelier
Ultra-slim sightlines maximise the visual opening. Sliding and pocket configurations offer options for apartments where space is tight and swing clearance is limited.
Explore the collection →
Internal · B20 Original
The Foundry
The workhorse of apartment projects. Versatile, refined and available across a wide range of configurations from single doors to full-width partitions.
Explore the collection →
Internal · Heritage glazing
The Lumière
For apartments where the architectural language is softer and more refined — period conversions, mansion blocks and heritage buildings.
Explore the collection →
Internal · Contemporary
The Signature
Where the apartment has a clear contemporary brief and the door needs to carry the same design language as the wider interior.
Explore the collection →
Before you specify
Considerations for
your apartment.
01
Space efficiency
Sliding and pocket door configurations are particularly suited to apartments. They eliminate the swing arc of a hinged door and can transform how a tight space works.
02
Sound attenuation
Acoustic performance between rooms matters for living comfort. Ask our team about glazing, seals and the tested acoustic performance available for your selected configuration.
03
Developer and interior designer projects
We work with developers specifying doors across multiple units and with interior designers working on individual high-specification apartments. We provide samples, technical drawings and project pricing on request.
04
Fire safety
Some apartment layouts require fire-rated doors on specific openings. The appropriate rating and configuration should be confirmed for the project; our team can help identify a suitable option from the Sentinel fire-rated range.
Black Steel Doors
Made differently.
For a reason.
01
Made to measure
Every system is produced around the dimensions and architecture of your project.
02
Slim proportions
Engineered profiles maximise glass and light while keeping the frame visually refined.
03
Bespoke specification
Choose glazing, bars, hardware, finish and colour around the character of the property.
04
Project led
From concept to survey and installation, each system is treated as part of the architecture.
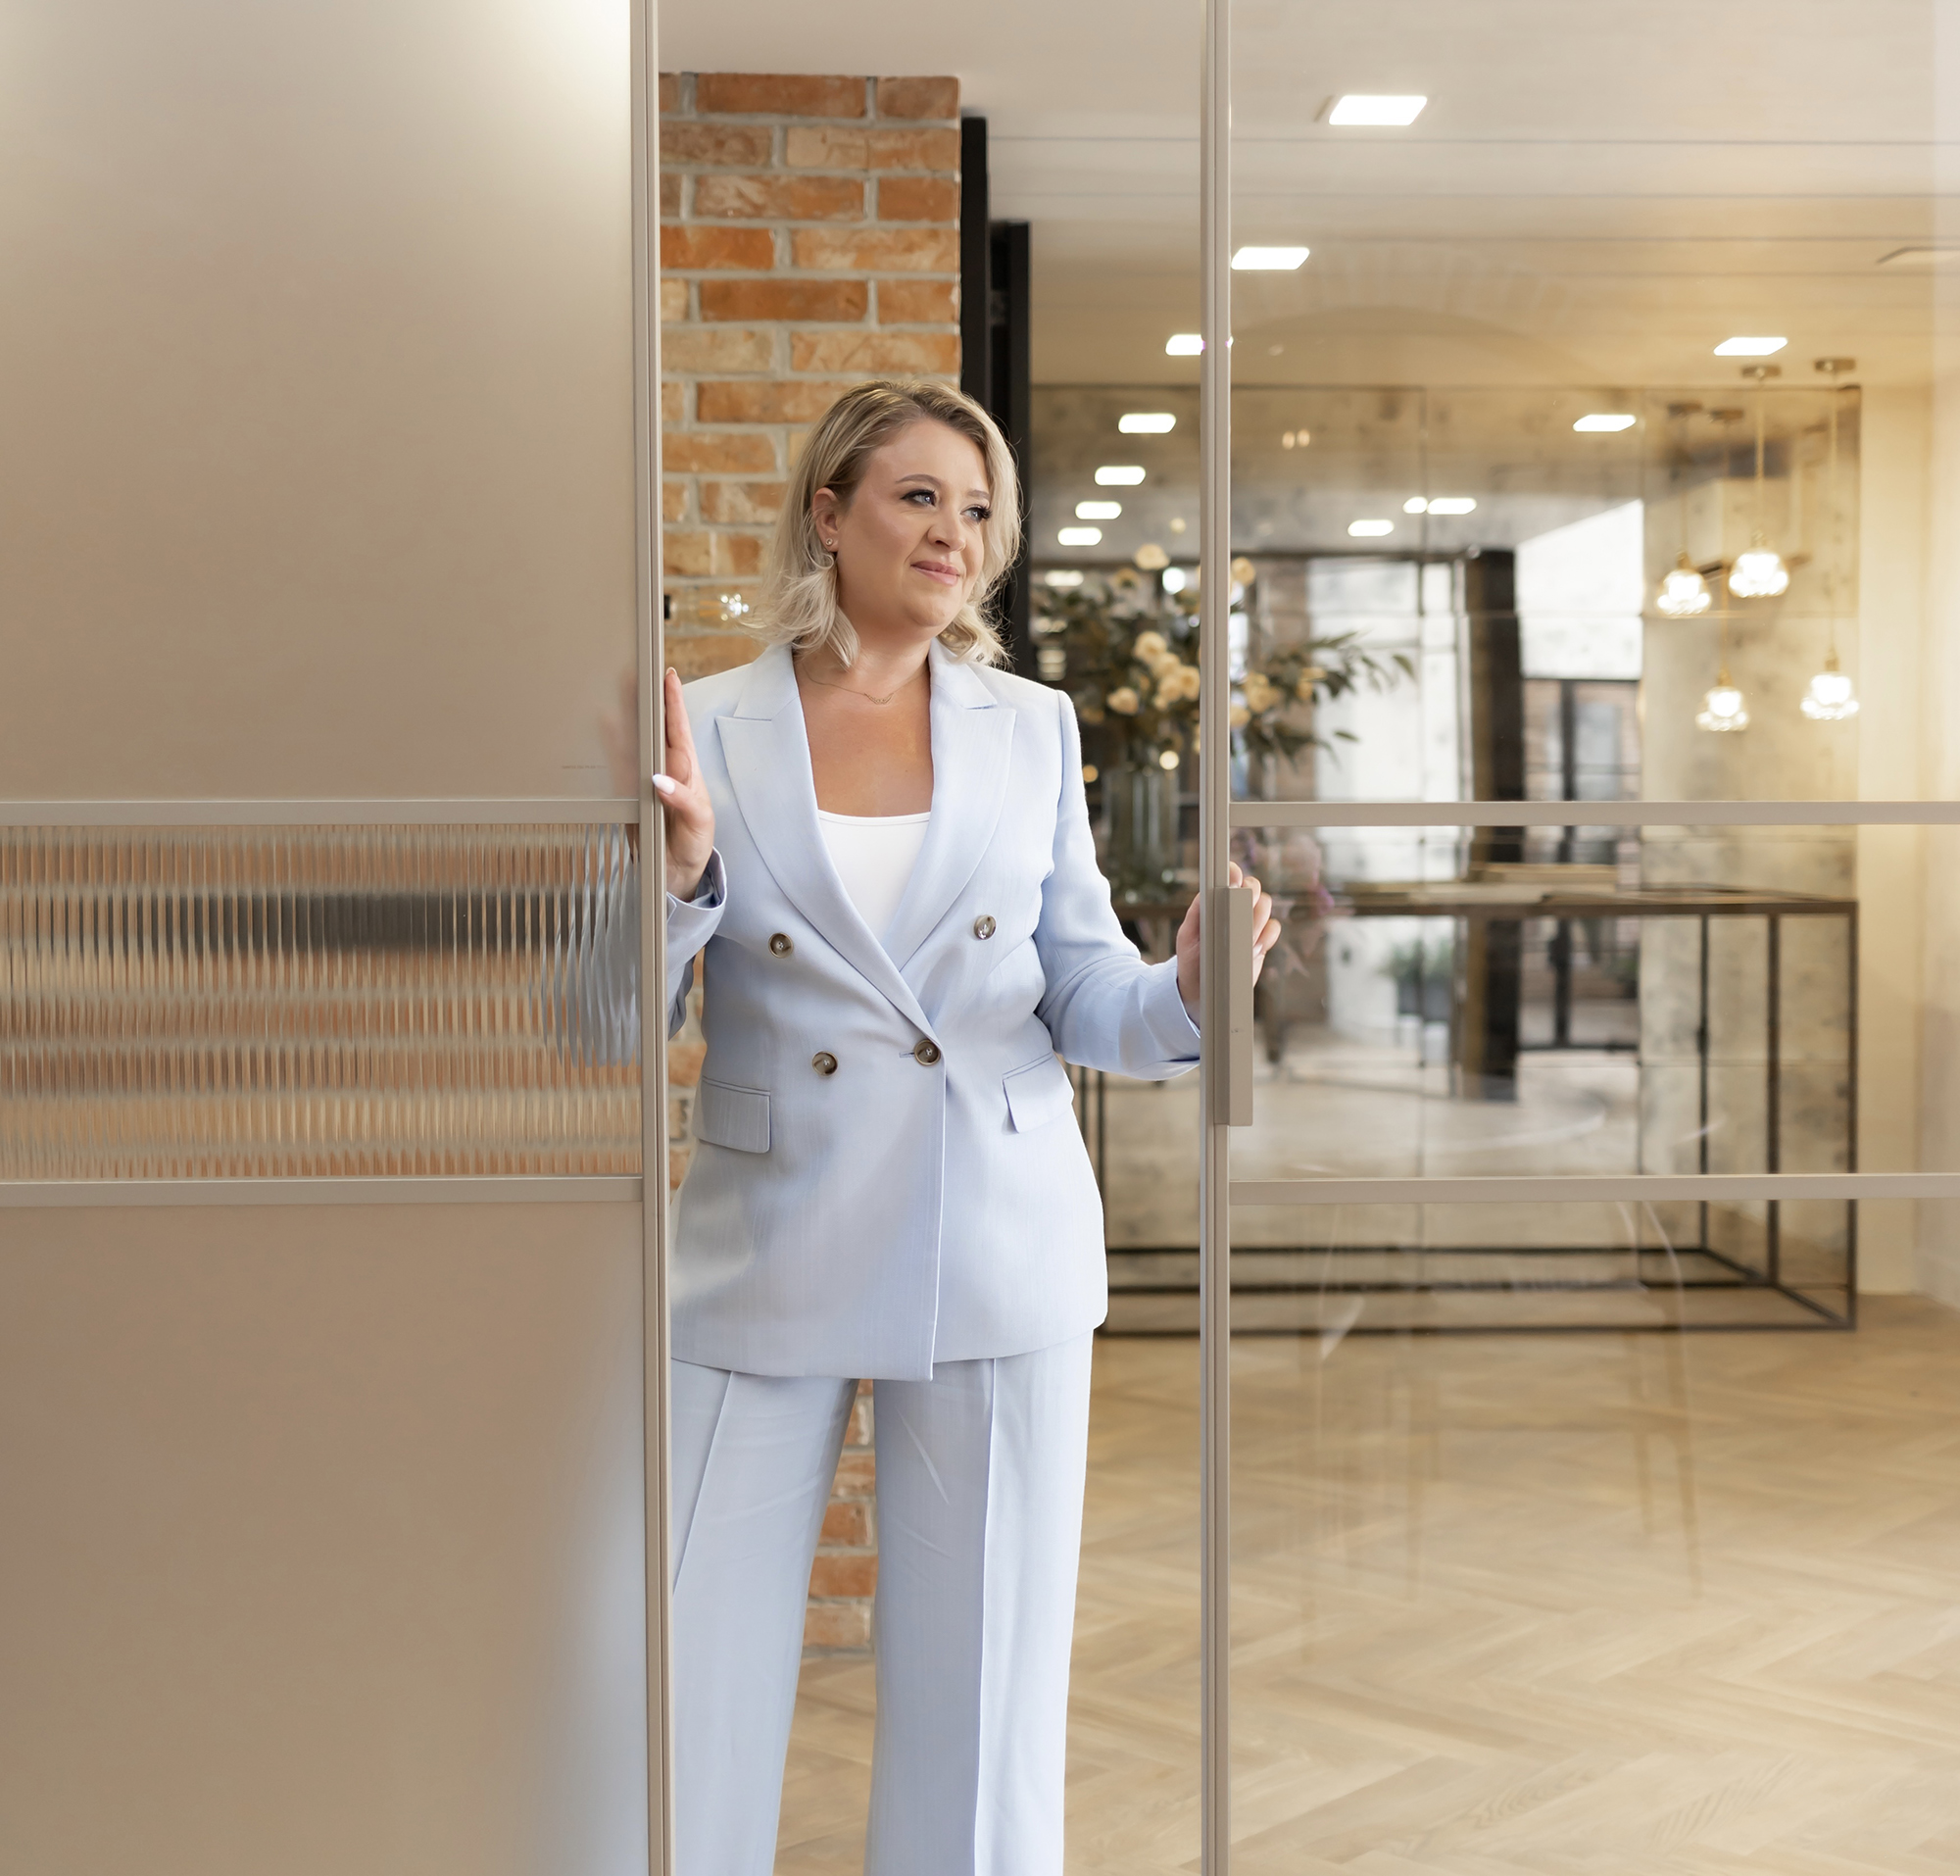
Visit us in person
See the doors.
Before you decide.
Experience the proportions, finishes, glazing and movement
of Black Steel doors in person and discuss your project with our team.
Visit the showroom
Start your project
Tell us about your apartment.
We’ll design around it.
Share your floor plan, opening dimensions or inspiration and we’ll identify the right configuration for the layout.
