
Residential · Search by project · Heritage Building
Character that
earns its place.
Steel doors and windows for listed buildings, conservation areas and period properties — authentic proportions, modern performance.
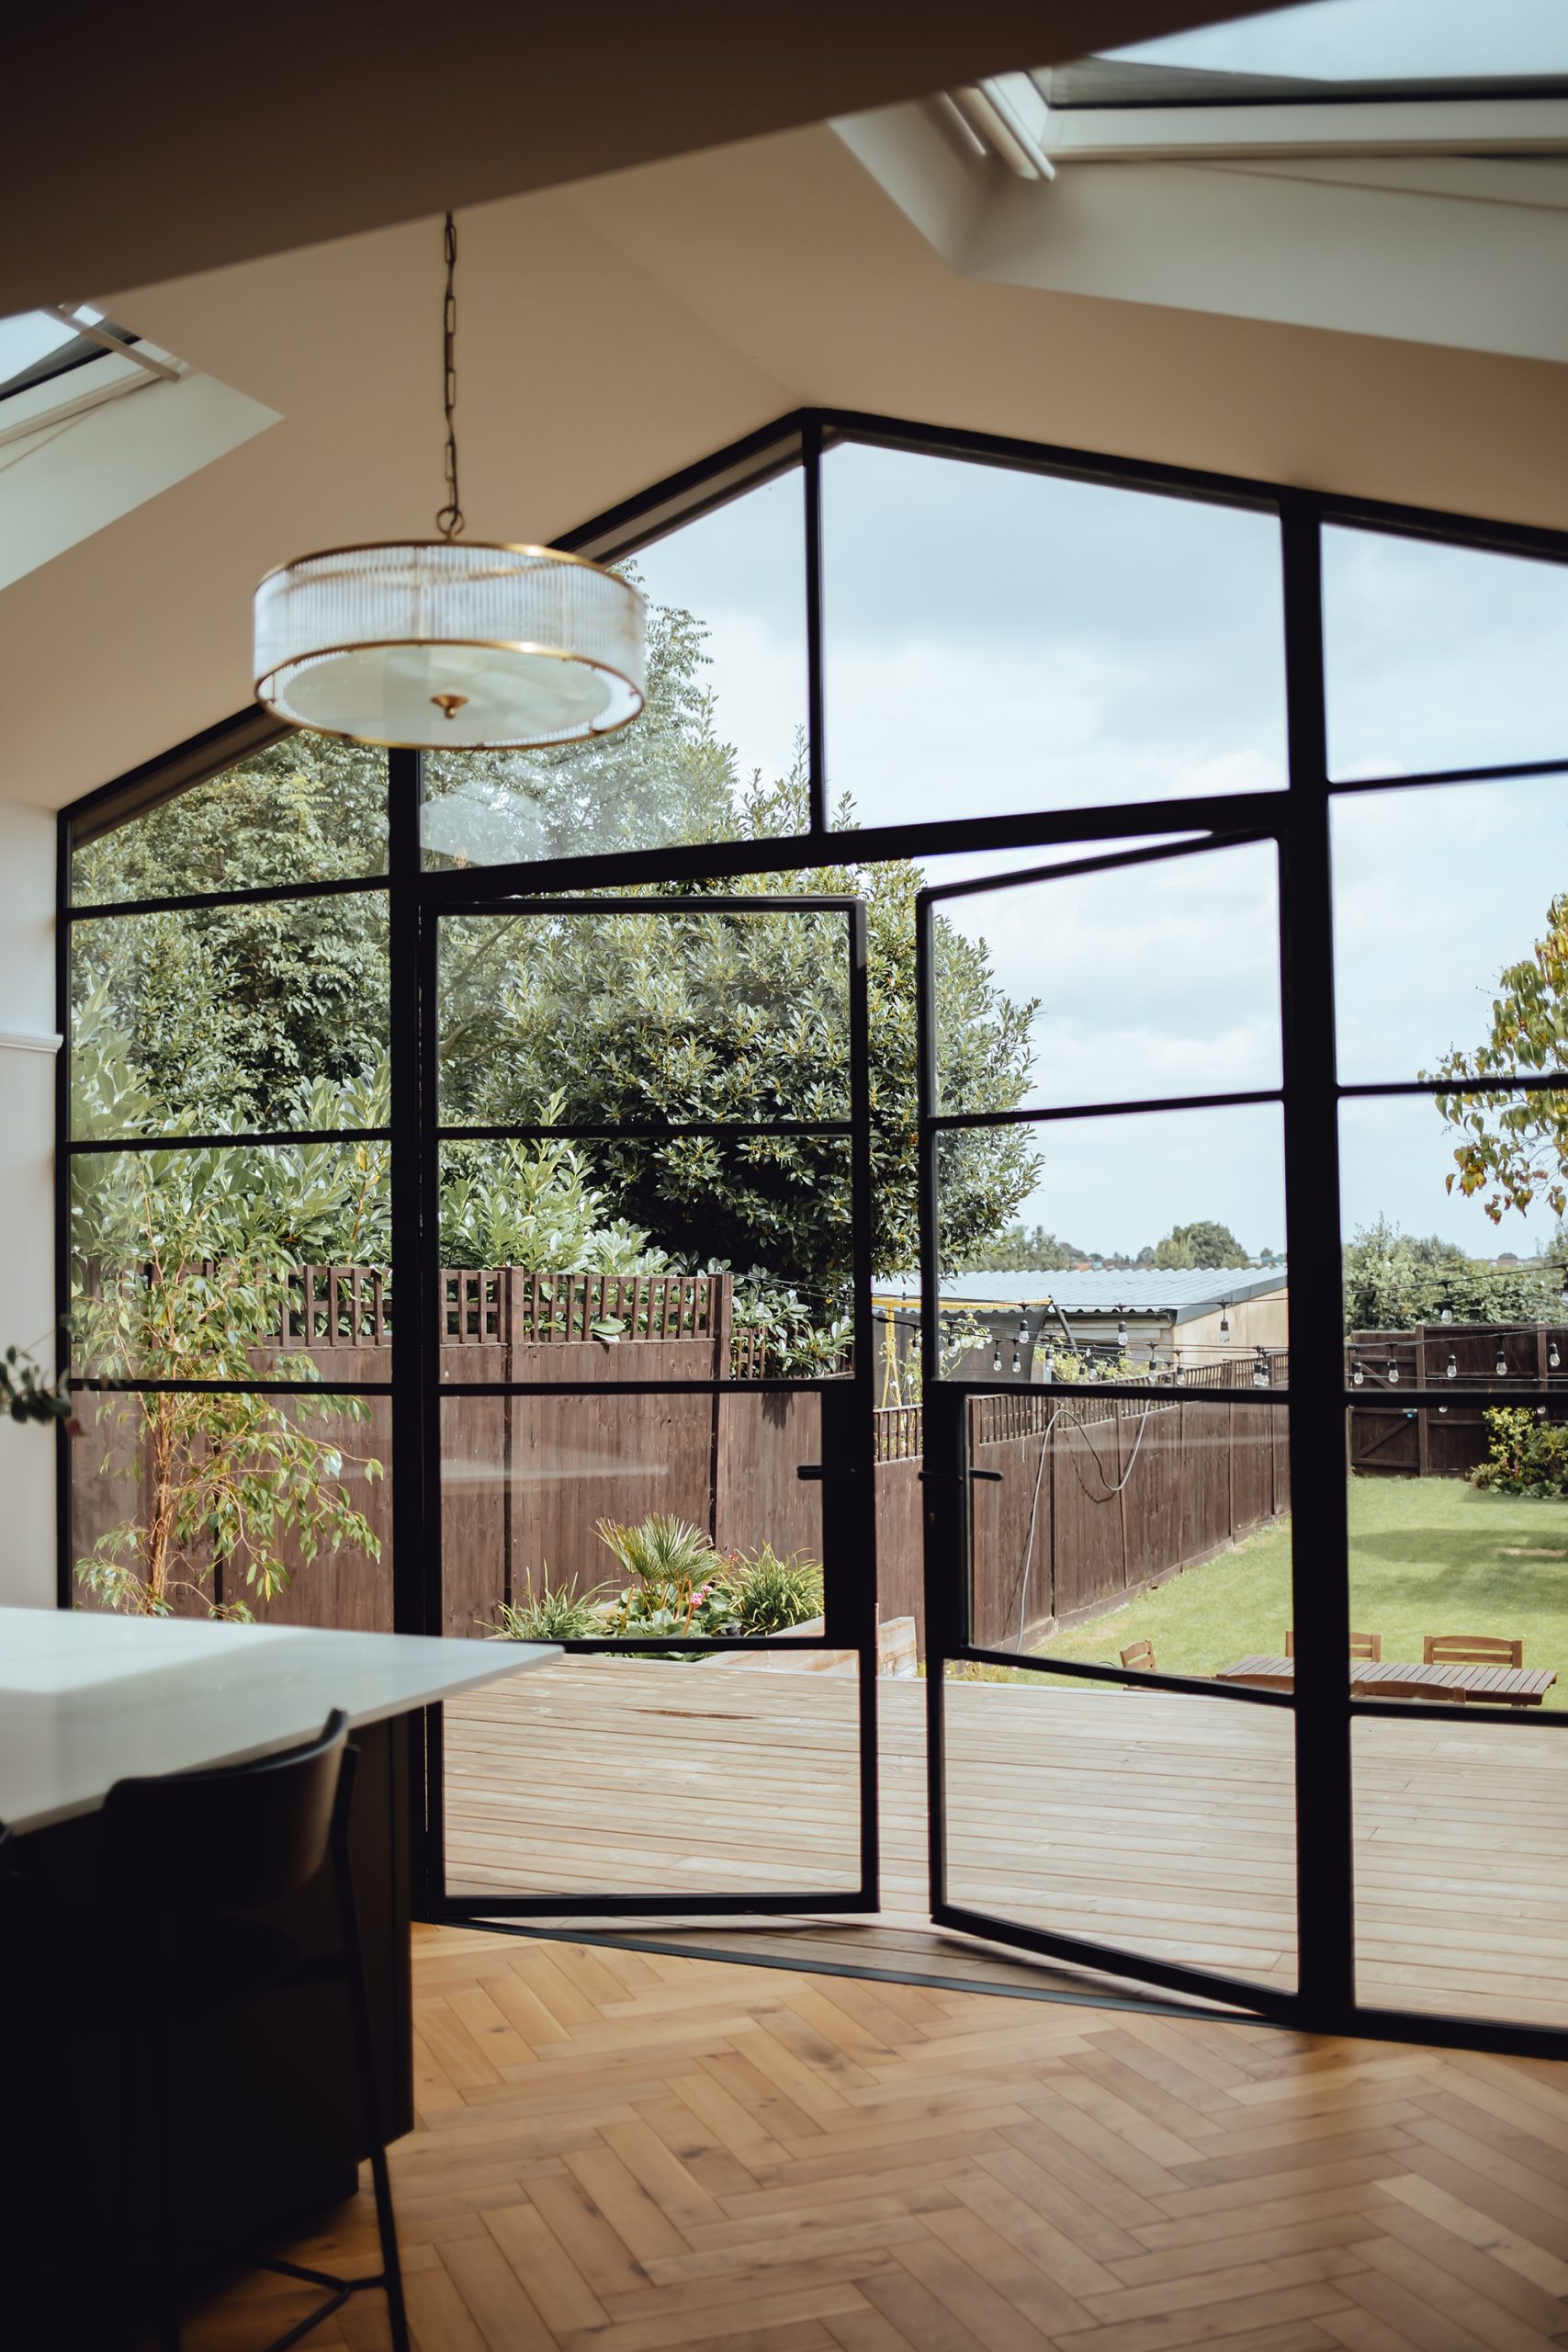
Heritage Building · Inspiration preview · Placeholder photography
Selected work · Heritage Building
Designed to
open things up.
Explore The Heritage project through five photographs, from the overall space to the glazing patterns, steelwork and finishing details.
The design edit
Three ways to
honour the character.
01 · Classic
Traditional proportions
Sightlines and glazing bar patterns developed around the original architecture.
02 · Open
Sympathetic interiors
Steel and glass that connects rooms while respecting the building’s character.
03 · Architectural
Bespoke detailing
Finishes, hardware and glazing considered as part of the whole building.
Heritage Building
Respect the past.
Design for the future.
Heritage buildings demand a different kind of attention. The proportions, materials and character of the original architecture set the standard that everything added or replaced must meet. Glazing that looks wrong in a Georgian townhouse or a Victorian school is not just an aesthetic concern — it may also raise planning or conservation issues.
BSD doors are made to order, which means we can develop sightlines, bar patterns and proportions around existing steel glazing — or design something new that belongs in the building. Our hot-rolled steel systems carry the authentic weight and character of traditional steel glazing, with the structural integrity and finish quality that heritage projects require.
What works well here
Authentic proportions.
Considered performance.
External · Hot-rolled steel
The Heritage External
Authentic hot-rolled steel with traditional proportions and character, well suited to sympathetic replacements for early twentieth-century steel glazing. Profiles and details are assessed against the original building and project requirements.
Explore the collection →
Internal · Heritage W20
The Heritage
The internal counterpart to The Heritage External. Traditional 1920s steel glazing character recreated for interiors — consistent with the building’s original language, with performance specified for the project.
Explore the collection →
Internal · Heritage glazing
The Lumière
For heritage interiors where the brief is slightly softer — refined proportions and a lighter aesthetic that works in period properties without recreating a specific historical style.
Explore the collection →
Internal · E30 fire-rated steel
The Primo
Where fire-rated doors are required, The Primo brings slim decorative heritage character. The required rating, certification and available configuration must be confirmed for the particular opening.
Explore the collection →
Before you specify
Considerations for
heritage buildings.
01
Listed building consent
Replacing windows and doors or making other alterations that affect a listed building’s special character may require listed building consent. Confirm requirements with the local authority or your conservation professional. We can provide specifications and drawings to support the application.
02
Conservation area guidelines
Local requirements may affect glazing bar patterns, frame profiles, glass type and colour. Check applicable permissions and restrictions before specification; our team can help develop options for review with your planning or conservation adviser.
03
Like-for-like replacement
Many heritage buildings have deteriorating original steel glazing. The Heritage External can be specified to respect existing proportions, character and finish. Thermal and security performance depends on the selected profile, glazing and configuration.
04
Handmade character
Heritage steel glazing is not uniform — the slight variations in original metalwork are part of its character. BSD heritage doors are individually made and carry the kind of honest craftsmanship that belongs in buildings of this quality.
Black Steel Doors
Made differently.
For a reason.
01
Made to measure
Every system is produced around the dimensions and architecture of your project.
02
Slim proportions
Engineered profiles maximise glass and light while keeping the frame visually refined.
03
Bespoke specification
Choose glazing, bars, hardware, finish and colour around the character of the property.
04
Project led
From concept to survey and installation, each system is treated as part of the architecture.
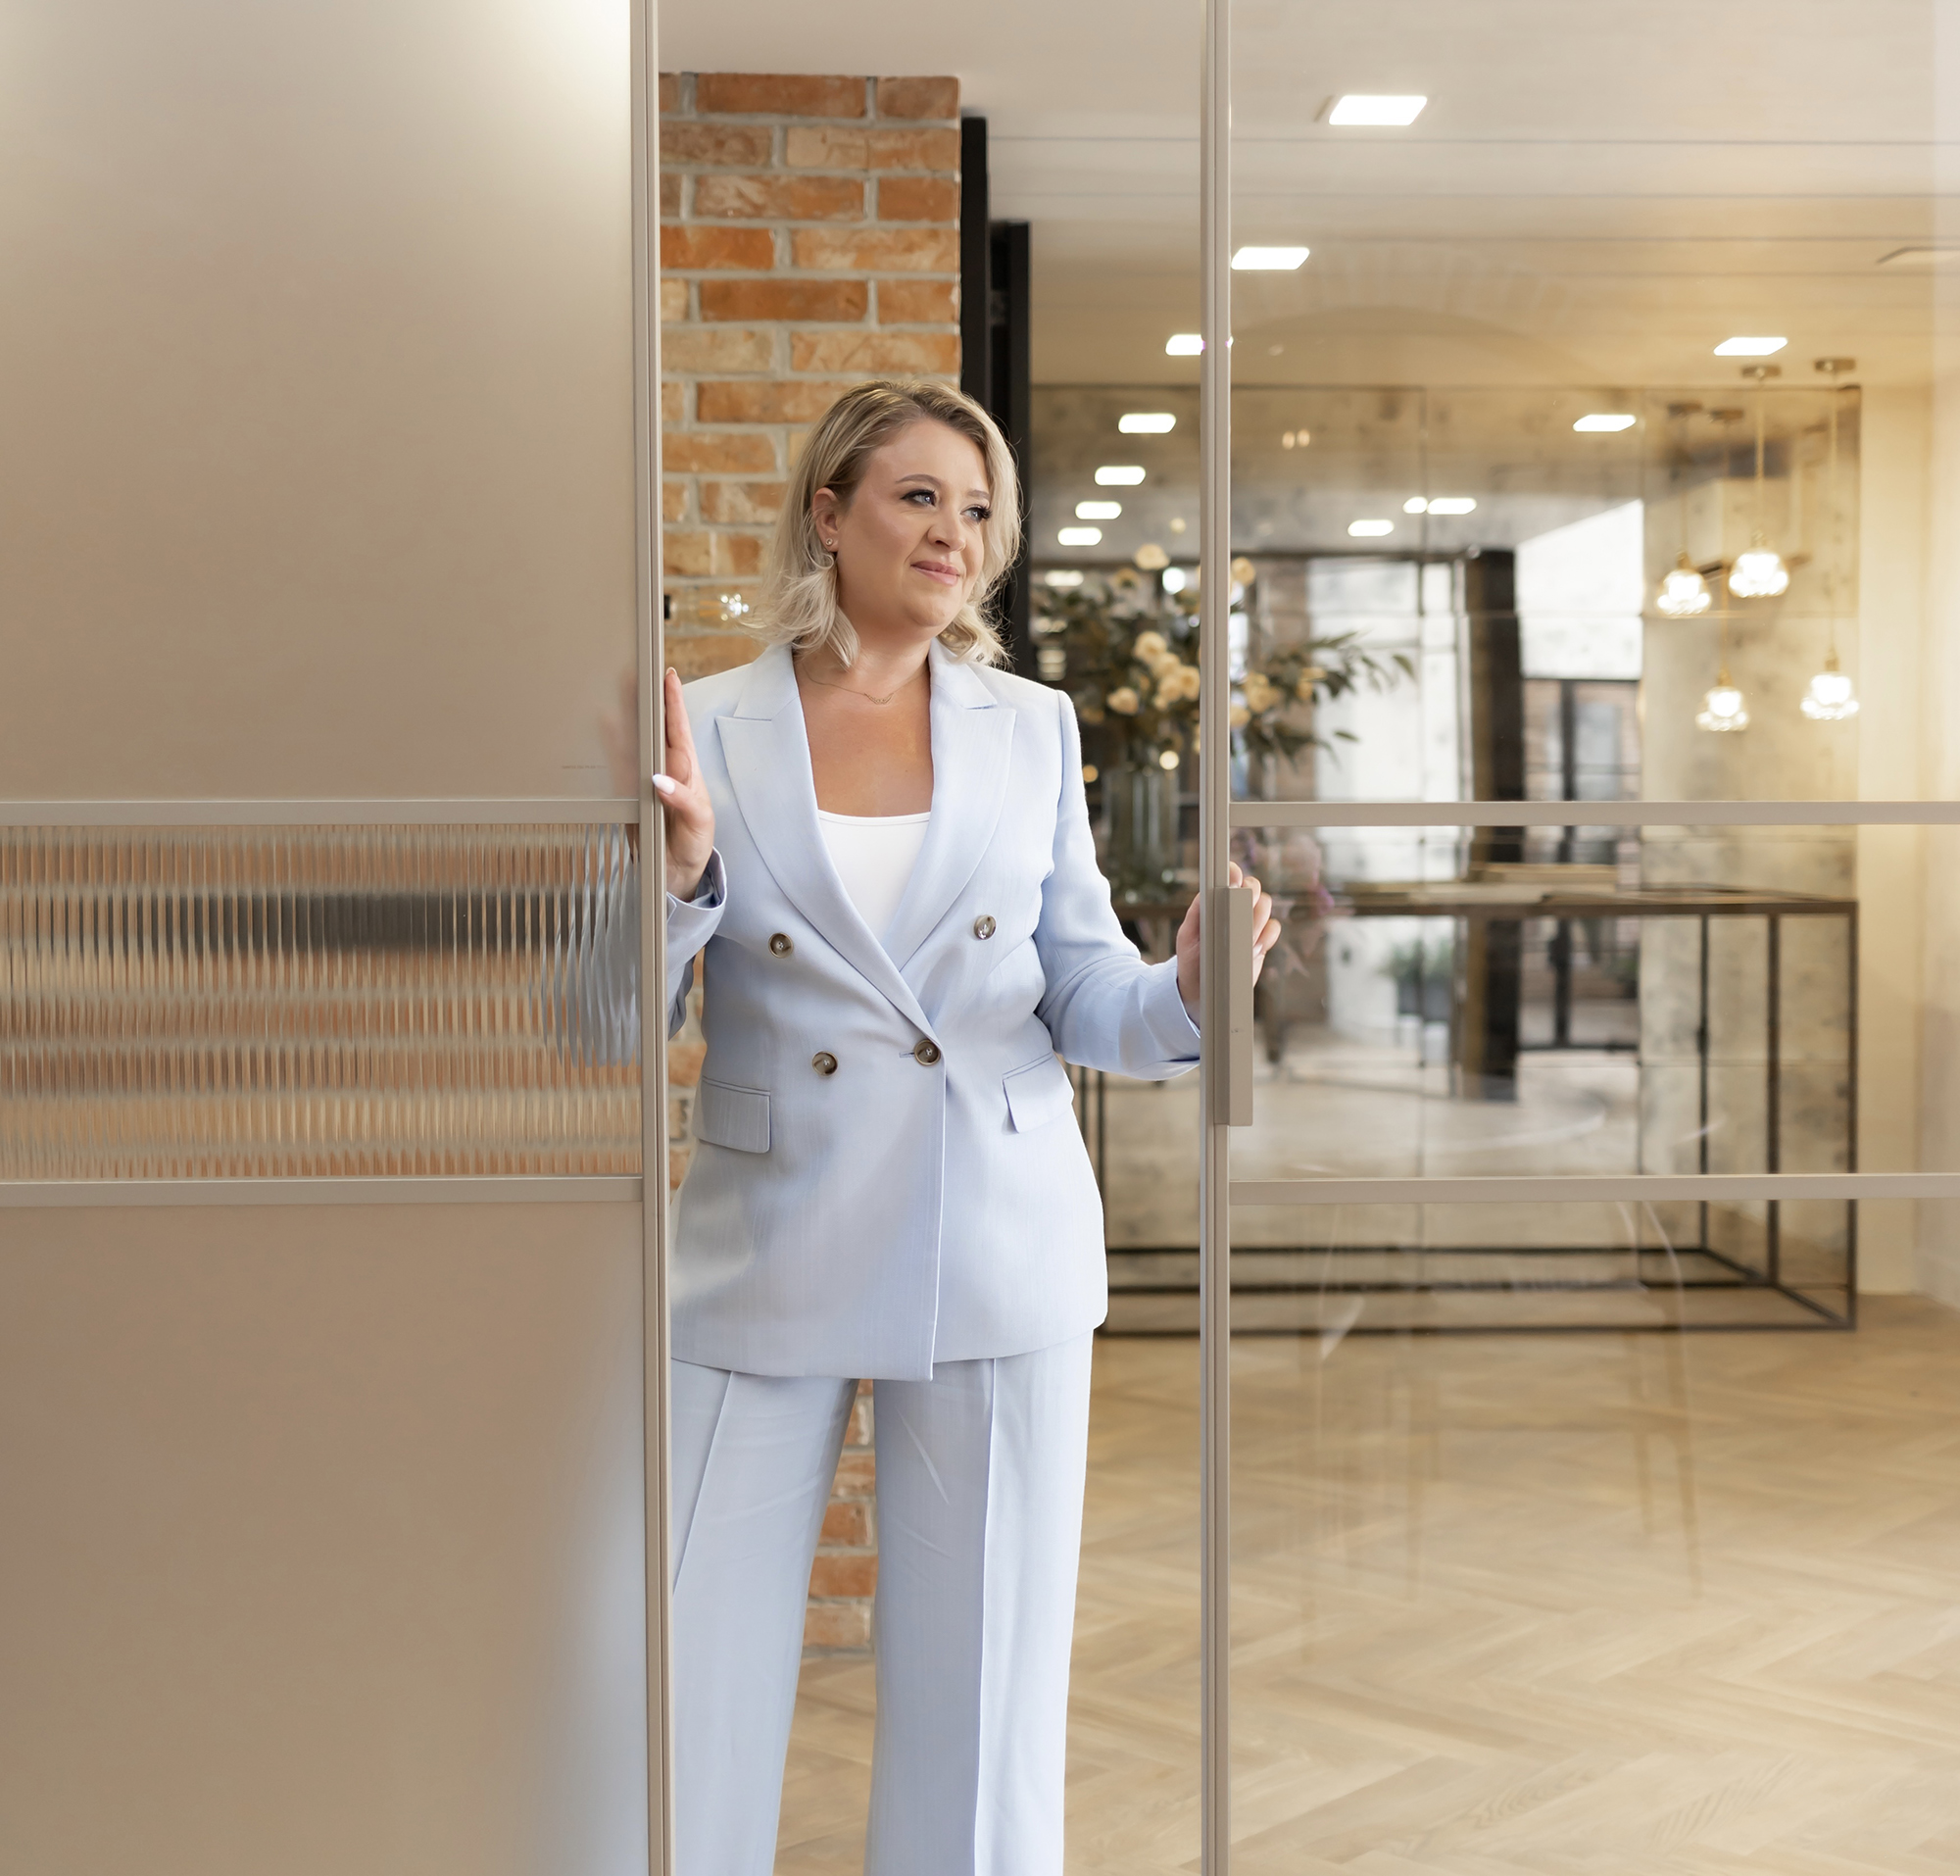
Visit us in person
See the doors.
Before you decide.
Experience the proportions, finishes, glazing and movement
of Black Steel doors in person and discuss your project with our team.
Visit the showroom
Start your project
Tell us about your heritage project.
We’ll design around it.
Share your drawings, planning constraints or photos of existing glazing and we’ll help identify the right system and provide the technical documentation your project needs.
