Internal · Heritage W20

The Heritage

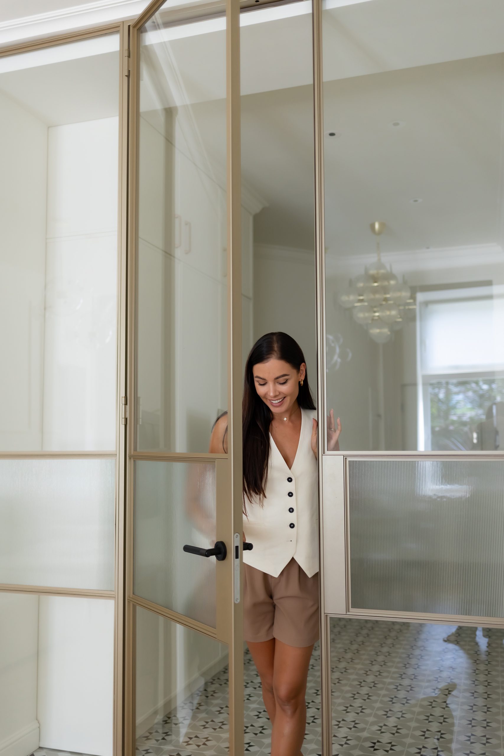
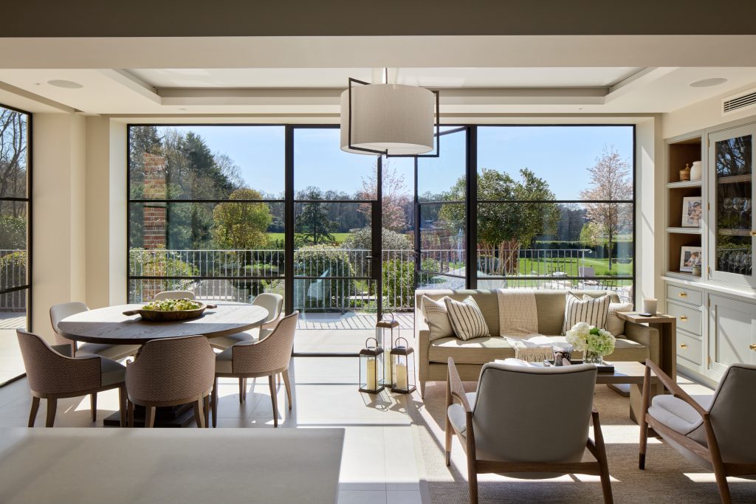
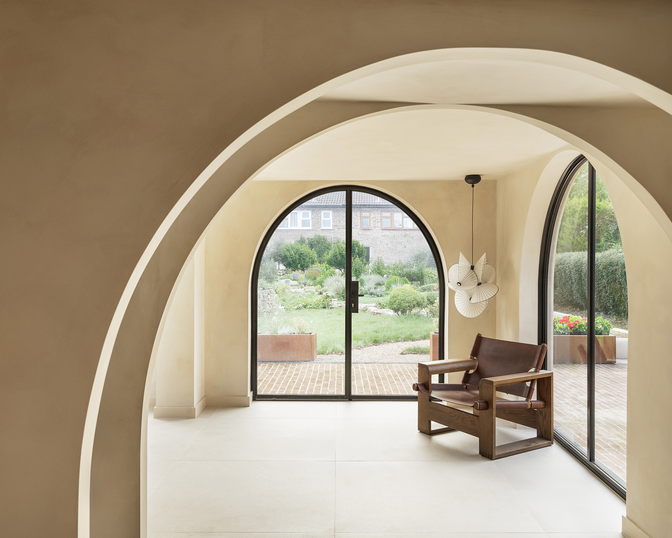
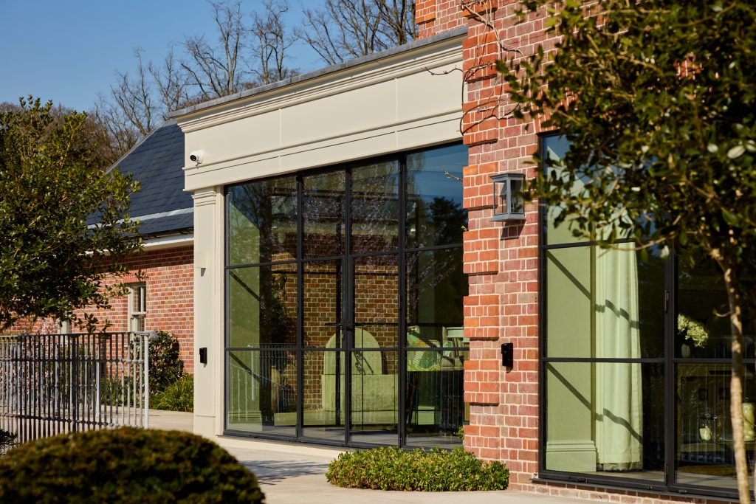
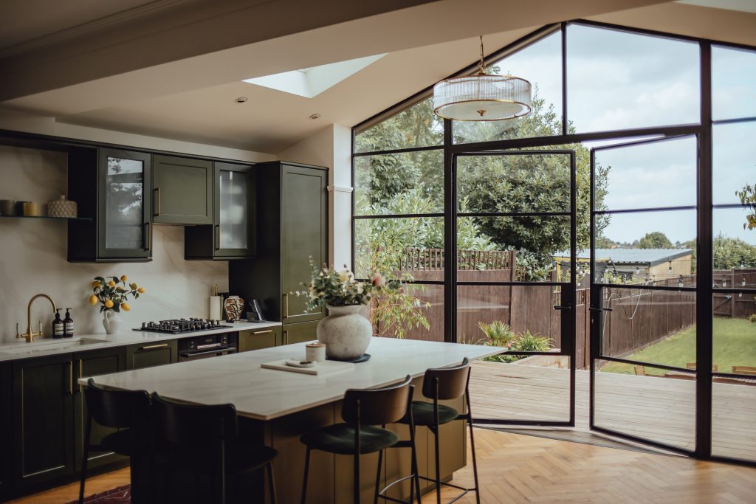
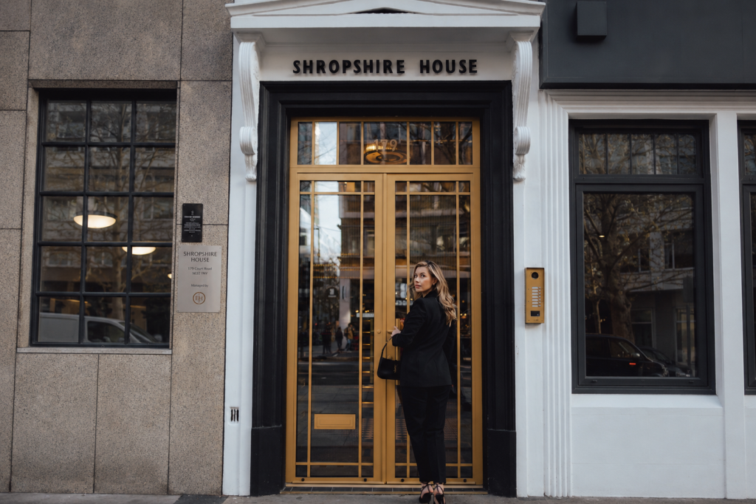
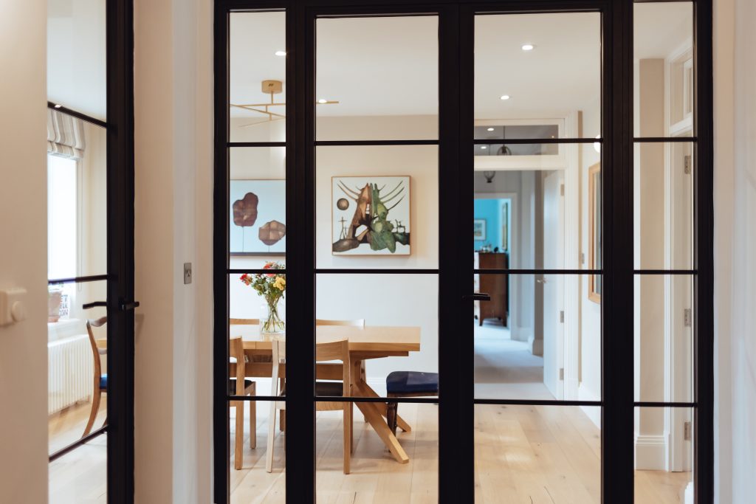
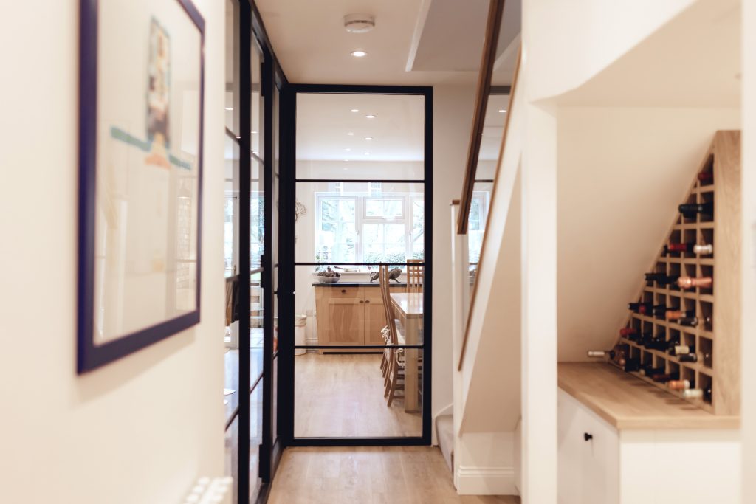
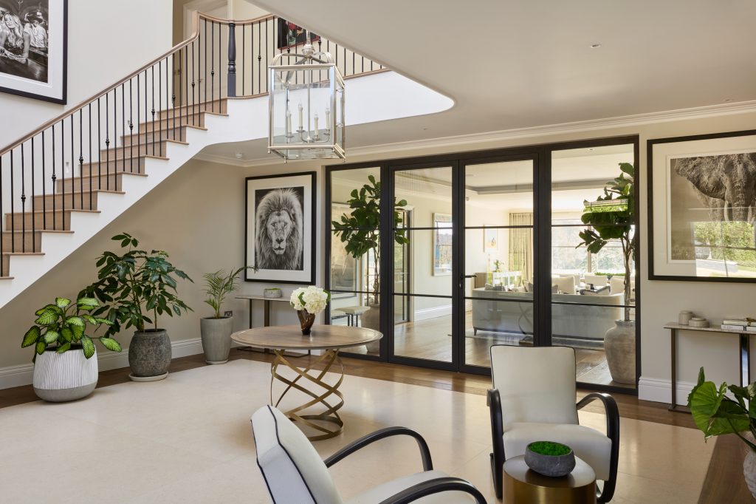
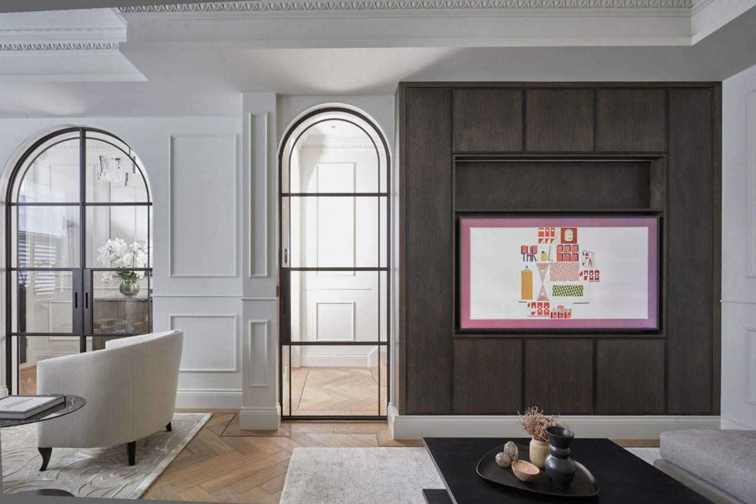
Authentic 1920s steel glazing character, recreated for contemporary interiors. Ultra-slim heritage sightlines and bespoke detailing, designed to match the Heritage W40 external system.

Ideal for

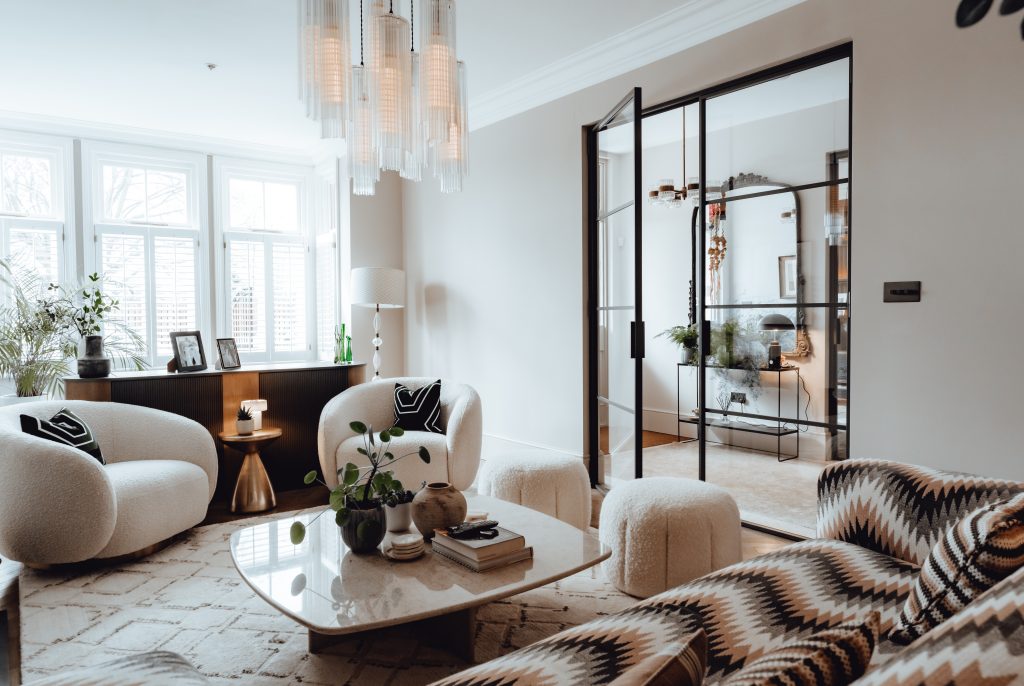
Heritage and listed property renovations · Luxury homes · Period apartments and lofts · Boutique hotels · Bespoke shower enclosures · Architectural projects requiring matched internal and external heritage steel

Key details
Authentic 1920s characterUltra-slim heritage sightlines, authentically recreated in steel.
Matched inside and outDesigned to match the Heritage W40 external system.
3000mm doors · 4000mm partitionsMaximum door and partition heights.
Shower enclosuresSuitable for high-humidity environments, with clear and decorative glass options.
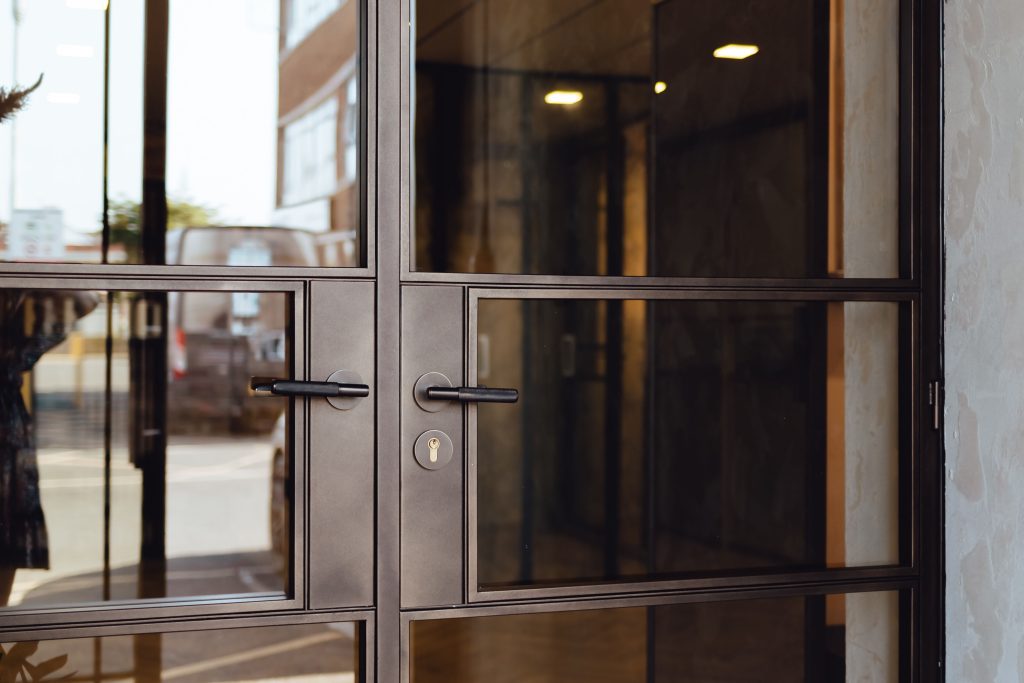
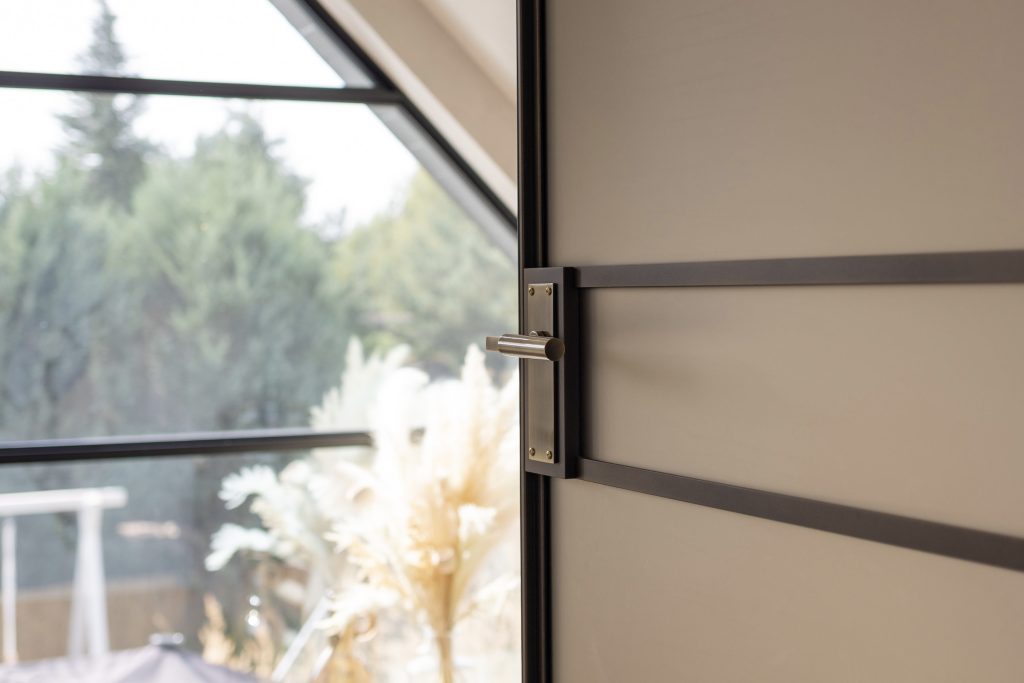
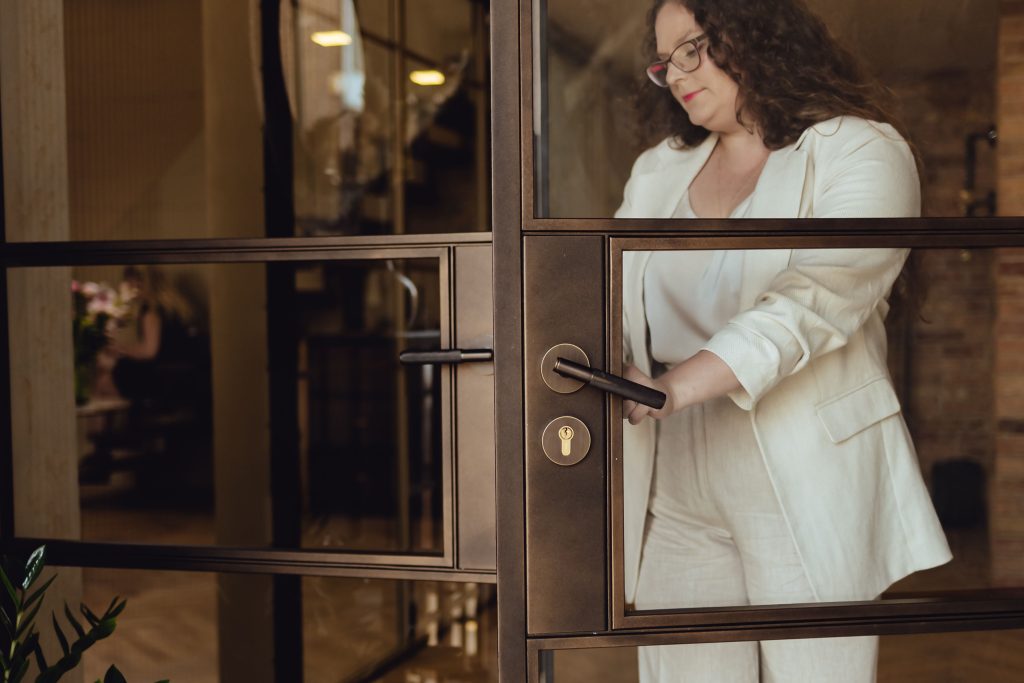
Bespoke details · any RAL colourYour choice of handles, glazing bar layouts and colour.
Individually engineeredTechnical drawings produced for every project.
The Heritage internal steel doors
1920s
Authentic heritage aesthetic
3000mm
Maximum door height
4000mm
Maximum partition height
The Heritage · W20

Some things were right
the first time.

There is a particular quality to steel from the 1920s — the proportions, the weight of the frame, the way light sits differently against a heritage sightline than a contemporary one. It’s not something you can approximate. You either commit to it or you don’t.

The Heritage W20 commits fully. Inspired by the iconic steel glazing of the early twentieth century and developed to match the Heritage W40 external system, it brings genuine period character to internal spaces without sacrificing the precision or durability that a modern project demands. The result is a door, partition or shower enclosure that feels entirely of its era — and entirely at home in a building that was built in it.

Ultra-slim sightlines, authentic steel detailing and bespoke glazing bar configurations give every installation its own quiet authority. Door heights to 3000mm and partition heights to 4000mm make it as suited to grand architectural gestures as it is to a considered single-room renovation.

Every system is manufactured to order, with individually engineered technical drawings produced for each project.

Available as

One profile.
Many possibilities.

Hinged single
Double doors
Shower screens
Wall partitions
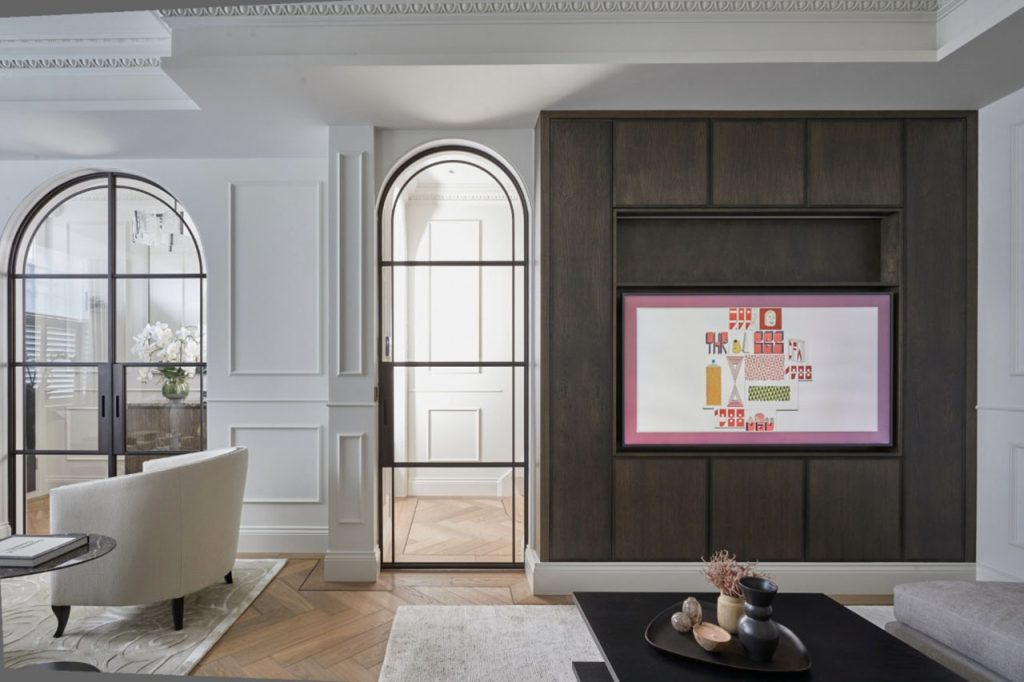
Arched doors
Search by project

Built around your architecture.

Start with the type of project and explore door systems,
layouts and specifications that naturally suit the architecture.
Black Steel Doors

Made differently.
For a reason.
01
Made to measure
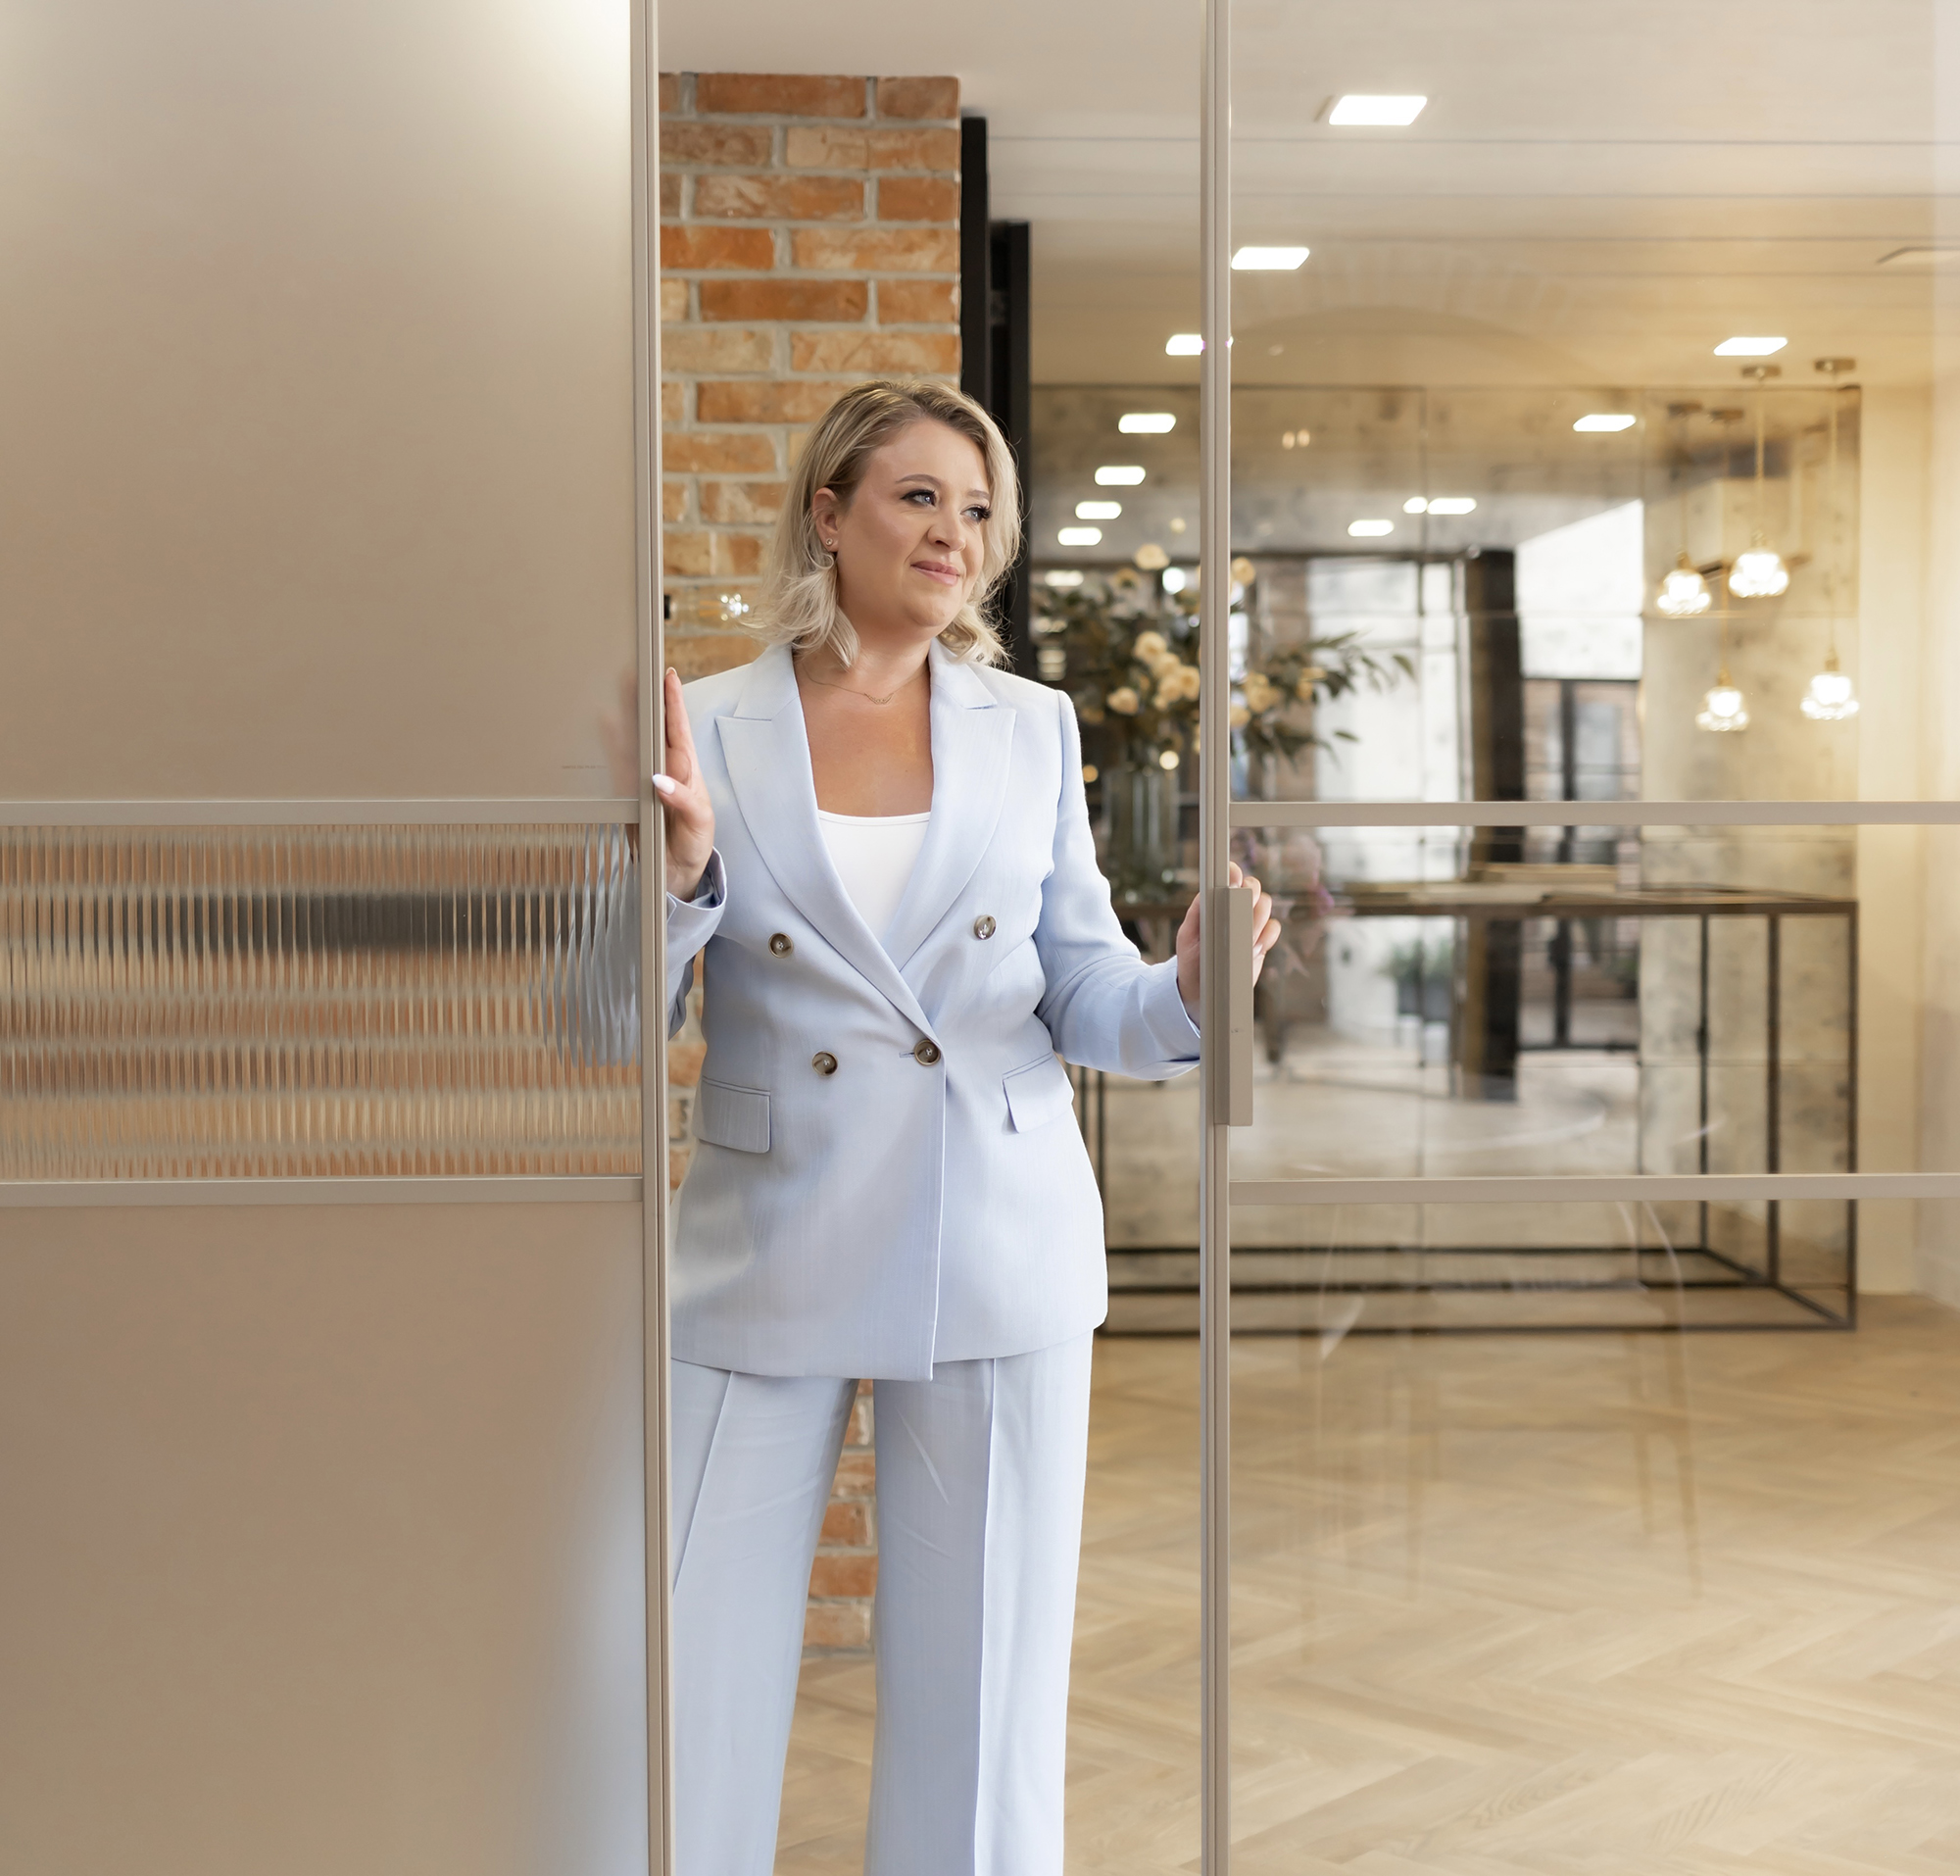
Every system is produced around the dimensions and architecture of your project.
02
Slim proportions
Engineered profiles maximise glass and light while keeping the frame visually refined.
03
Bespoke specification
Choose glazing, bars, hardware, finish and colour around the character of the property.
04
Project led
From concept to survey and installation, each system is treated as part of the architecture.
Visit Black Steel Doors showroom
Visit us in person

See the doors.
Before you decide.

Experience the proportions, finishes, glazing and movement of Black Steel doors in person and discuss your project with our team.
Visit the showroom
Start your project

Tell us about your space.
We’ll design around it.

Share your opening sizes, plans or inspiration and our team will help you identify the right Black Steel Doors system.
black steel doors logo white small

Follow Us On Social Networks

020 8908 0006 info@blacksteeldoors.co.uk
1 Courtenay Road, Wembley London HA9 7ND