Internal · B20 Original

The Foundry

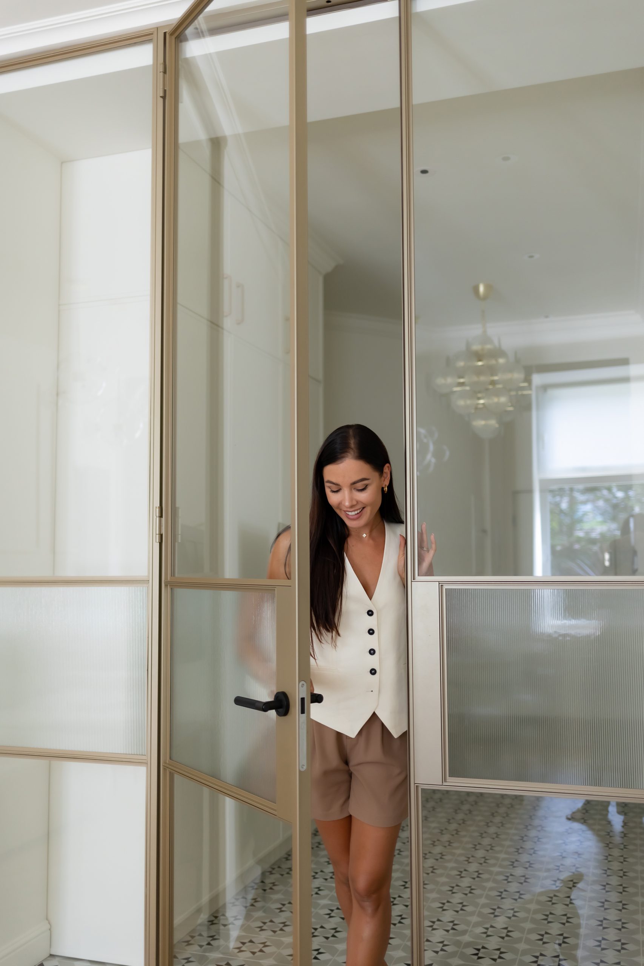
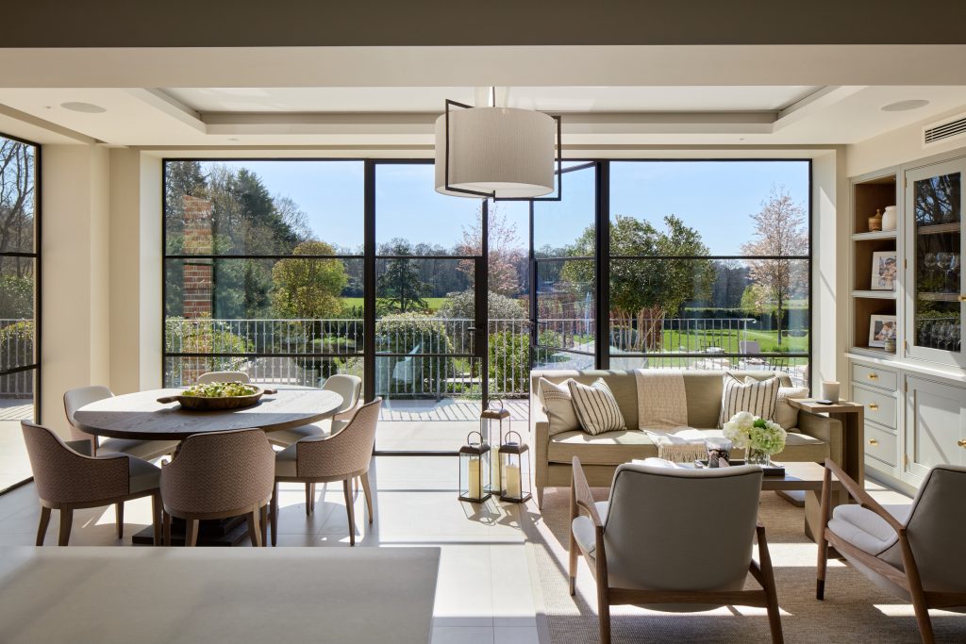
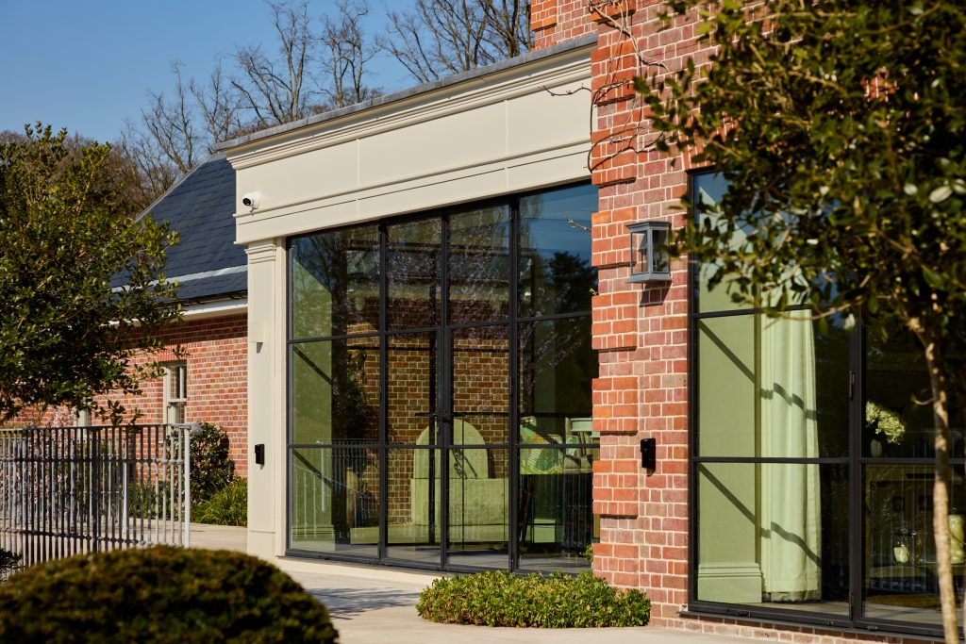
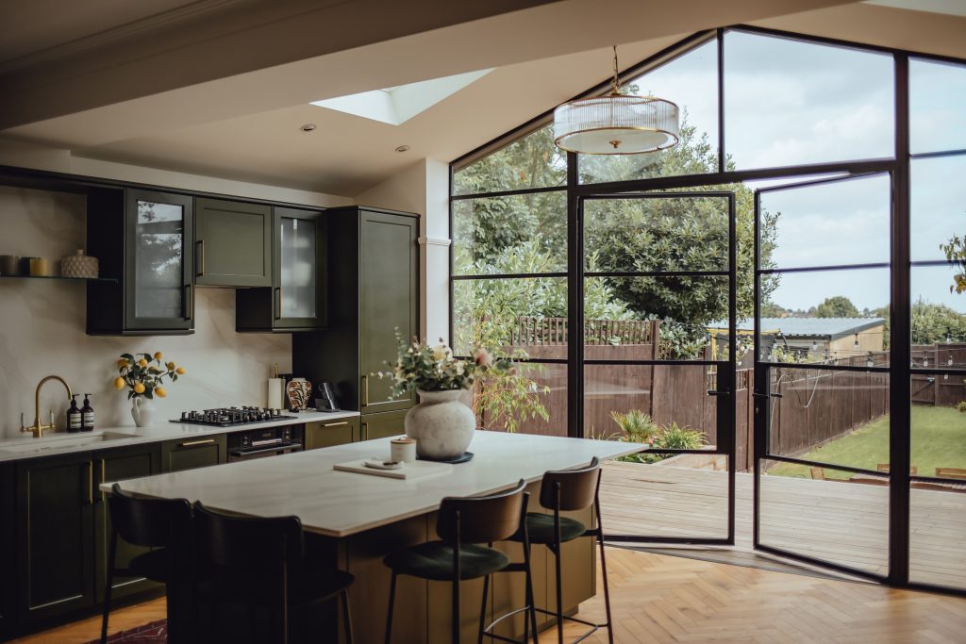
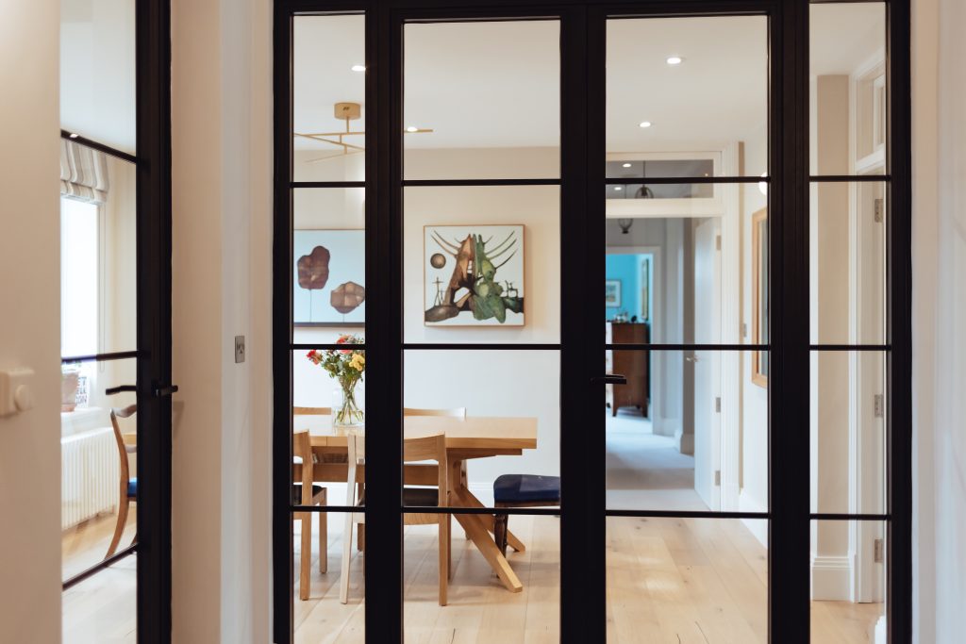
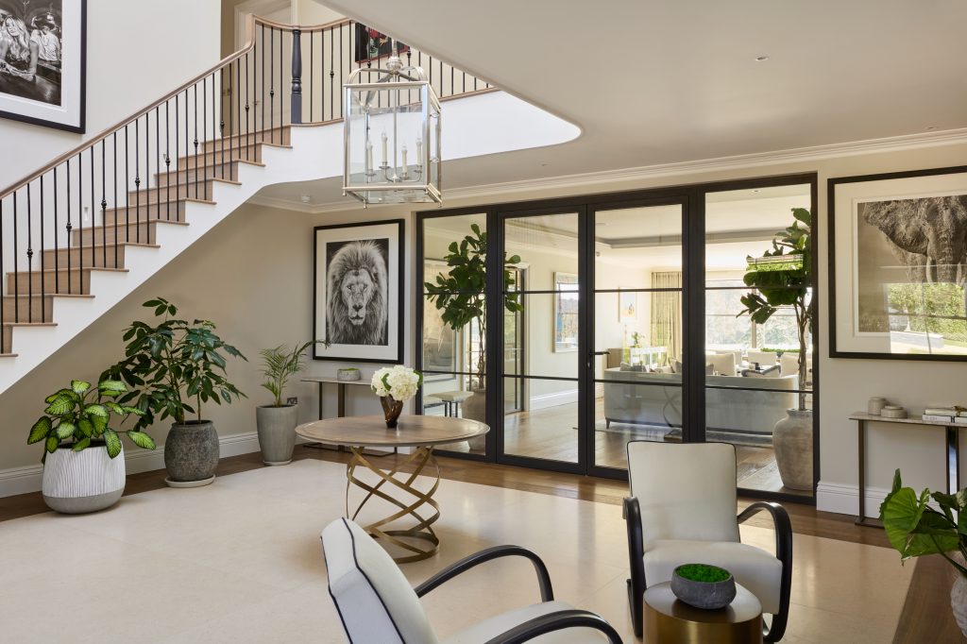
Our original slim internal profile. Twenty millimetres of hand-welded steel, crafted around your space.

Ideal for

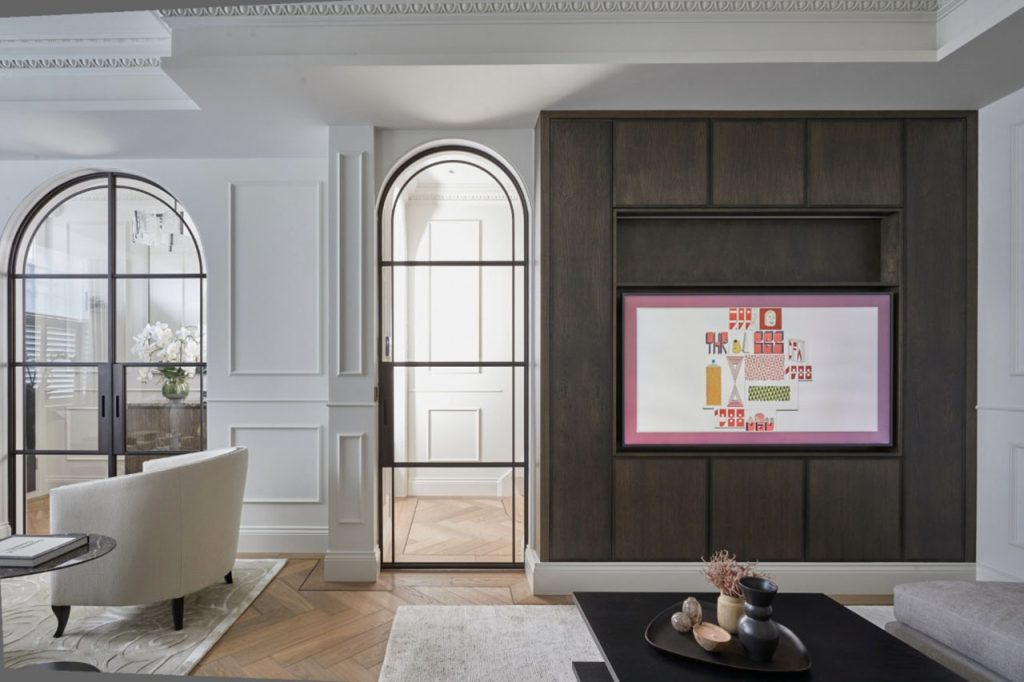
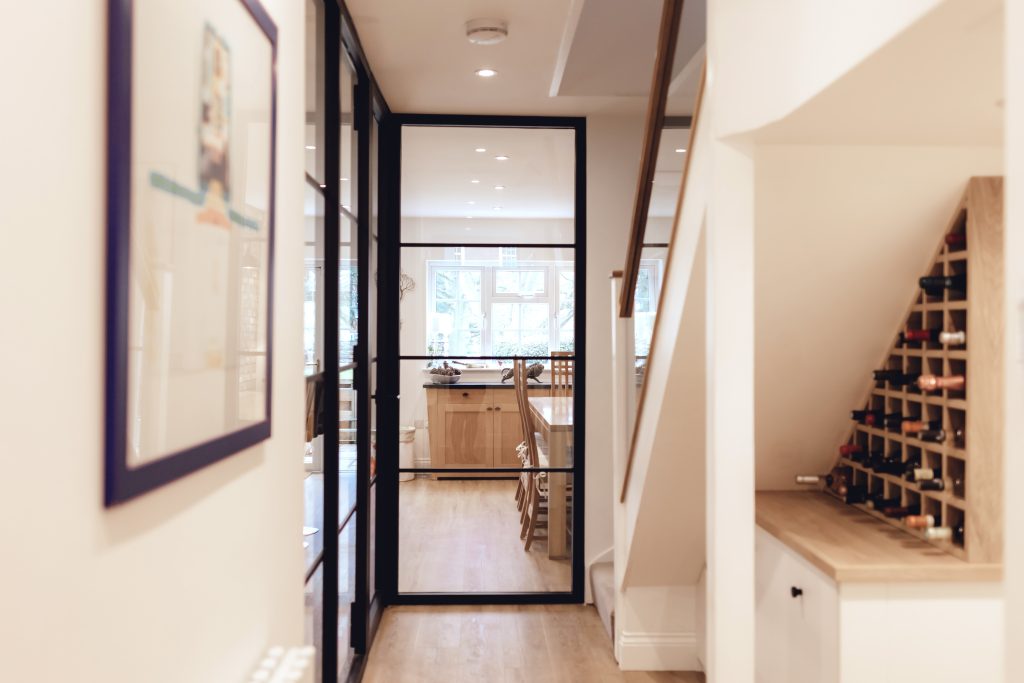
Contemporary homes · Apartments & lofts · Offices & studios · Hotels & restaurants · Partitions & room dividers

Key details
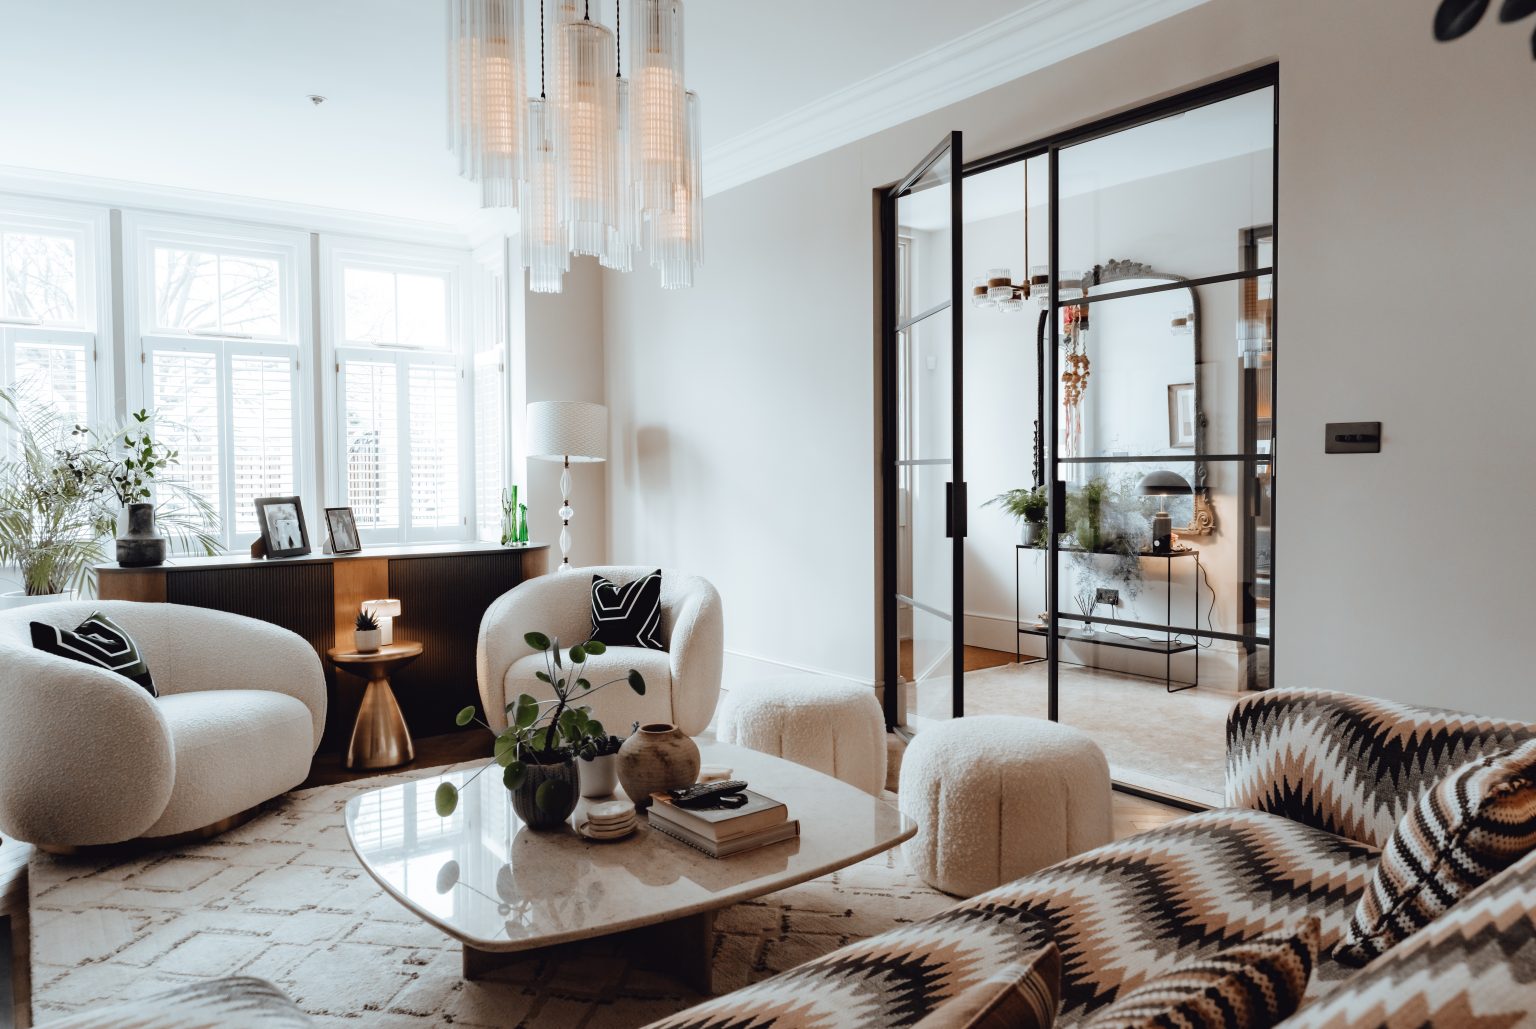
20mm visible frameHand-welded steel with nearly 100% recycled content.
Up to 3000mm highDoor leaves supported up to 100kg.
6mm safety glassToughened ESG as standard. Clear, fluted, satin, frosted or decorative.
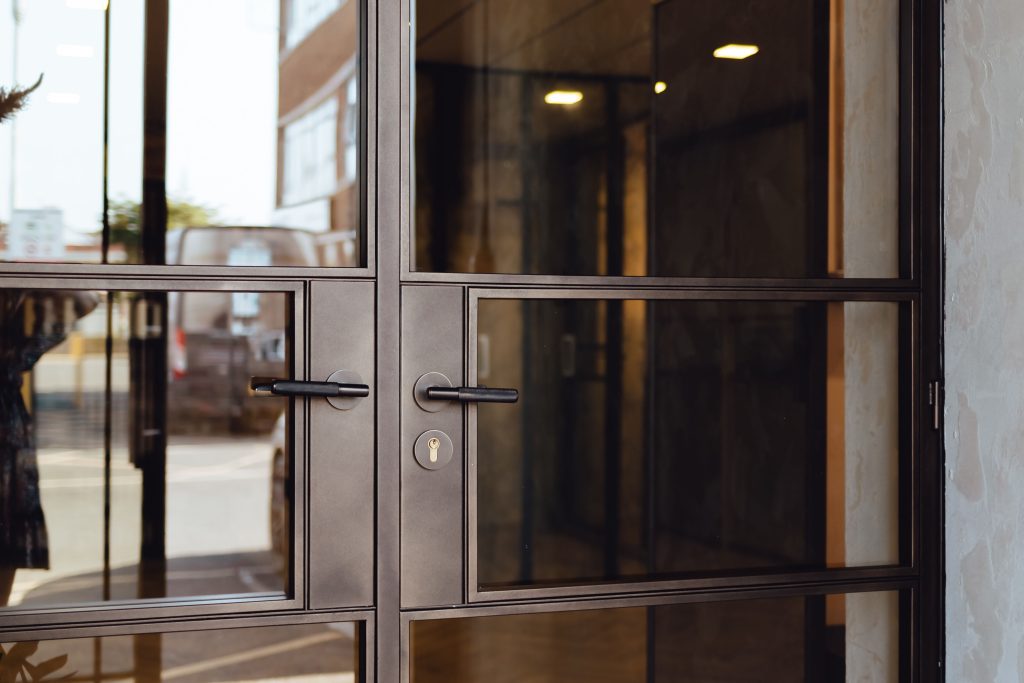
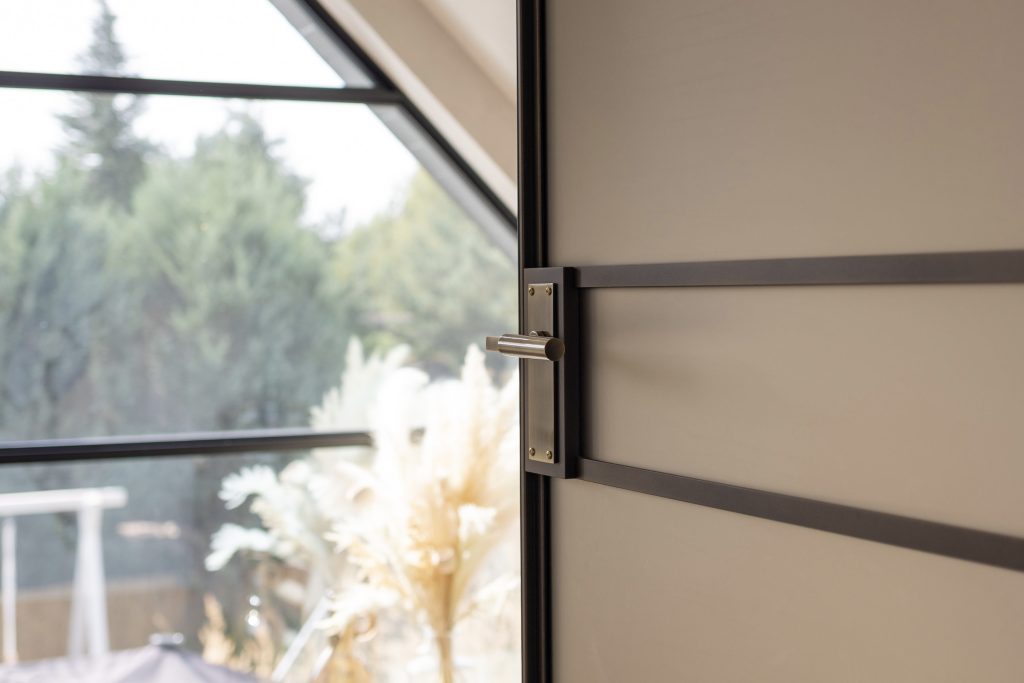
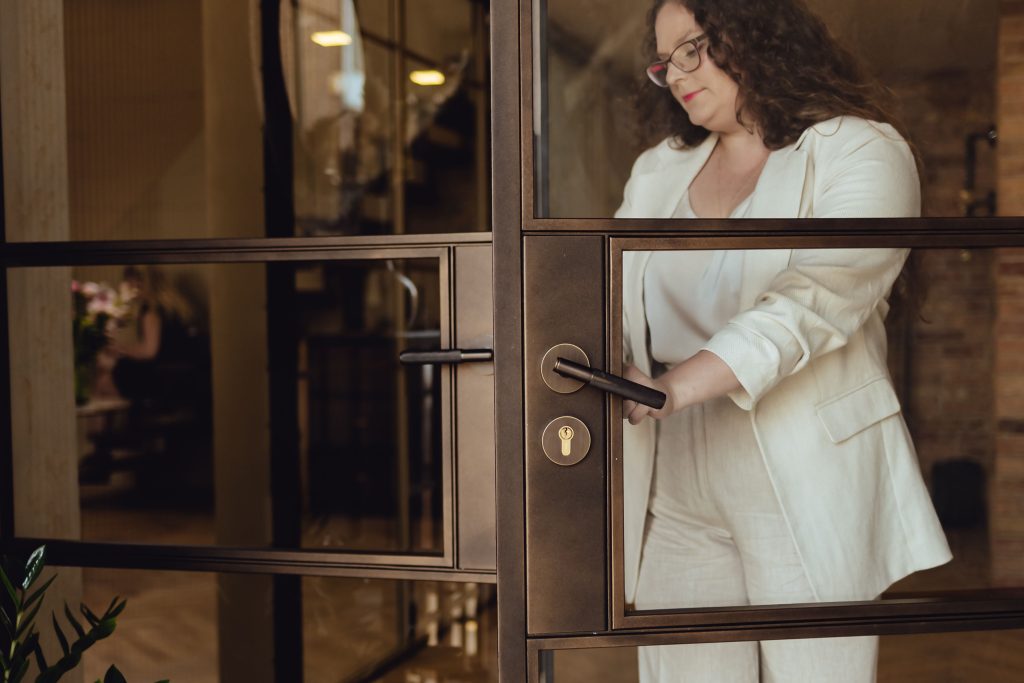
Quiet, considered hardwareSilent magnetic lock and premium hardware as standard. Soft closers available.
Seamless floor integrationFlush threshold options for a continuous finish.
Made individually yoursCustom 20mm glazing bars. Any RAL colour in matt, satin or textured finishes.
The Foundry B20 internal steel doors
20mm
Visible steel frame
100kg
Door leaf capacity
3000mm
Maximum door height
The Foundry · B20 Original

Twenty millimetres standing between
ordinary and remarkable.

Some profiles announce themselves. The Foundry doesn’t need to.

A 20mm visible frame is slim enough to read as architectural detail rather than structural interruption present without dominating, precise without being cold. Every door and partition in The Foundry collection is hand-welded to achieve a finish that machine production simply can’t replicate: cleaner joints, tighter tolerances, and a quality you notice when you run your hand along the frame.

The B20 Original supports door leaves up to 100kg and reaches heights of 3000mm, which means it handles grand architectural gestures as comfortably as it does a single internal door in a London apartment. Silent magnetic locking, flush threshold options and soft-closing hardware are all available details that matter most when a door is used every day, for years.

Every system is made to order, individually crafted for your space and no one else’s.

Available as

One profile.
Many possibilities.

Hinged single
Double doors
Pivot
Sliding
Pocket sliding
Bifold
Parliament hinged
Shower screens
Wall partitions
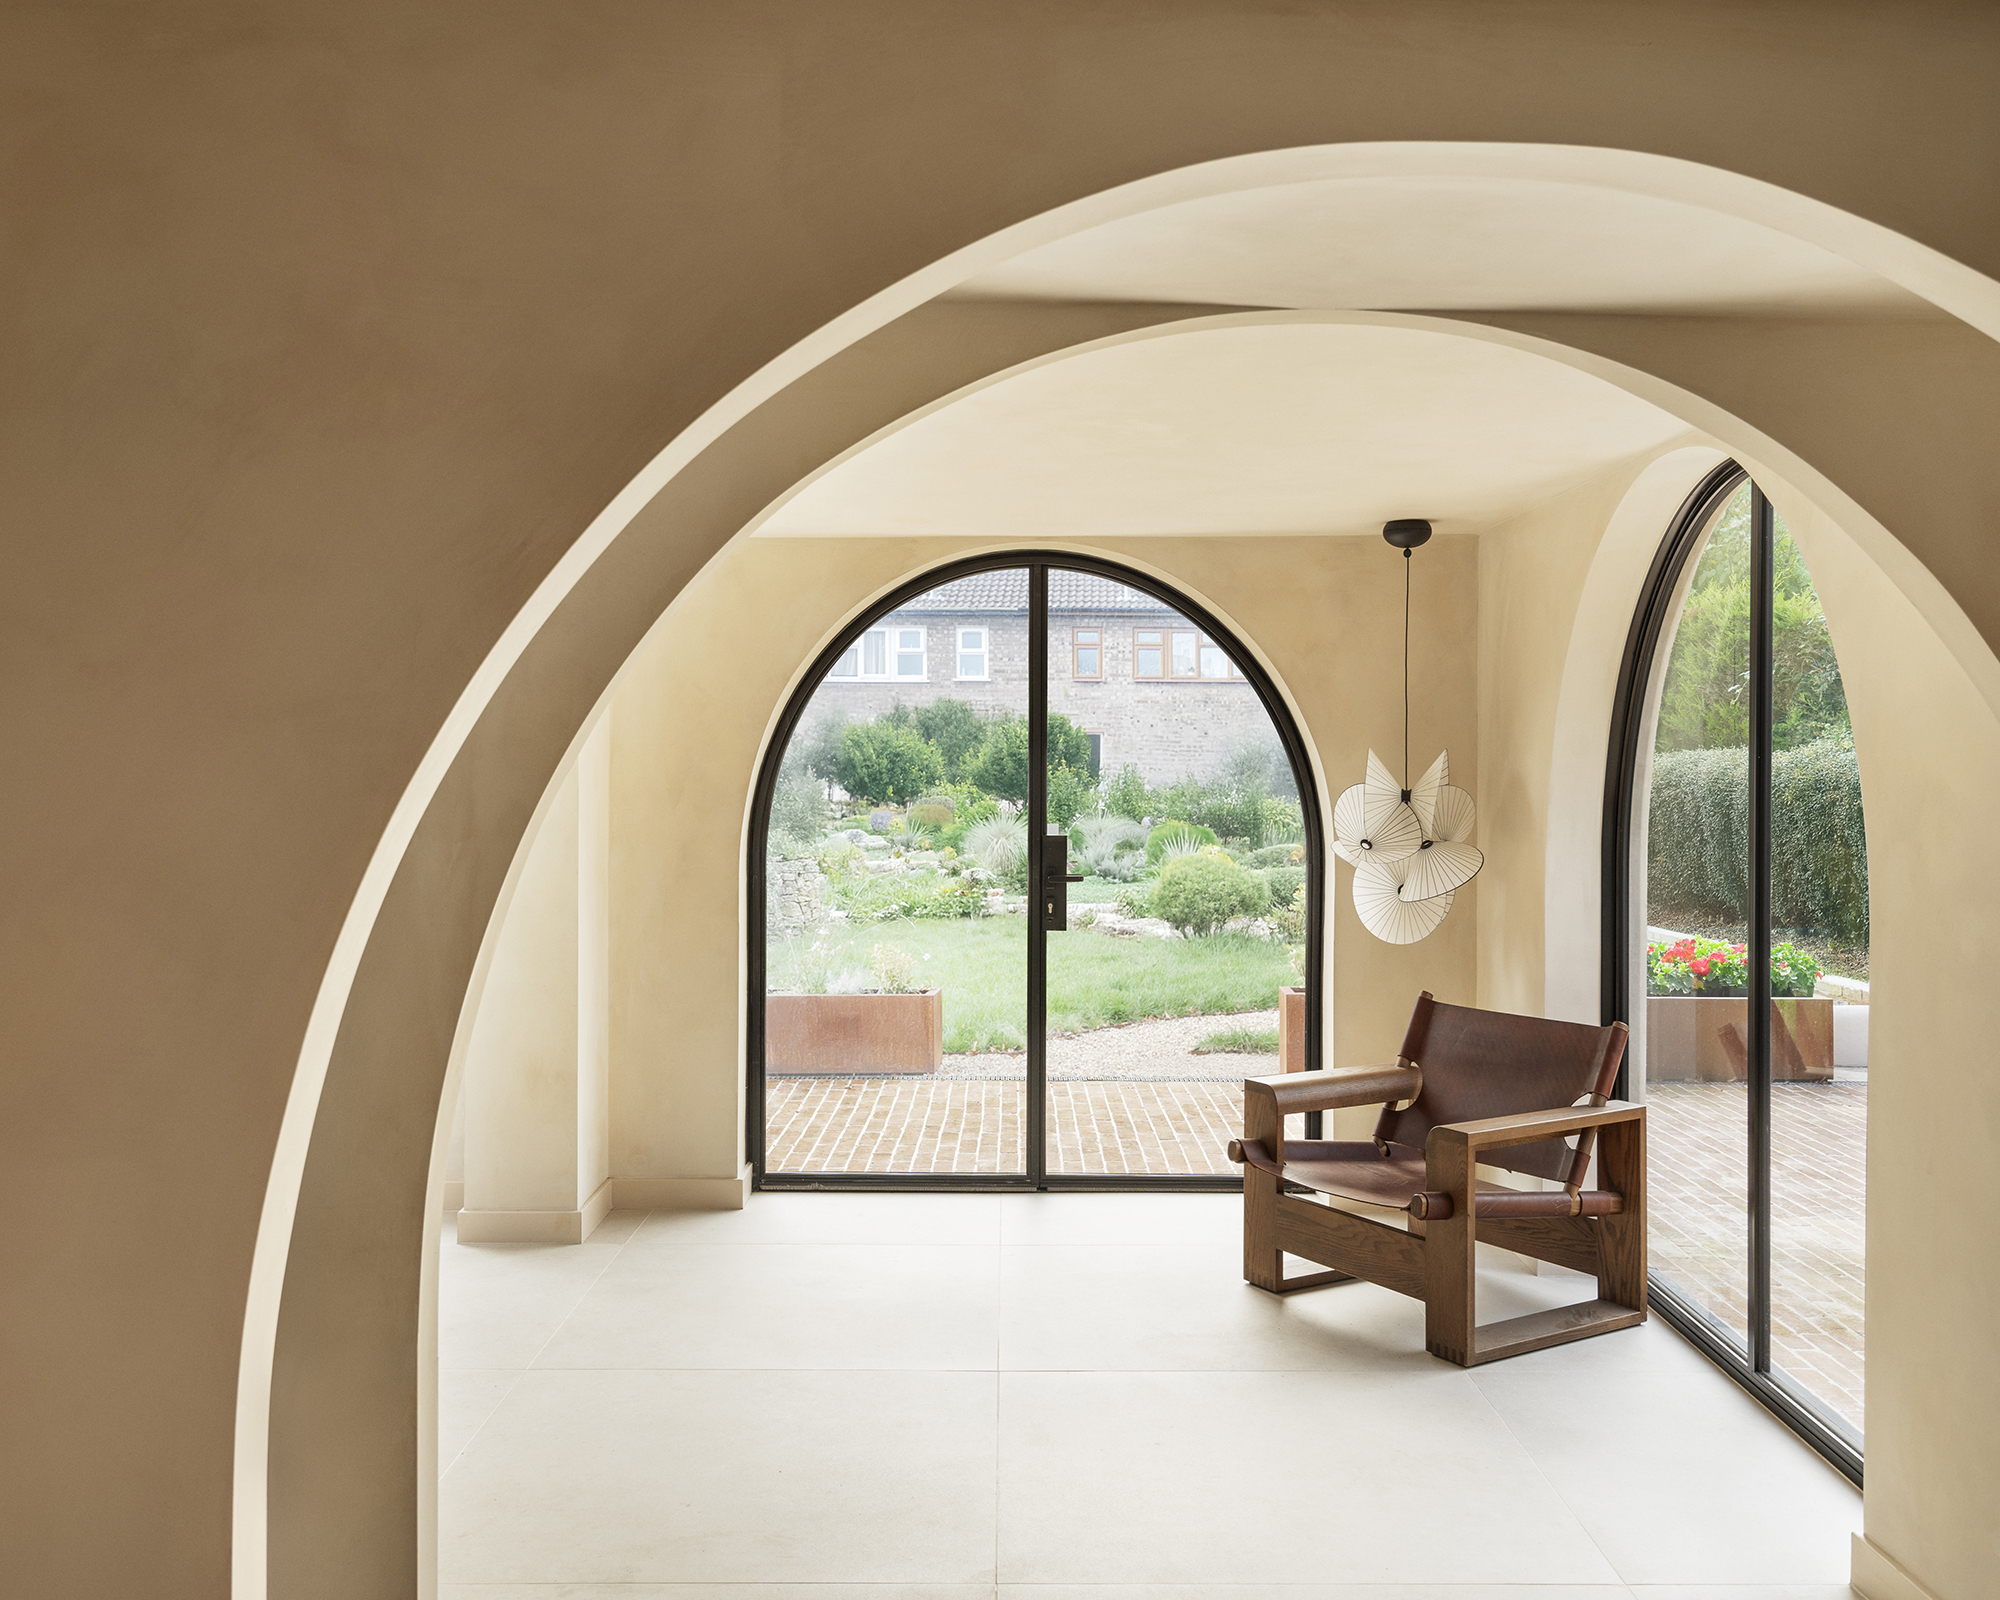
Arched doors
Search by project

Built around your architecture.

Start with the type of project and explore door systems,
layouts and specifications that naturally suit the architecture.
Black Steel Doors

Made differently.
For a reason.
01
Made to measure
Every system is produced around the dimensions and architecture of your project.
02
Slim proportions
Engineered profiles maximise glass and light while keeping the frame visually refined.
03
Bespoke specification
Choose glazing, bars, hardware, finish and colour around the character of the property.
04
Project led
From concept to survey and installation, each system is treated as part of the architecture.
Visit Black Steel Doors showroom
Visit us in person

See the doors.
Before you decide.

Experience the proportions, finishes, glazing and movement of Black Steel doors in person and discuss your project with our team.
Visit the showroom
Start your project

Tell us about your space.
We’ll design around it.

Share your opening sizes, plans or inspiration and our team will help you identify the right Black Steel Doors system.
black steel doors logo white small

Follow Us On Social Networks

020 8908 0006 info@blacksteeldoors.co.uk
1 Courtenay Road, Wembley London HA9 7ND