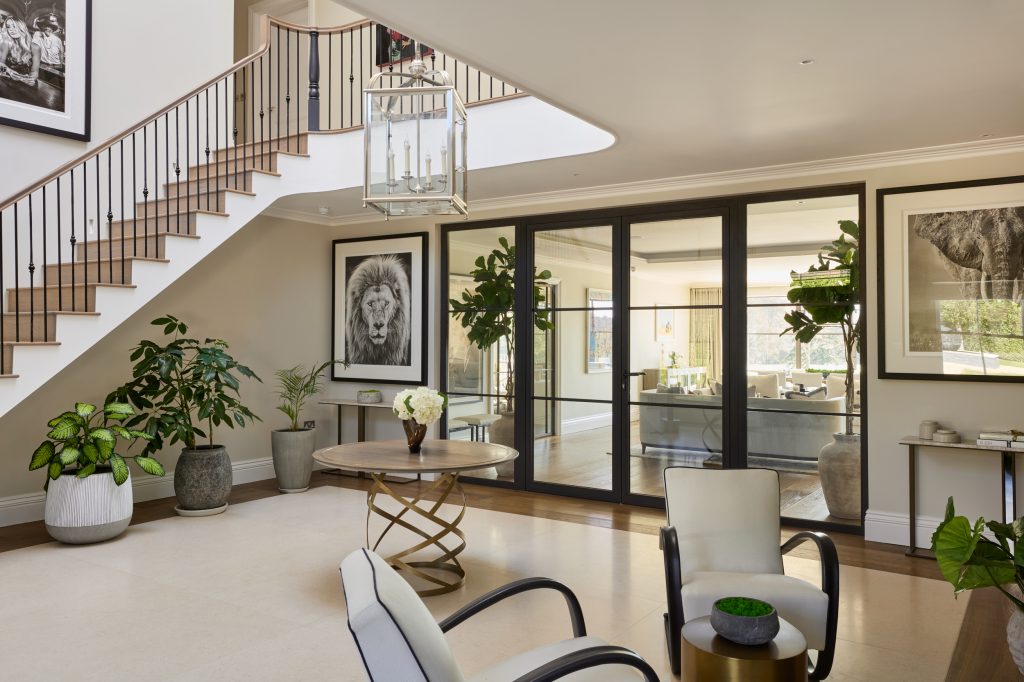
Internal · EI30 fire-rated steel

The Resilience

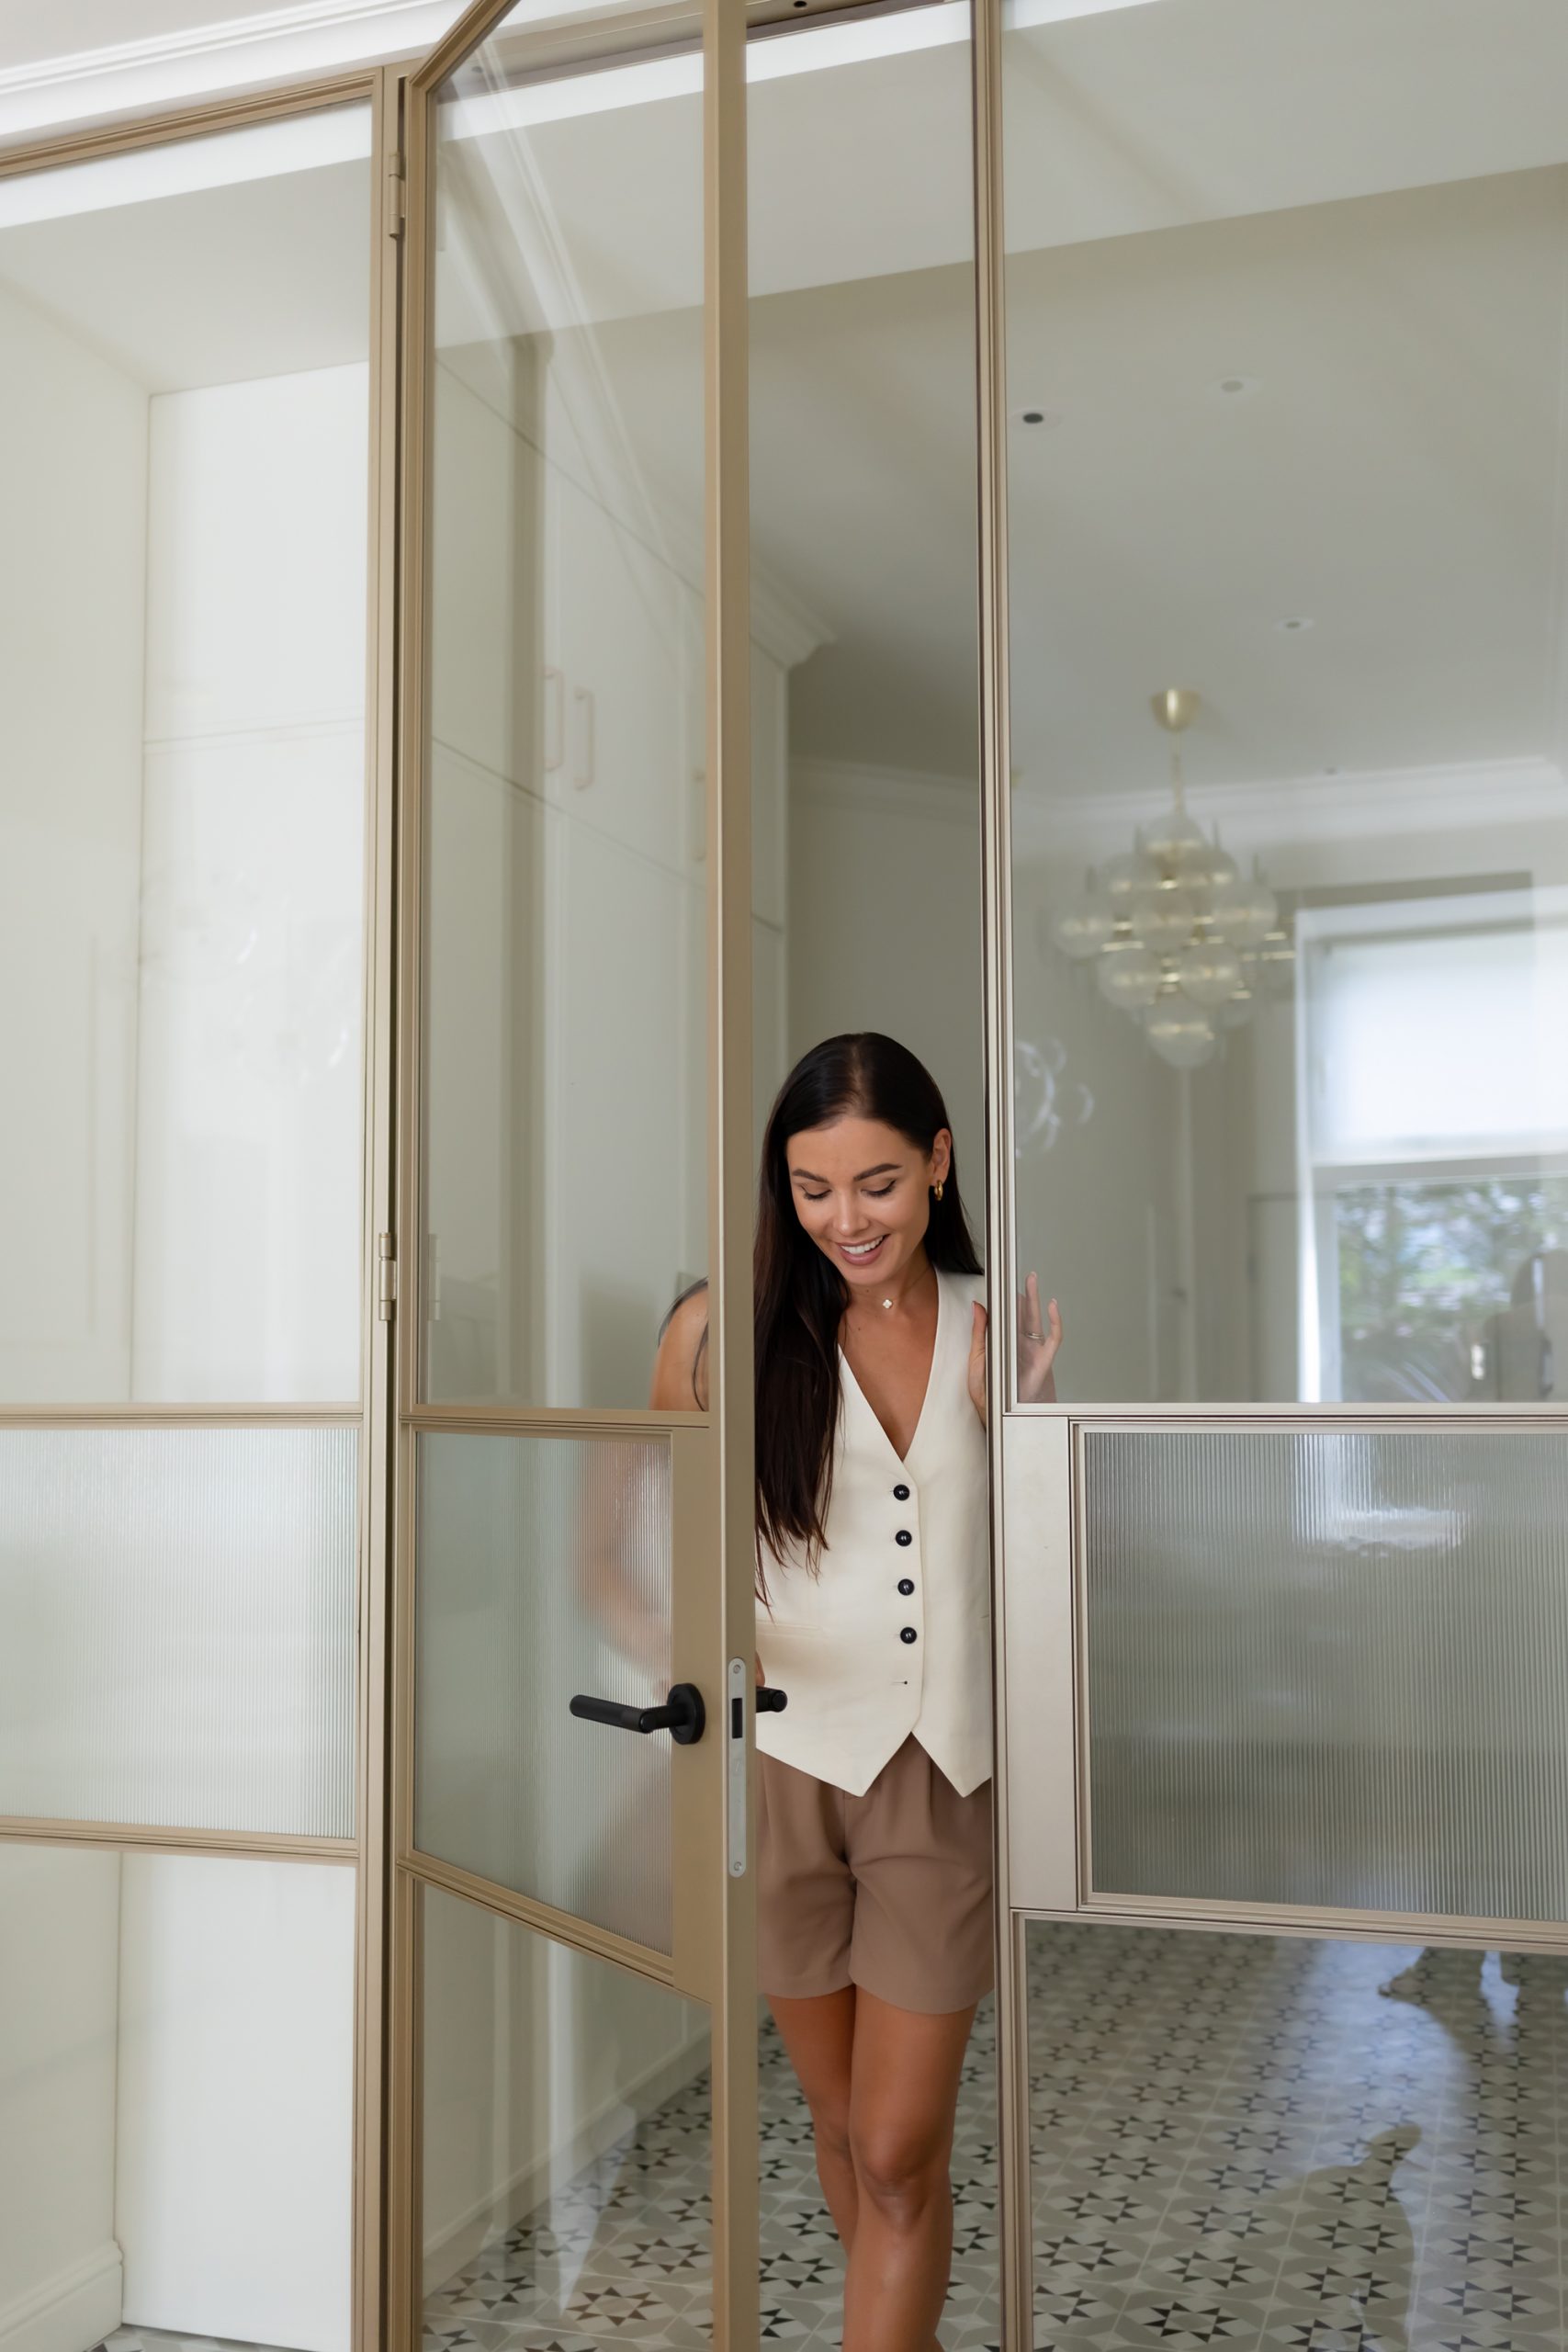
Fire integrity and thermal insulation combined. The Resilience provides 30 minutes of EI30 fire resistance in precision-engineered steel, for architecturally considered internal spaces.

Ideal for

Residential developments · Apartment buildings · Offices · Schools · Hotels · Healthcare and public buildings · Internal fire compartmentation

Key details
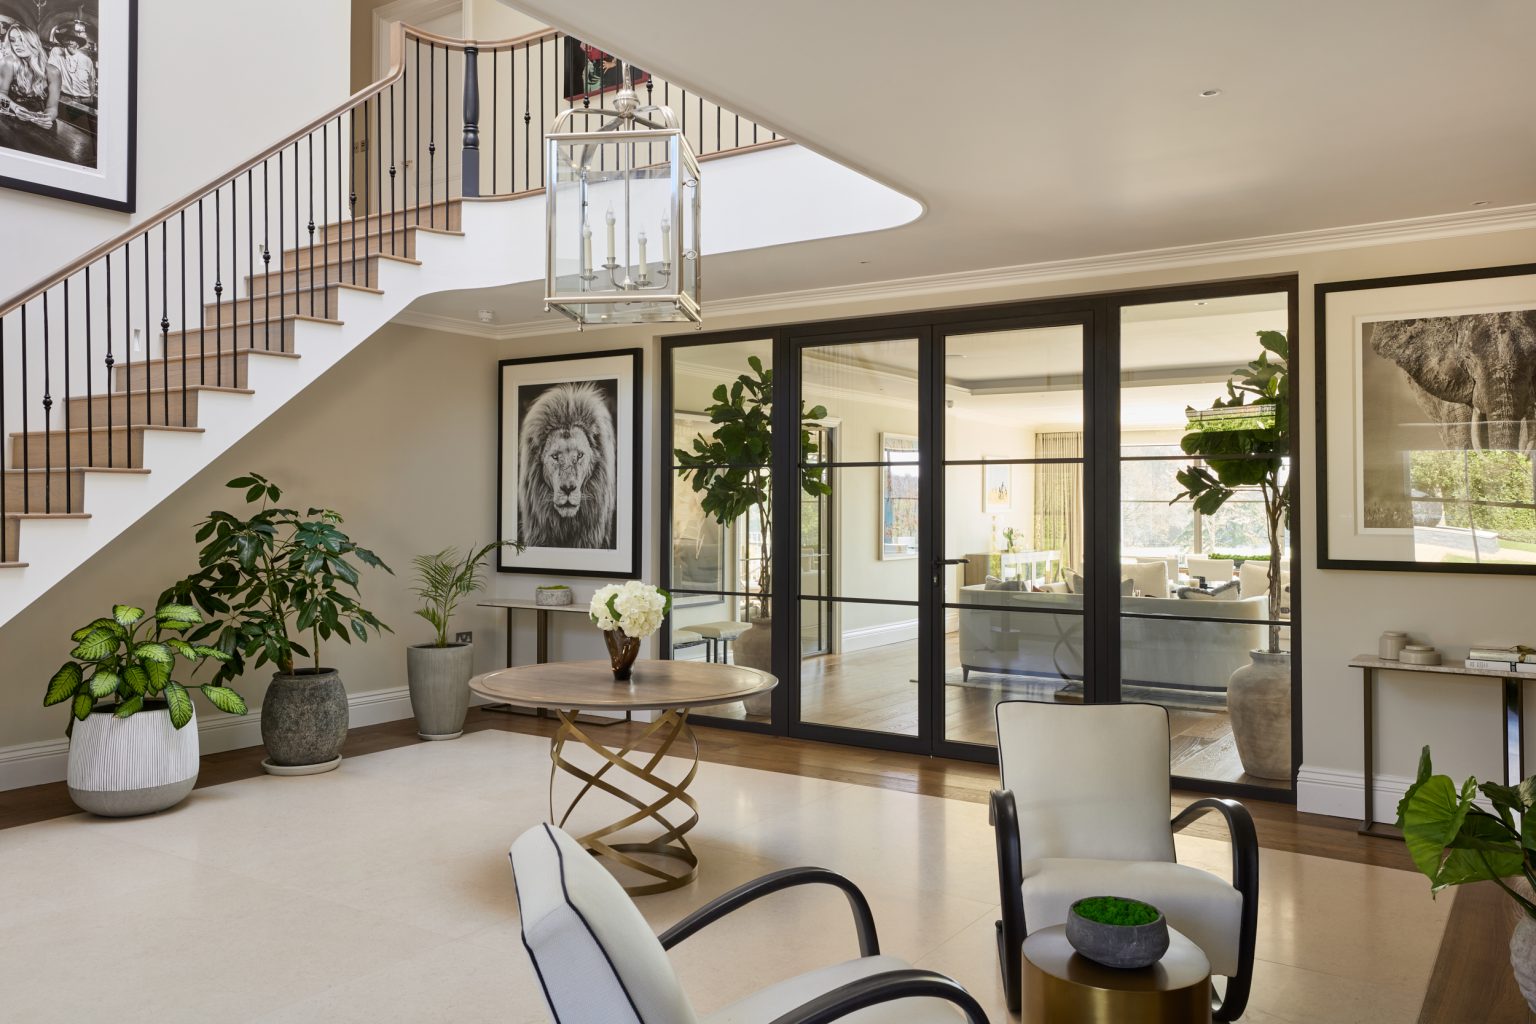
Certified EI30 fire resistanceIntegrity (E) and insulation (I) for 30 minutes.
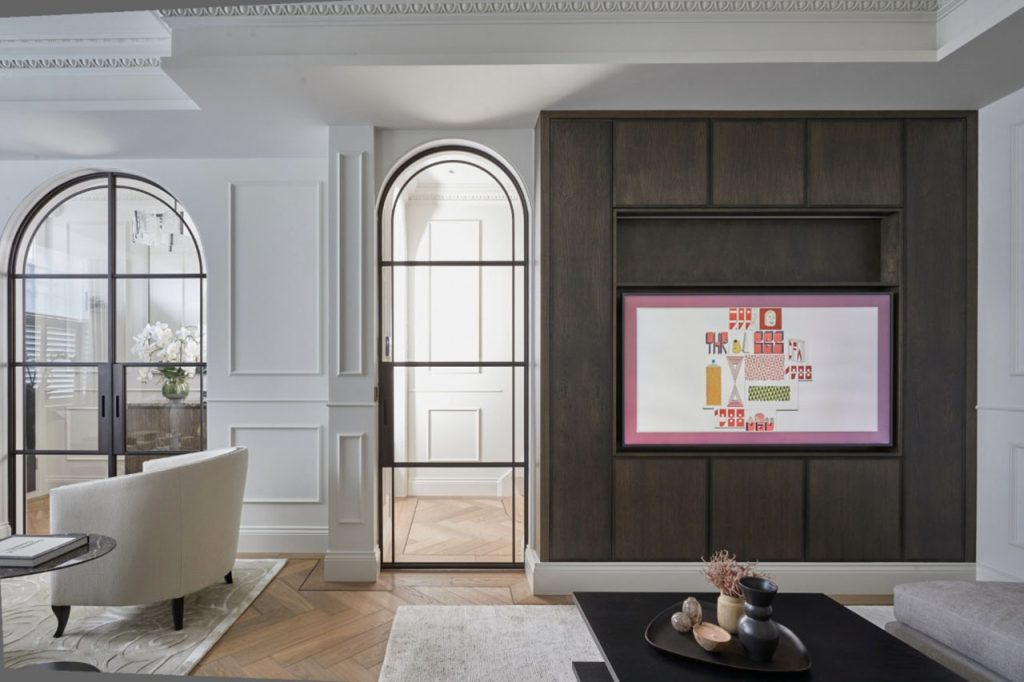
Fire-rated glazed screensIncluding arched screen configurations.
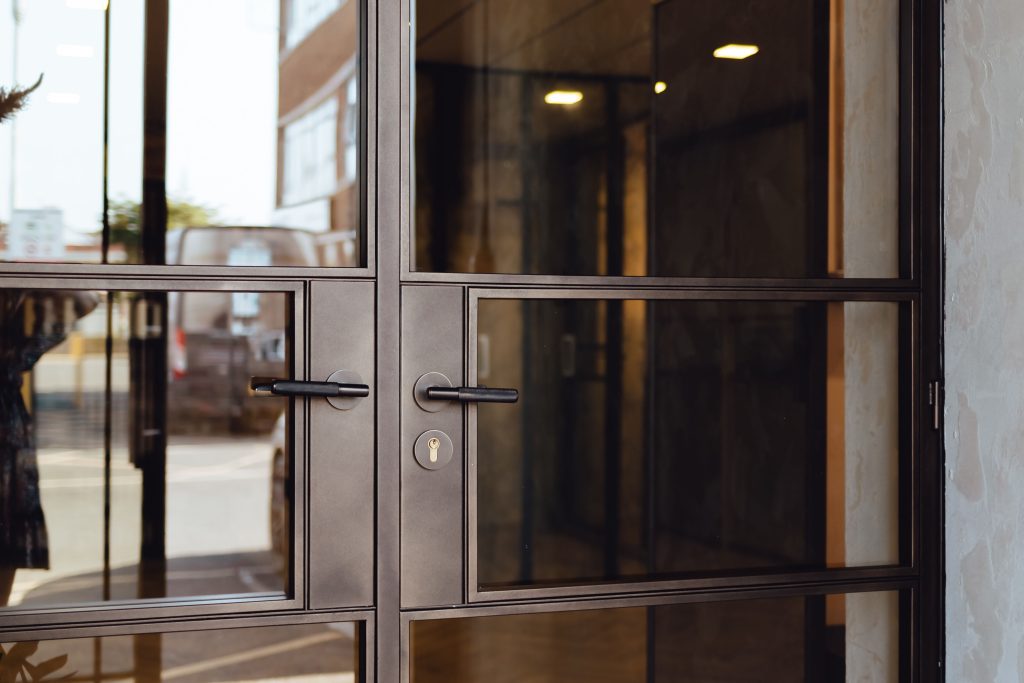
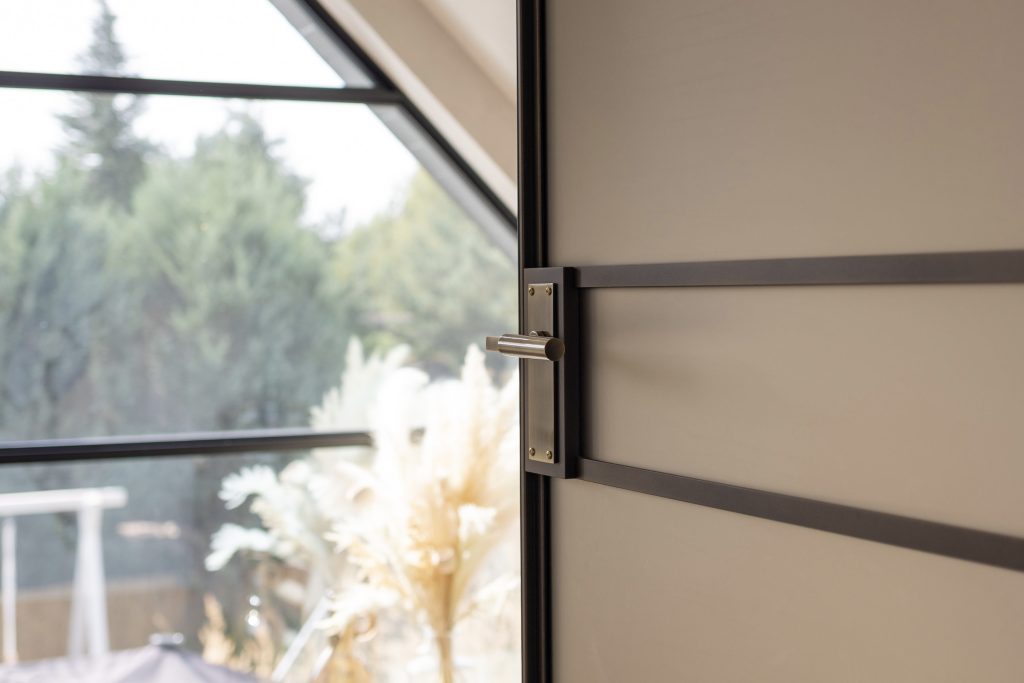
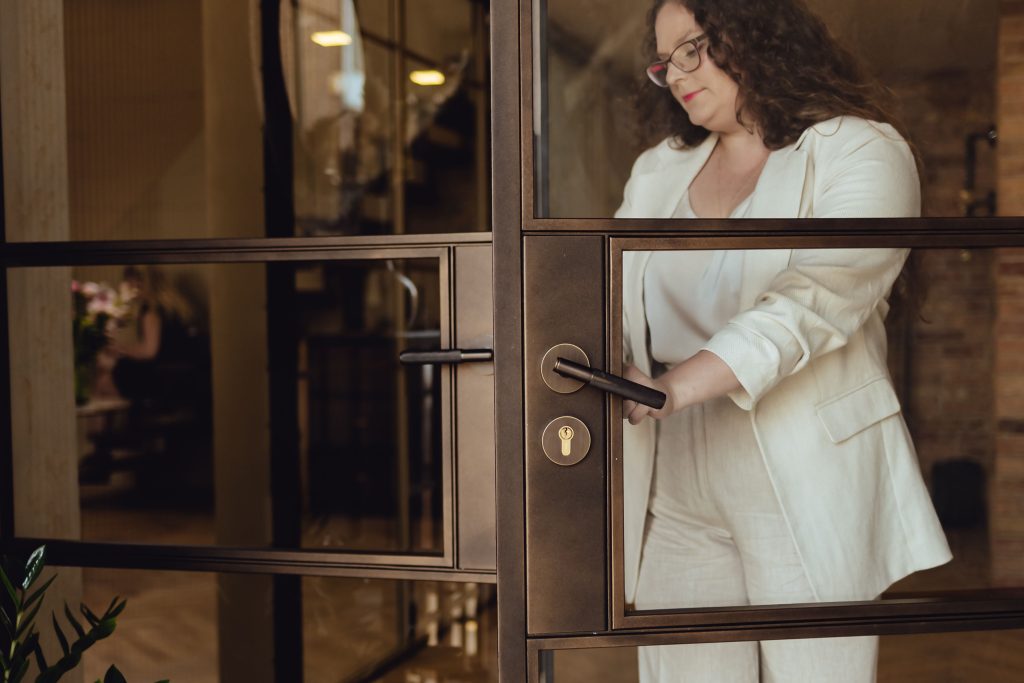
Certified hardwareA wide range available, including self-closing devices.
Fire-resistant glazingCompatible with certified fire-resistant glass.
Precision-engineered steelPremium steel construction, manufactured to order.
Any RAL colourA powder-coated finish, bespoke to your project.
The Resilience EI30 fire-rated steel doors
EI30
Certified fire resistance
30 minutes
Fire integrity and insulation
RAL
Any colour · powder-coated
The Resilience · EI30

There’s a difference between E and EI.
And it matters.

There’s an important distinction between E-rated and EI-rated fire doors. An E rating controls the spread of flame. An EI rating provides both fire integrity and insulation helping limit heat transfer as well as the passage of flames.

The Resilience provides 30 minutes of both fire integrity and thermal insulation. It is designed for residential, commercial and public building applications where EI30 performance is specified including apartment buildings, schools, healthcare facilities and hotels. The required classification should be confirmed against the fire strategy and certification for each project.

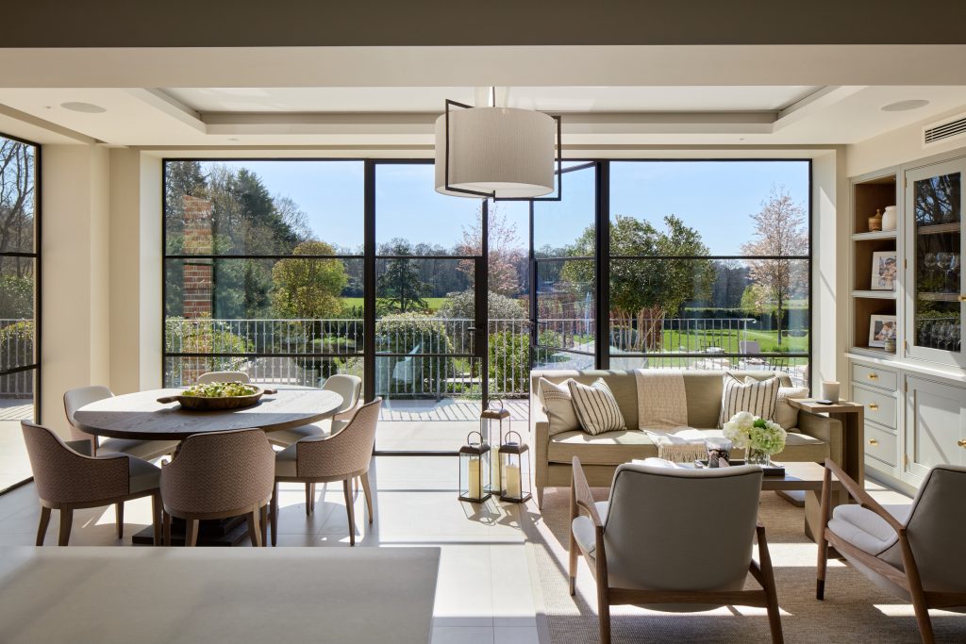
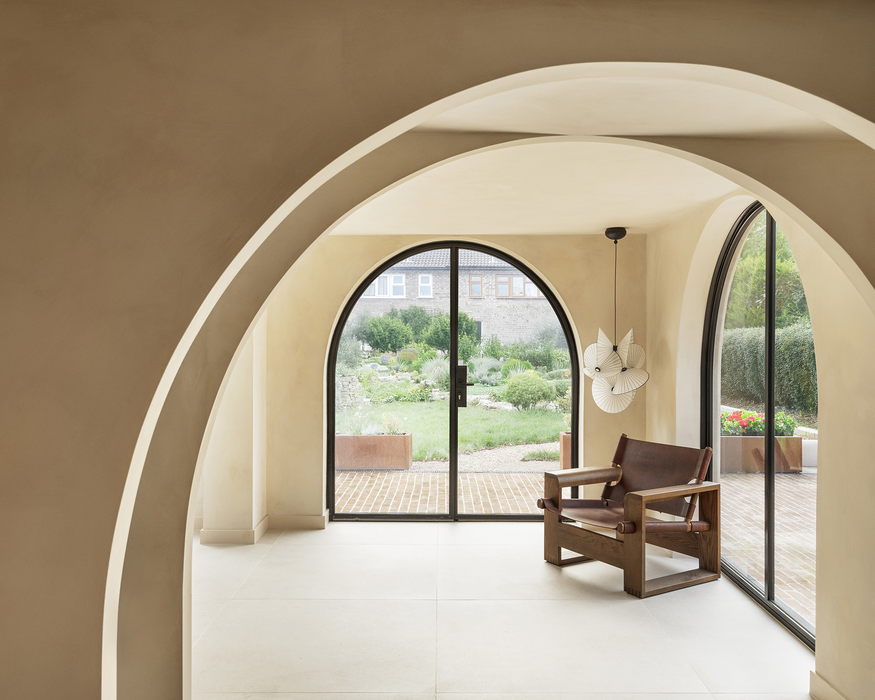
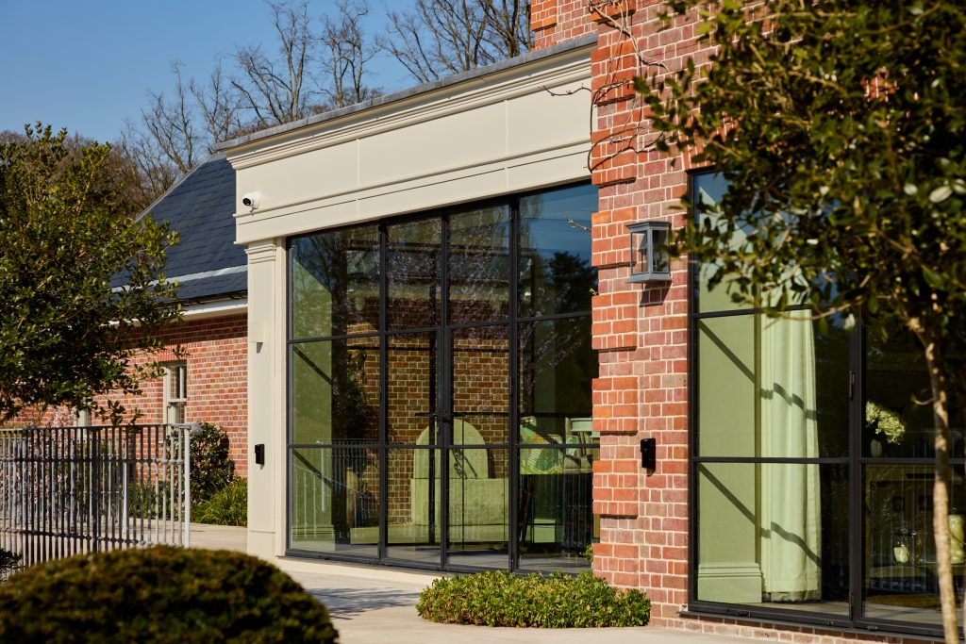
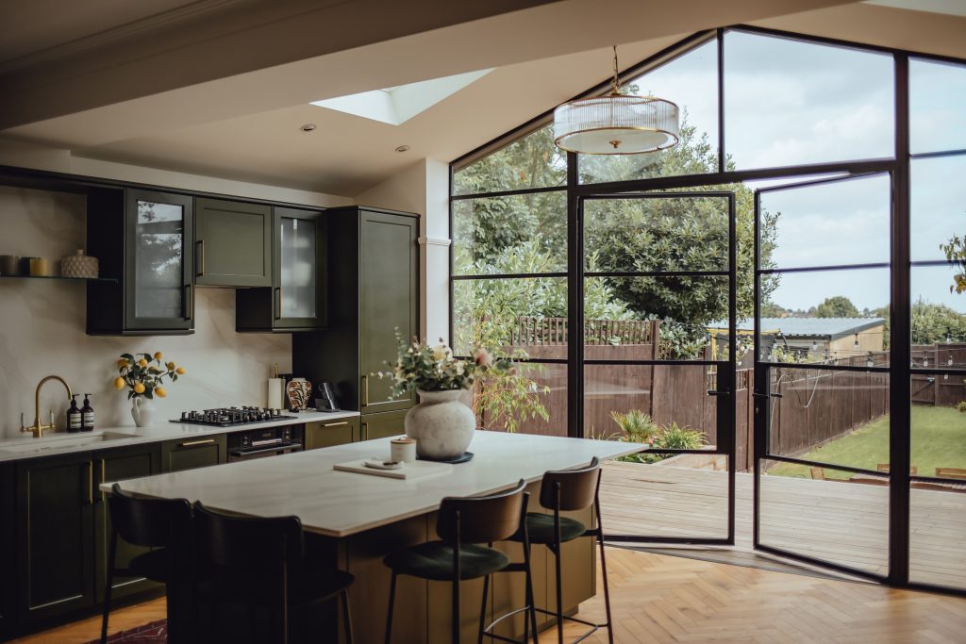
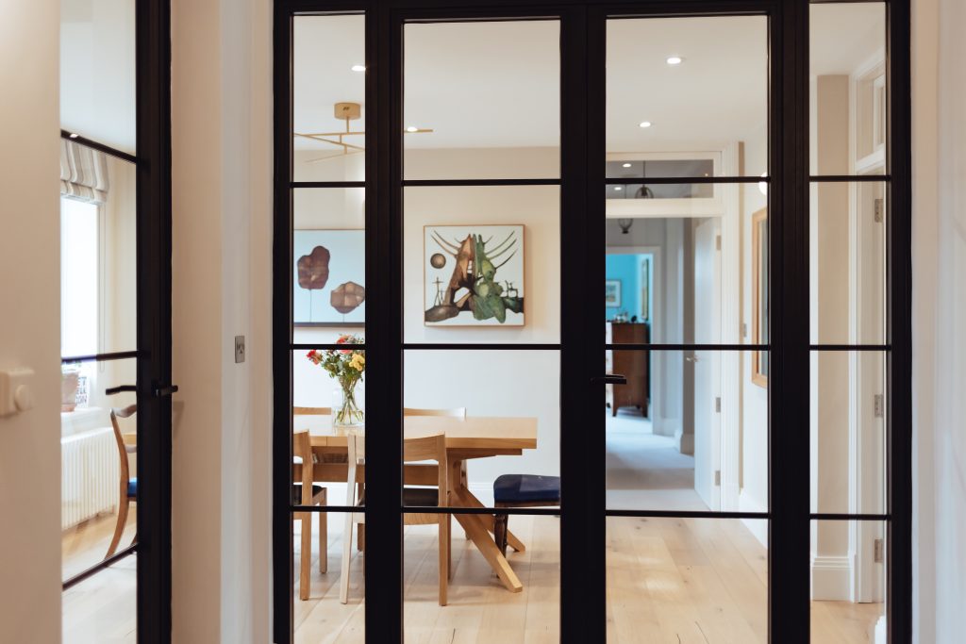
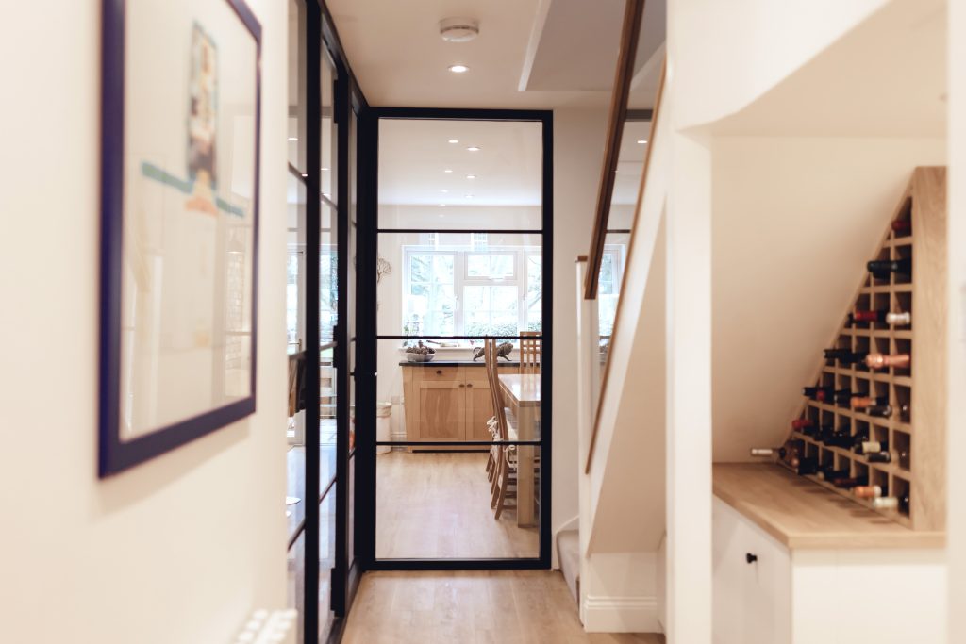
Clean, contemporary steel construction and precise engineering give it the durability to perform reliably over a building’s lifetime, with a range of certified hardware and bespoke RAL finishes ensuring it sits comfortably in architecturally considered spaces. Available with arched screen configurations for projects where standard rectangular openings aren’t enough.

Every system is manufactured to order, bespoke to your project.

Available as

One profile.
Many possibilities.

Hinged single doors
Hinged double doors
Arched glazed screens
Search by project

Built around your architecture.

Start with the type of project and explore door systems,
layouts and specifications that naturally suit the architecture.
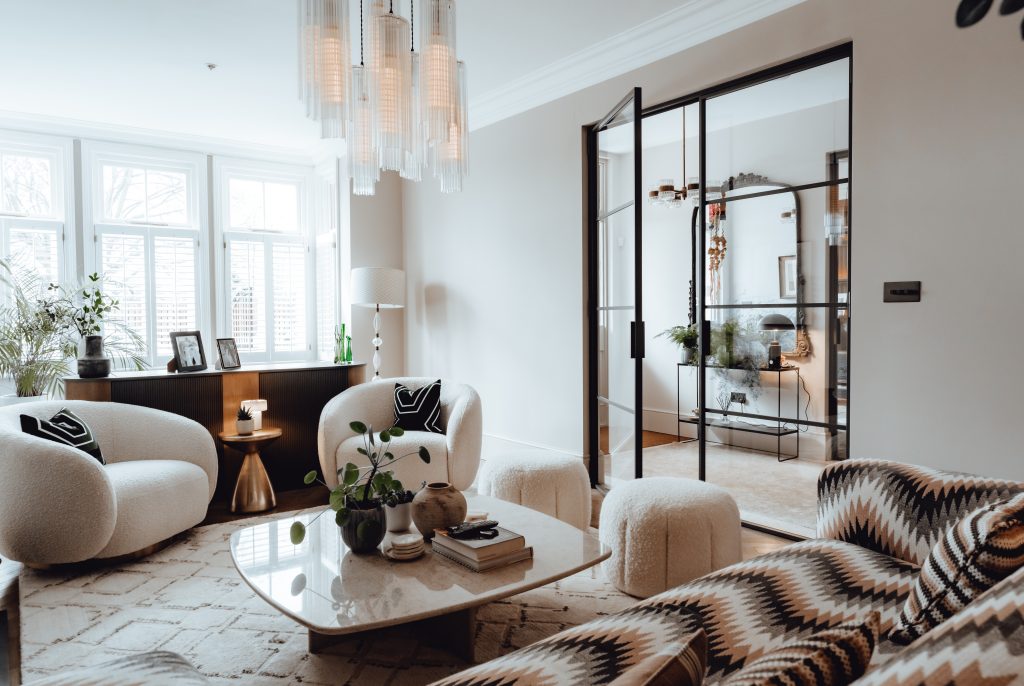
Black Steel Doors

Made differently.
For a reason.
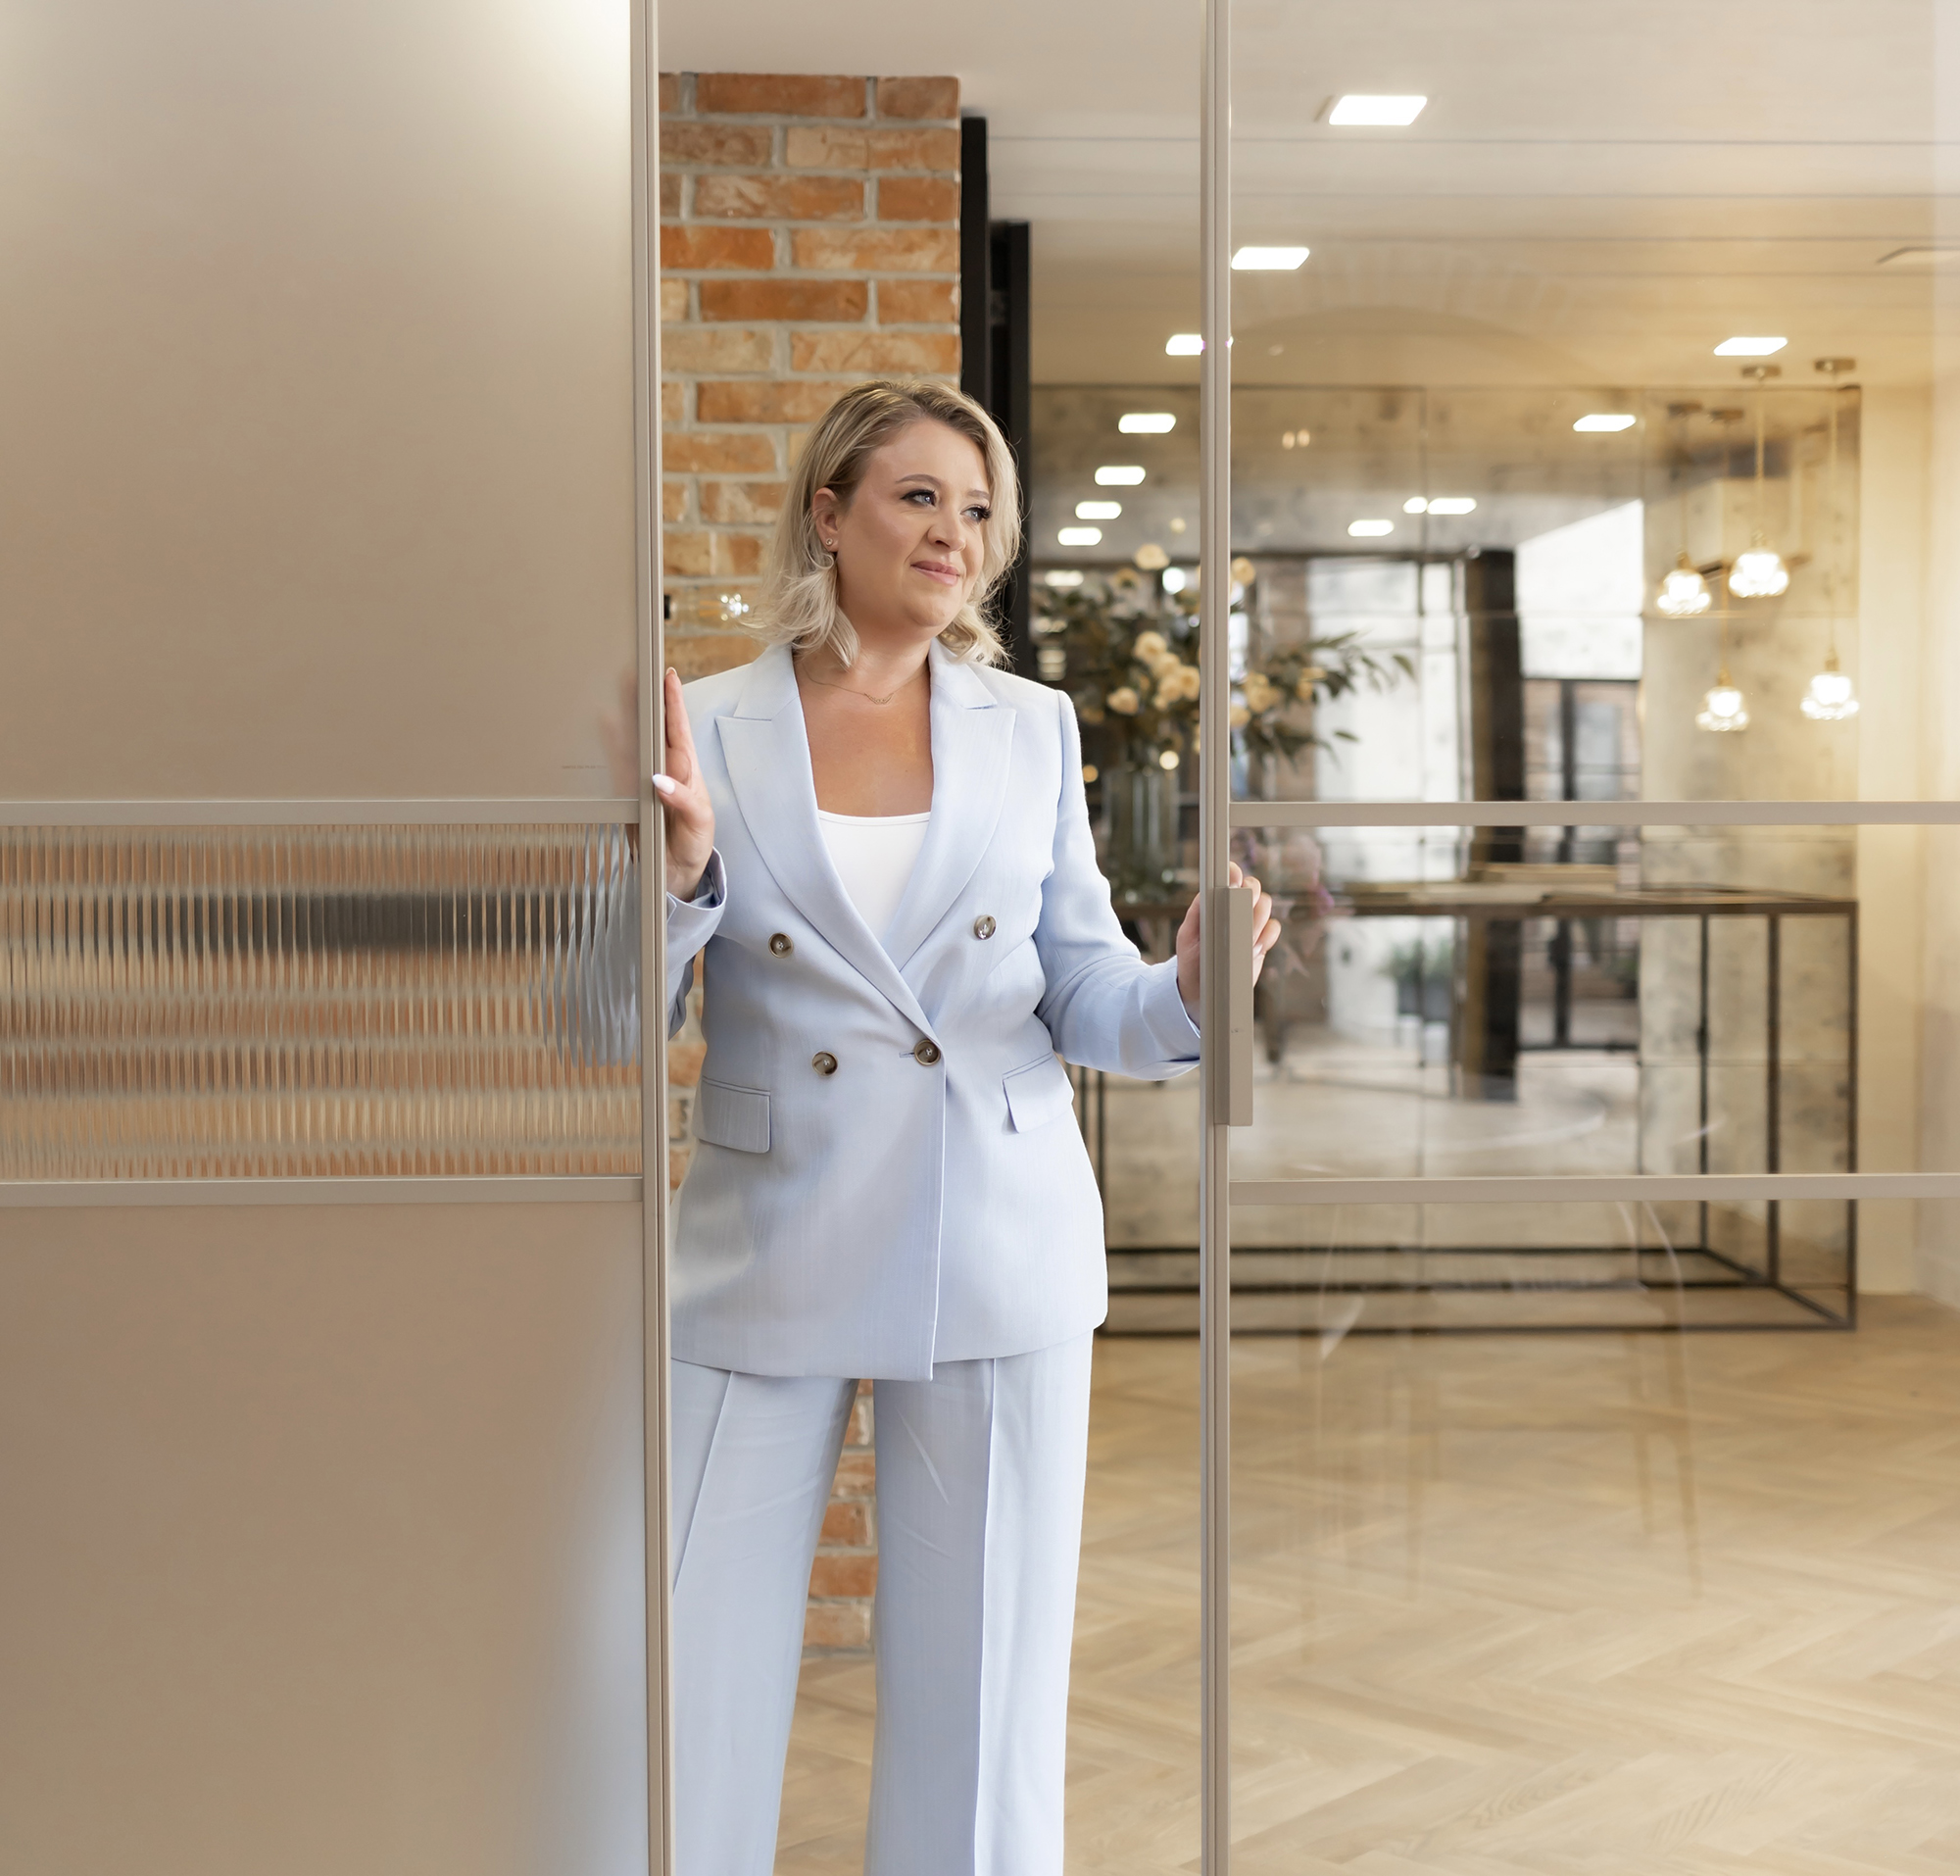
01
Made to measure
Every system is produced around the dimensions and architecture of your project.
02
Slim proportions
Engineered profiles maximise glass and light while keeping the frame visually refined.
03
Bespoke specification
Choose glazing, bars, hardware, finish and colour around the character of the property.
04
Project led
From concept to survey and installation, each system is treated as part of the architecture.
Visit Black Steel Doors showroom
Visit us in person

See the doors.
Before you decide.

Experience the proportions, finishes, glazing and movement of Black Steel doors in person and discuss your project with our team.
Visit the showroom
Start your project

Tell us about your space.
We’ll design around it.

Share your opening sizes, plans or inspiration and our team will help you identify the right Black Steel Doors system.
black steel doors logo white small

Follow Us On Social Networks

020 8908 0006 info@blacksteeldoors.co.uk
1 Courtenay Road, Wembley London HA9 7ND