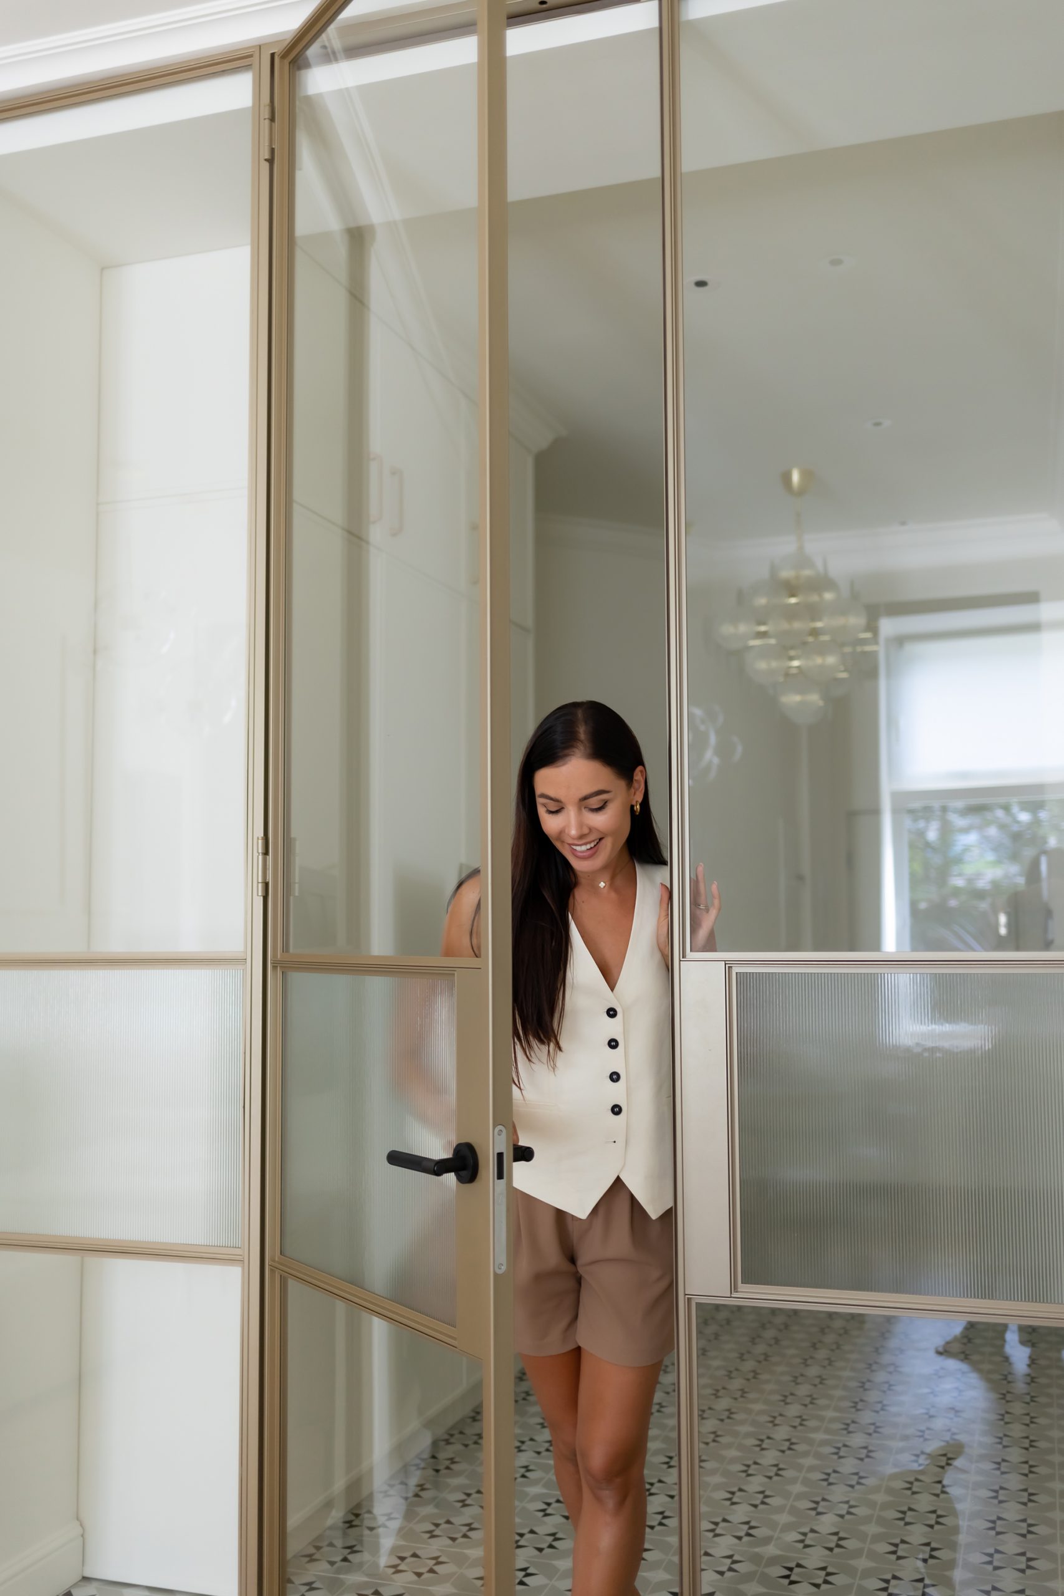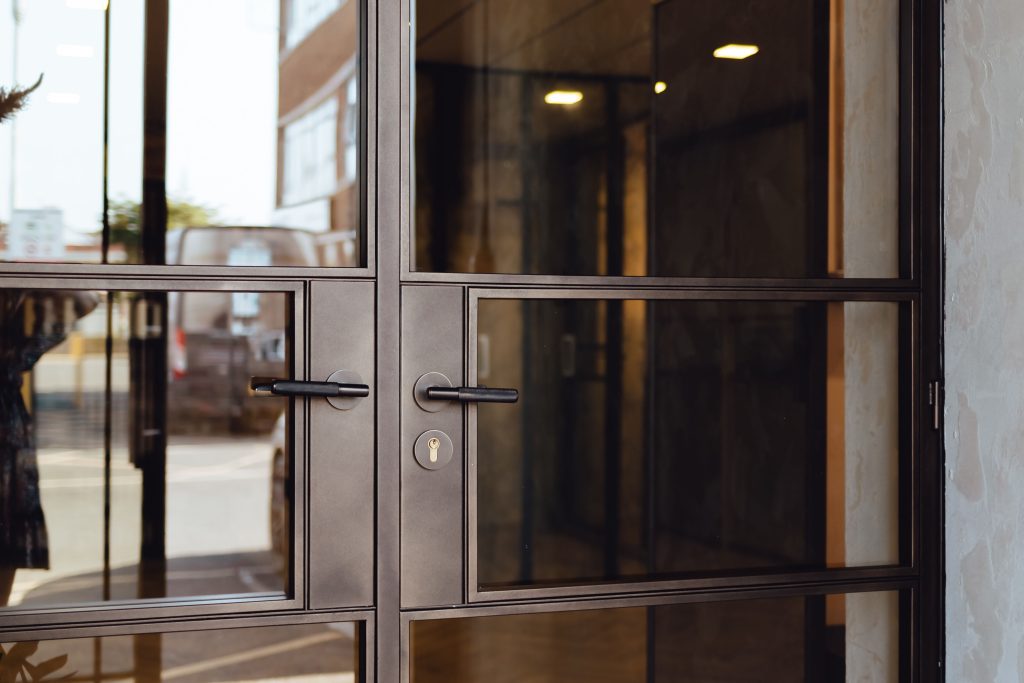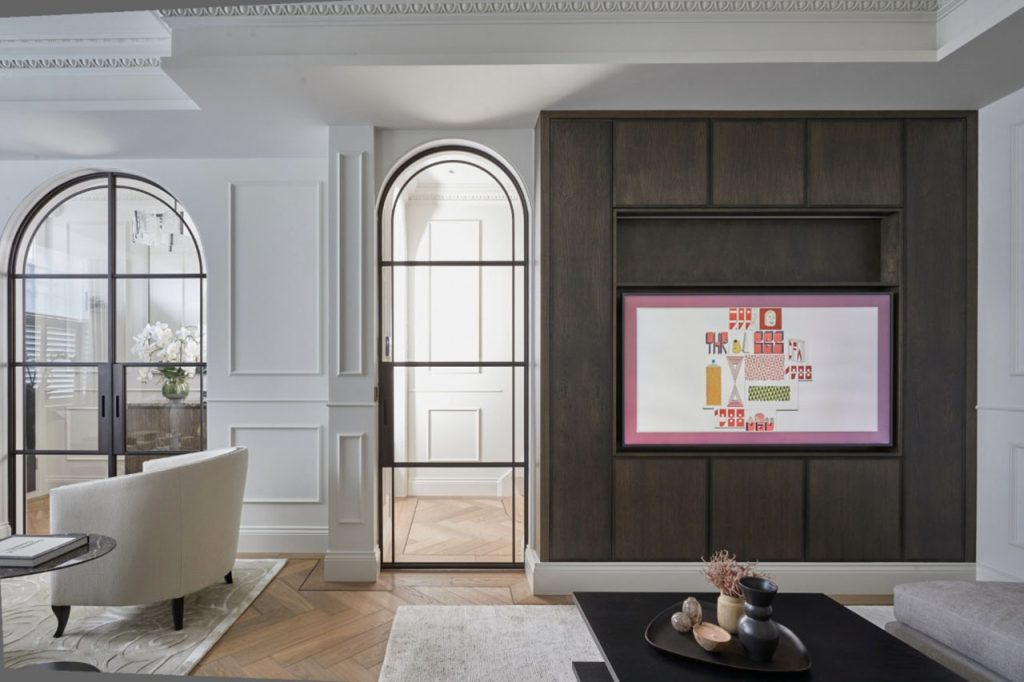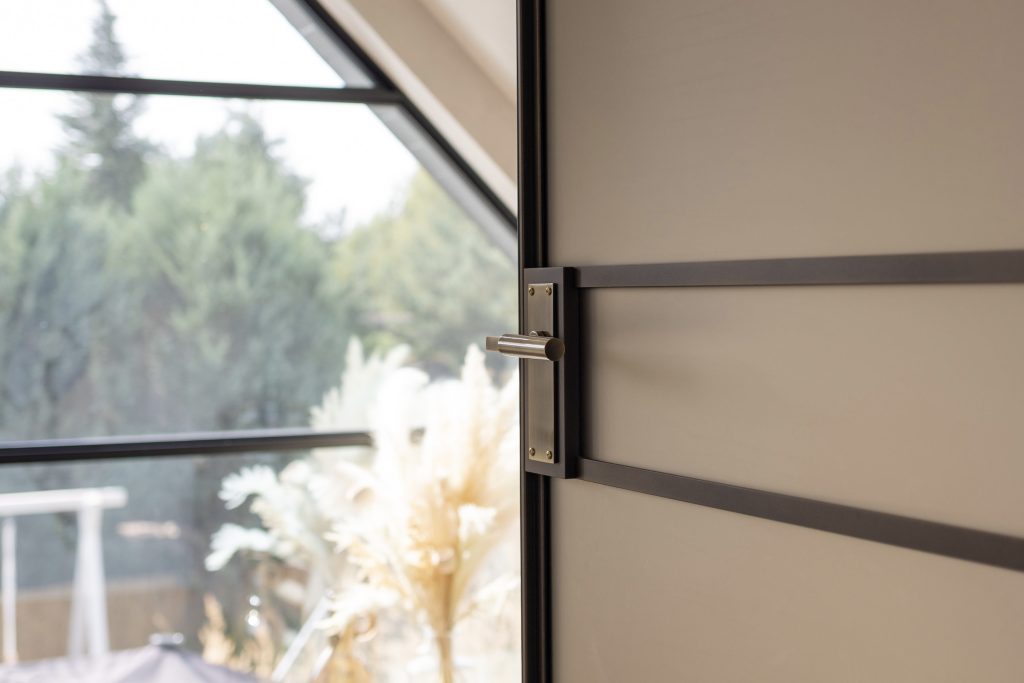
External · Thermally broken steel

The Forge

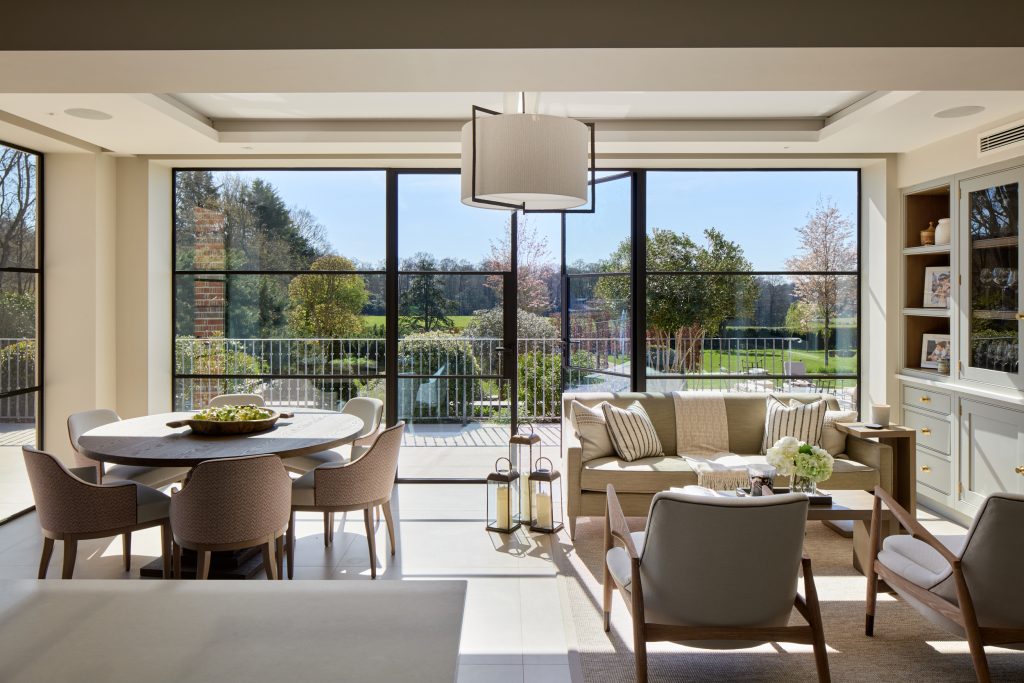
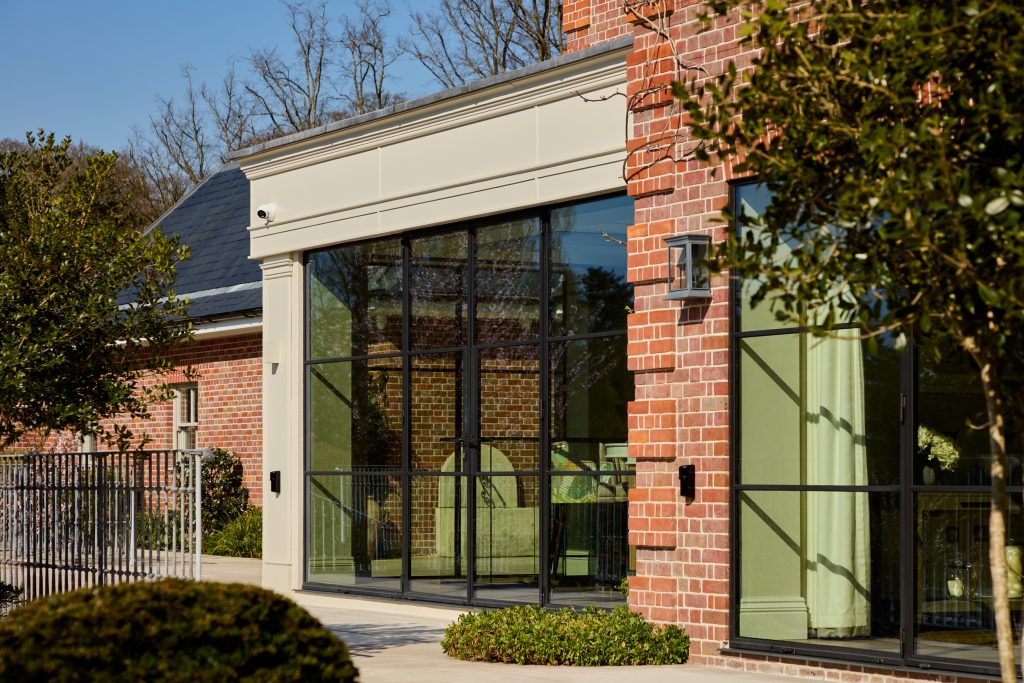
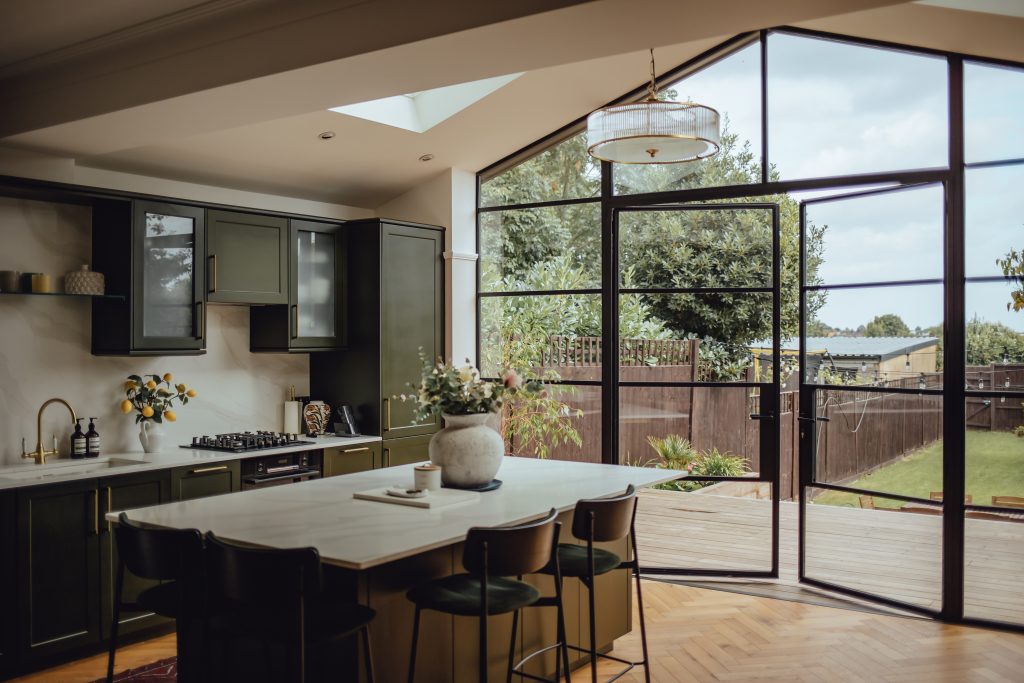
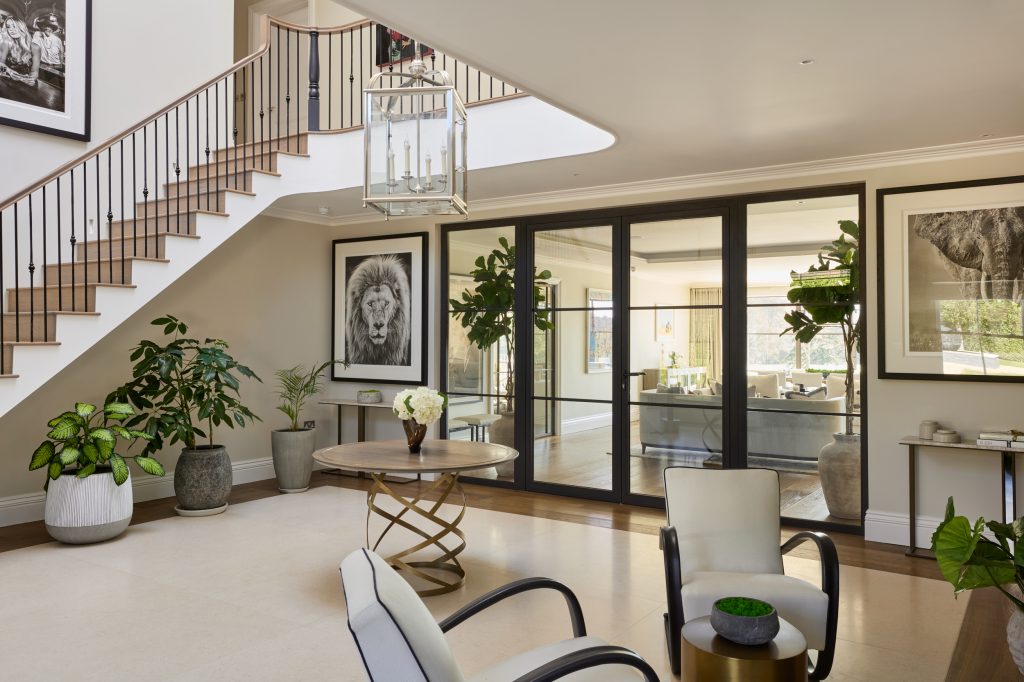
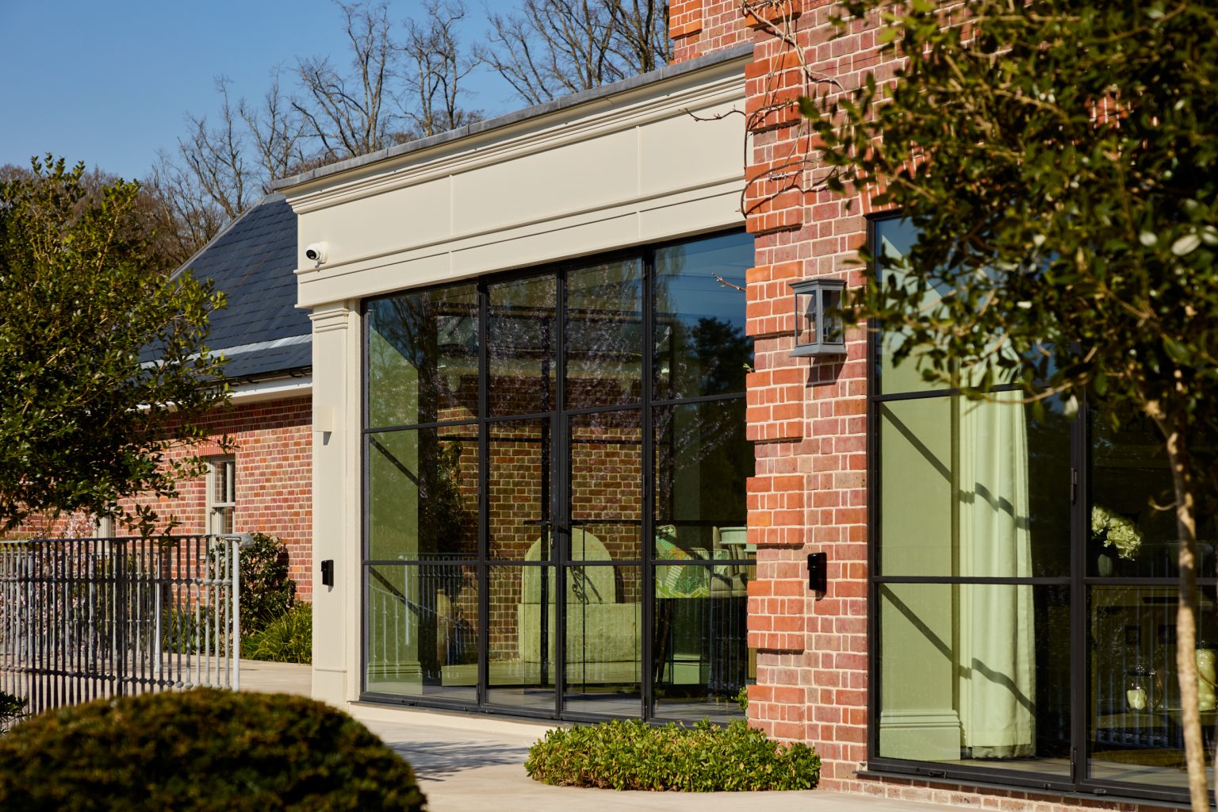
Thermally broken steel engineered for demanding external openings. A 25mm visible profile combines slim proportions with strength, security and U-values down to 1.1 W/m²K.

Ideal for

Luxury homes · Contemporary extensions · Commercial buildings · Architectural renovation · Security-conscious projects

Key details
Thermally broken steelU-values down to 1.1 W/m²K, with nearly 100% recycled steel content.
25mm visible profile80mm system depth for demanding external openings.
Double and triple IGUs up to 27mmFluted, frosted, textured and tinted glass options.
Multi-point lockingA secure locking system for external doors.
1000mm × 2800mmMaximum sash dimensions.
Bespoke bars · any RAL colourApplied and structural glazing bars, with bespoke finish options.
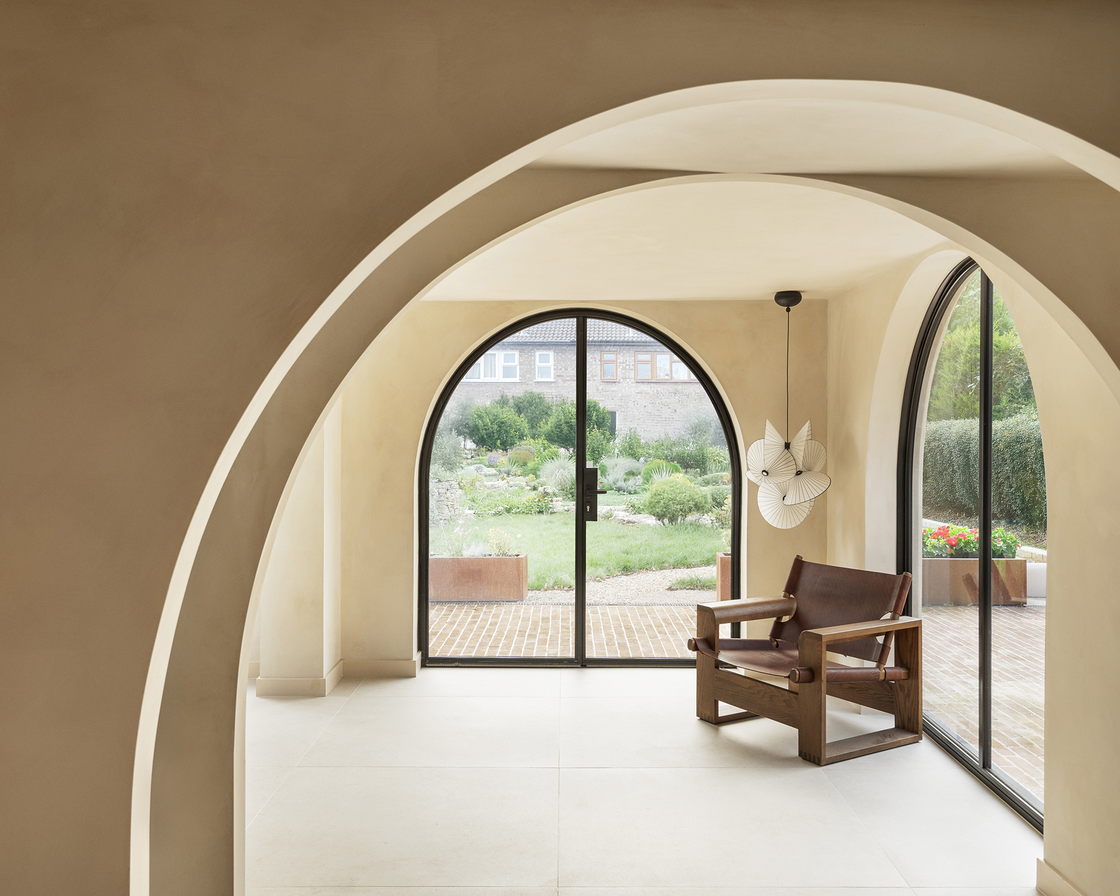
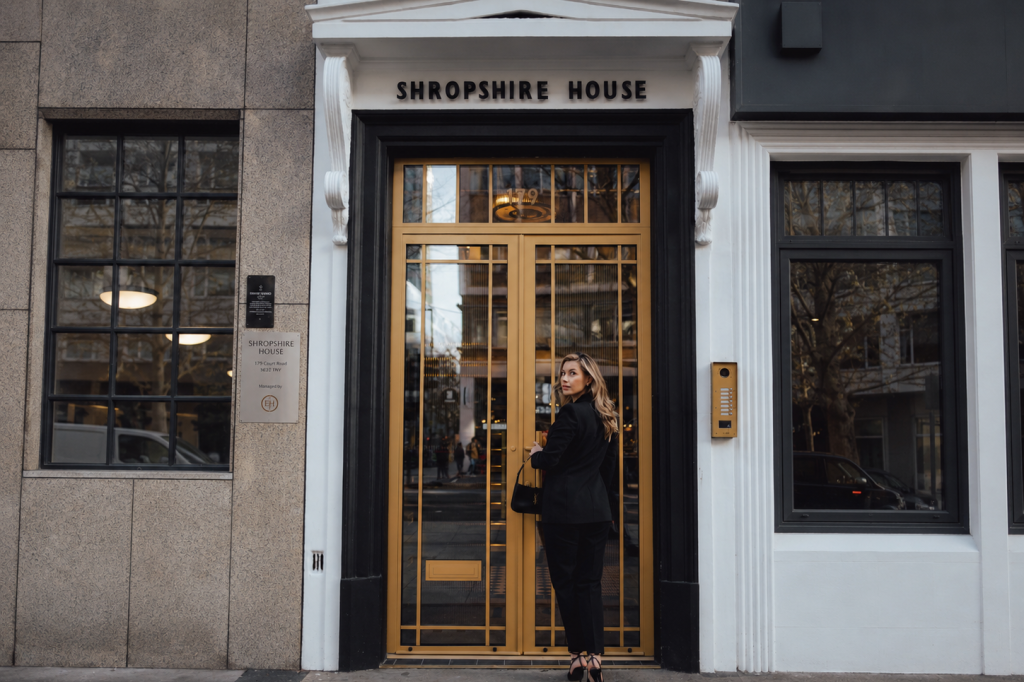
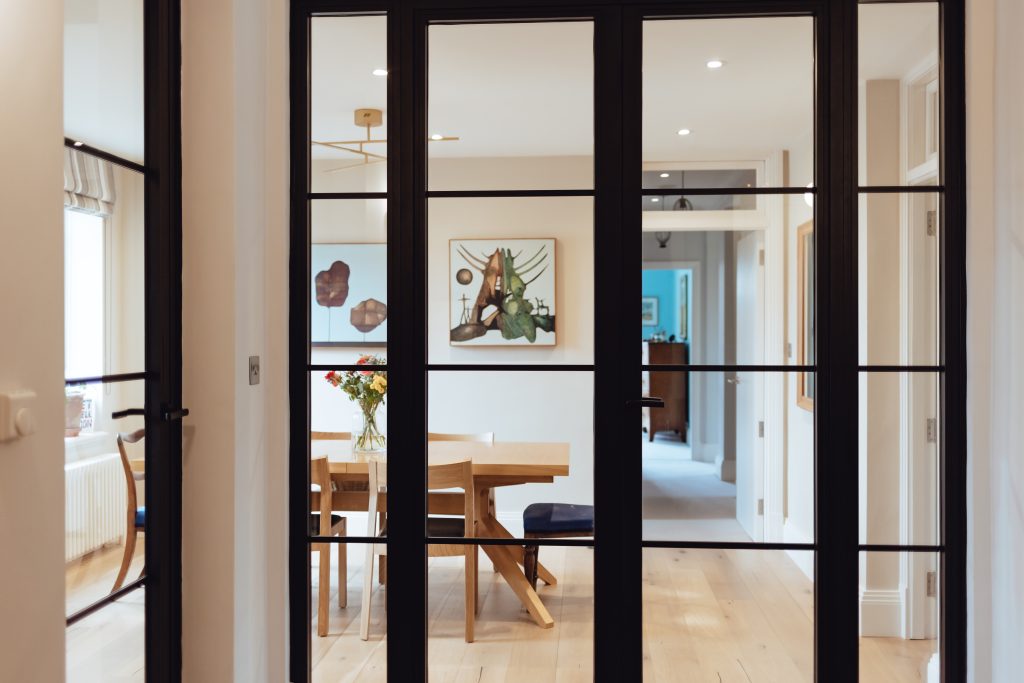
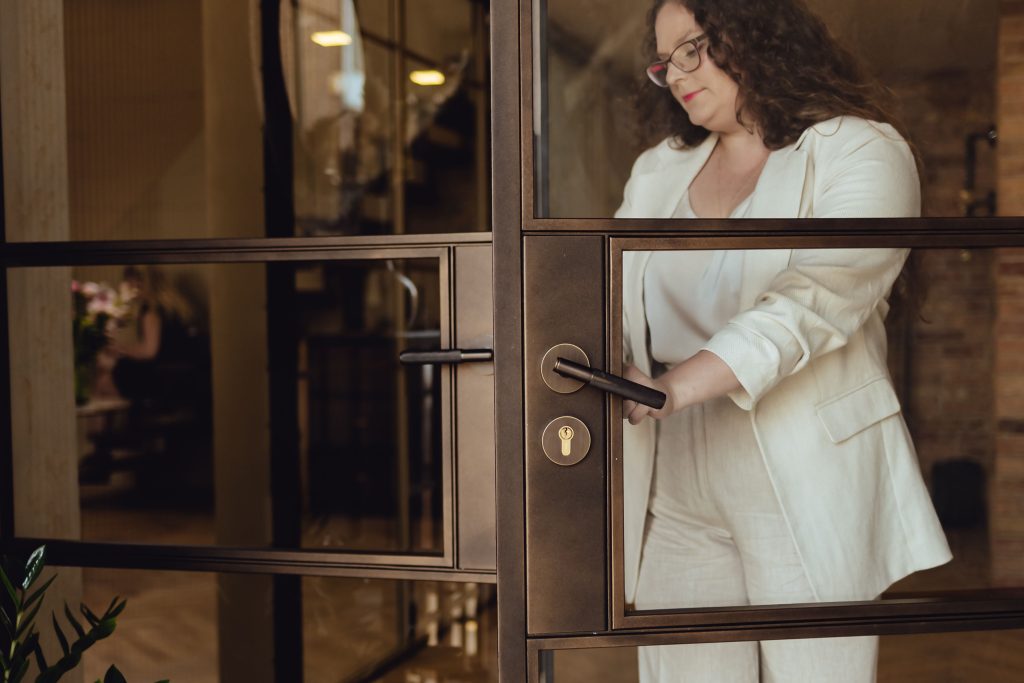
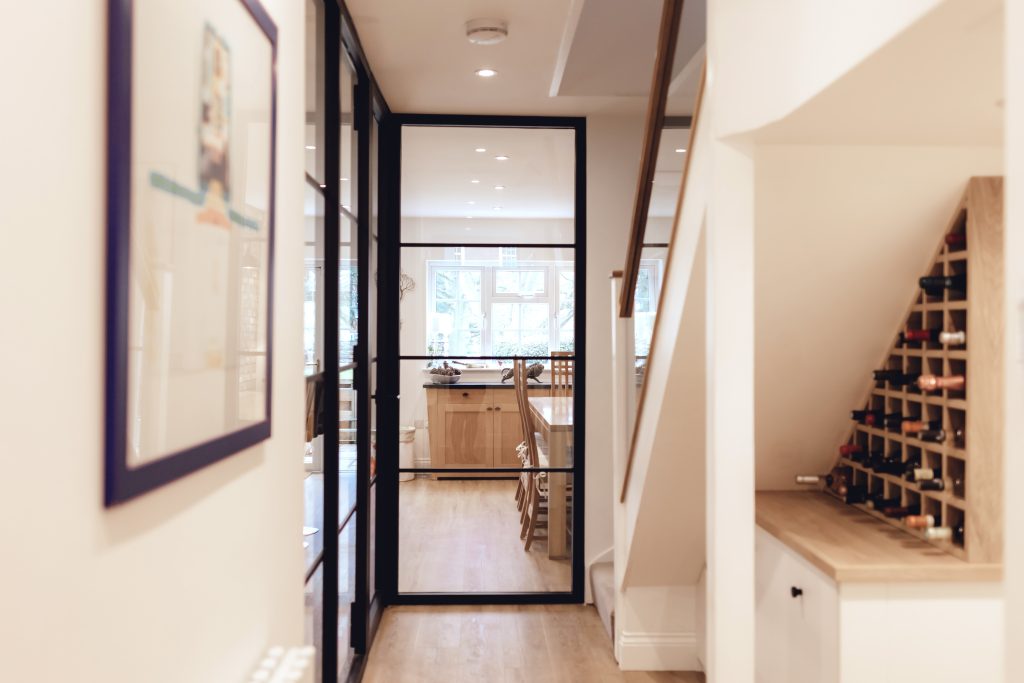
The Forge thermally broken external steel doors
1.1
U-values down to · W/m²K
25mm
Visible profile width
2800mm
Maximum sash height
The Forge · External

The case for thermally broken steel.
Made without argument.

The case for thermally broken steel is straightforward: the material has no equal for strength and character, and a proper thermal break means it no longer has to apologise for energy performance either.

The Forge makes that case without needing to argue it. A 25mm visible profile width and 80mm system depth give it the structural integrity to handle large openings and high wind loads, while U-values down to 1.1 W/m²K put it alongside the better-performing aluminium systems on the market without any of the visual compromise. Multi-point locking, angled glazing and compatibility with double and triple insulated units up to 27mm complete a system that’s genuinely built for demanding external conditions.

Maximum sash dimensions of 1000mm × 2800mm cover most residential and light commercial applications. Bespoke glazing bars applied and structural are available for projects where the visual character of the frame matters as much as its performance.

Available as

One profile.
Many possibilities.

Windows
Single doors
Double doors
Side screens
Top screens
Fixed walls
Bifold · in development
Search by project

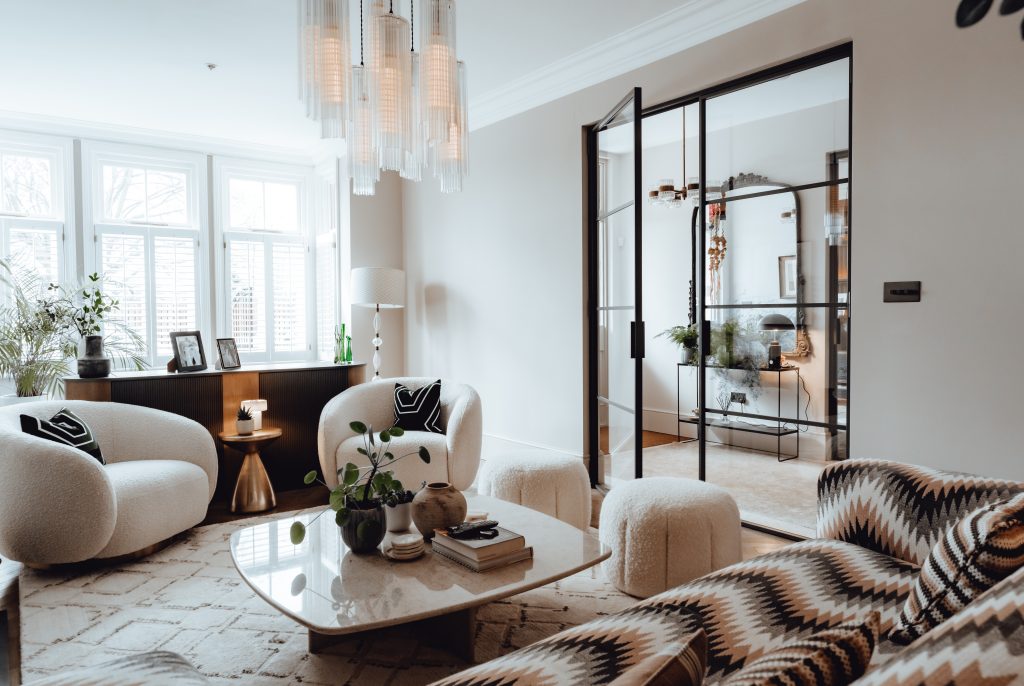
Built around your architecture.

Start with the type of project and explore door systems,
layouts and specifications that naturally suit the architecture.
Black Steel Doors

Made differently.
For a reason.
01
Made to measure
Every system is produced around the dimensions and architecture of your project.
02
Slim proportions
Engineered profiles maximise glass and light while keeping the frame visually refined.
03
Bespoke specification
Choose glazing, bars, hardware, finish and colour around the character of the property.
04
Project led
From concept to survey and installation, each system is treated as part of the architecture.
Visit Black Steel Doors showroom
Visit us in person

See the doors.
Before you decide.

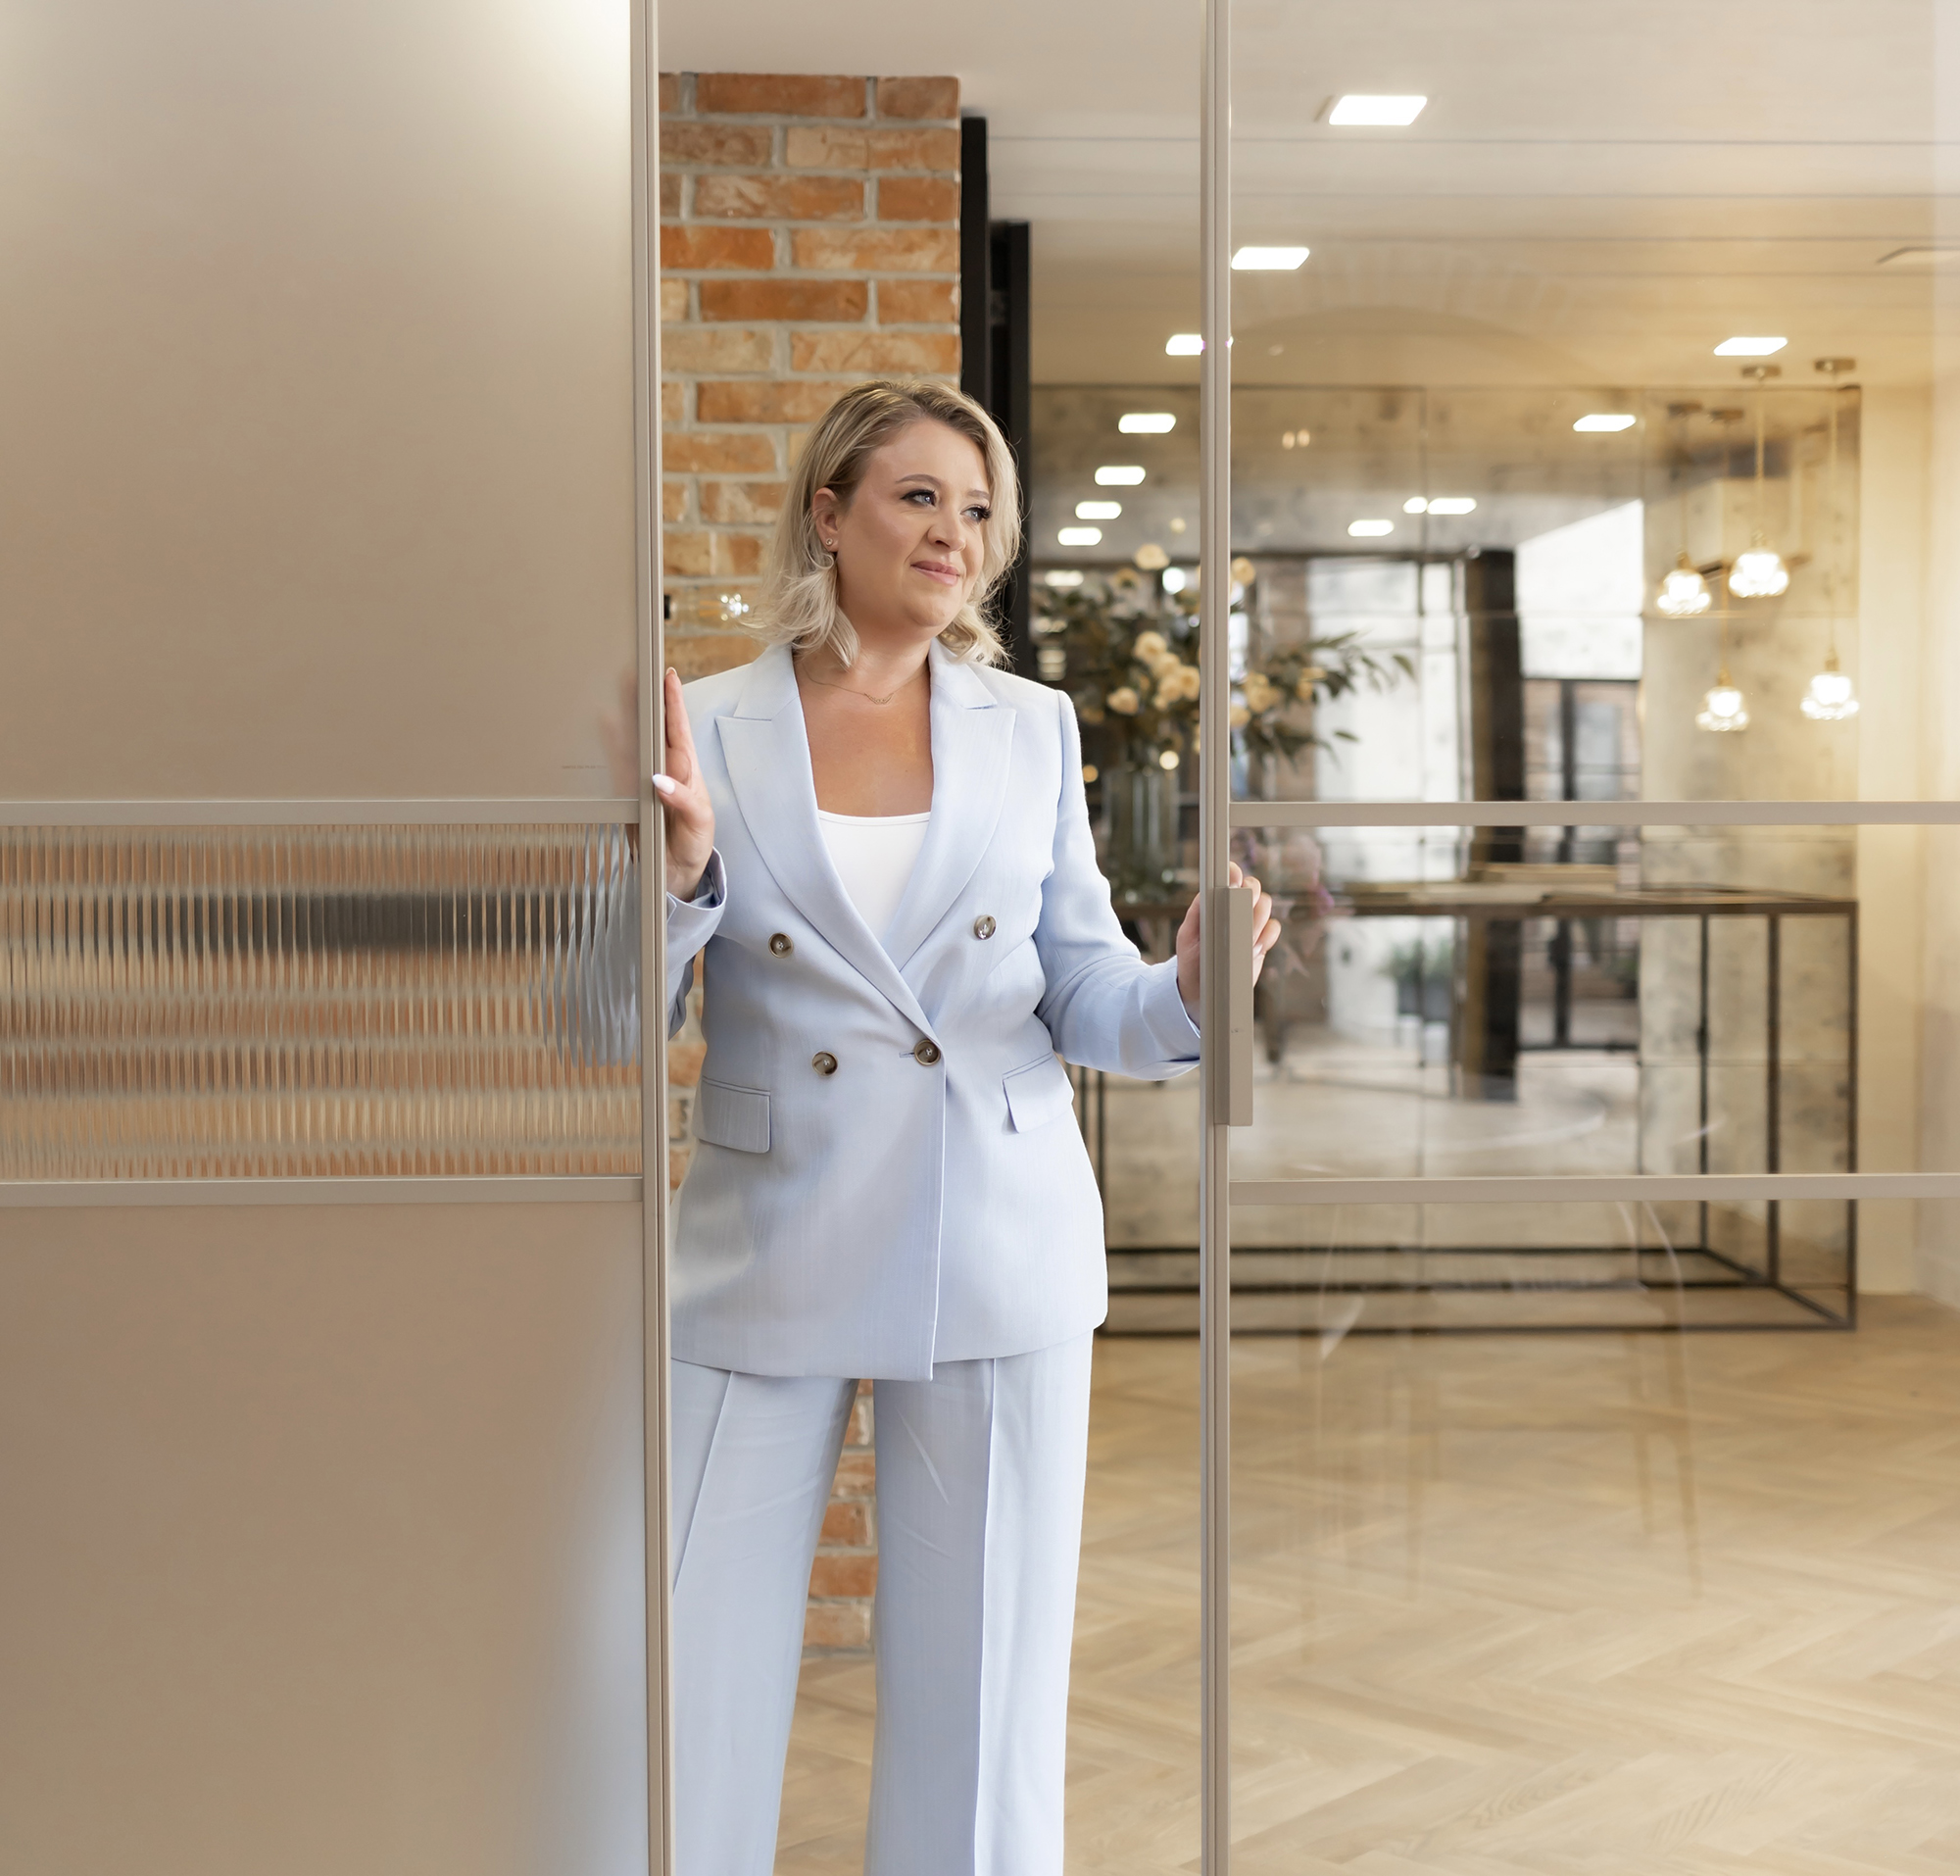
Experience the proportions, finishes, glazing and movement of Black Steel doors in person and discuss your project with our team.
Visit the showroom
Start your project

Tell us about your space.
We’ll design around it.

Share your opening sizes, plans or inspiration and our team will help you identify the right Black Steel Doors system.
black steel doors logo white small

Follow Us On Social Networks

020 8908 0006 info@blacksteeldoors.co.uk
1 Courtenay Road, Wembley London HA9 7ND