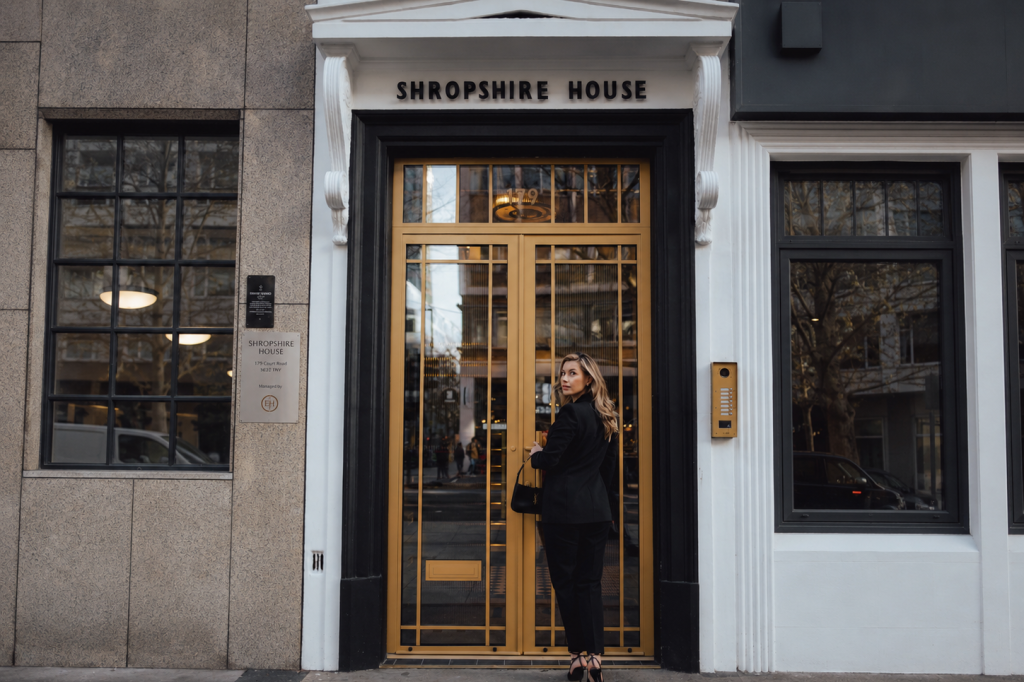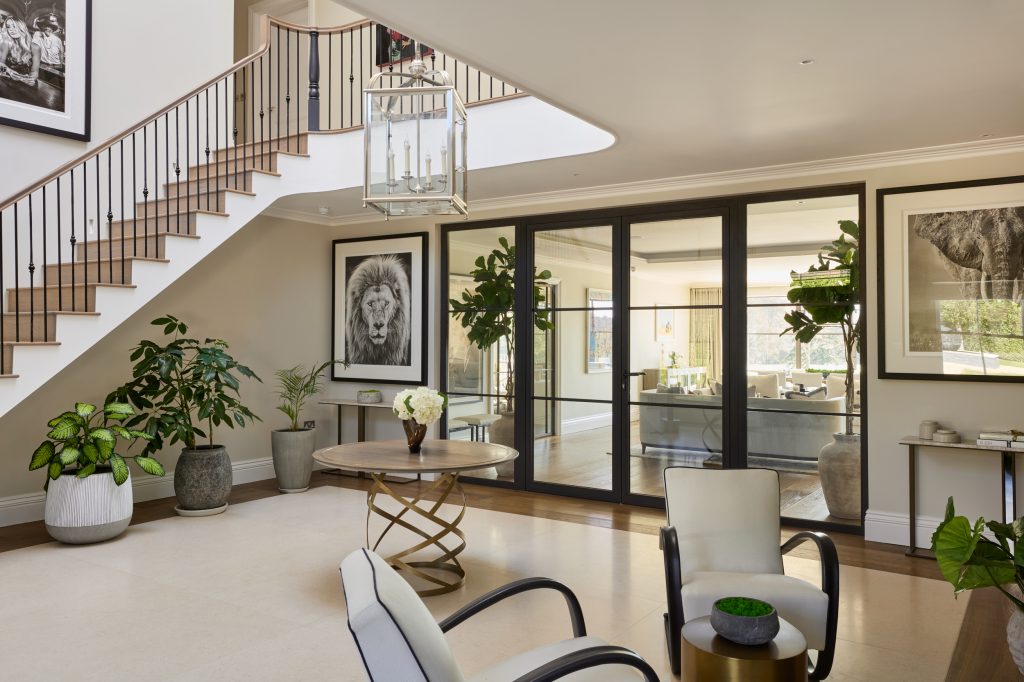
Internal · E30 fire-rated steel

The Primo

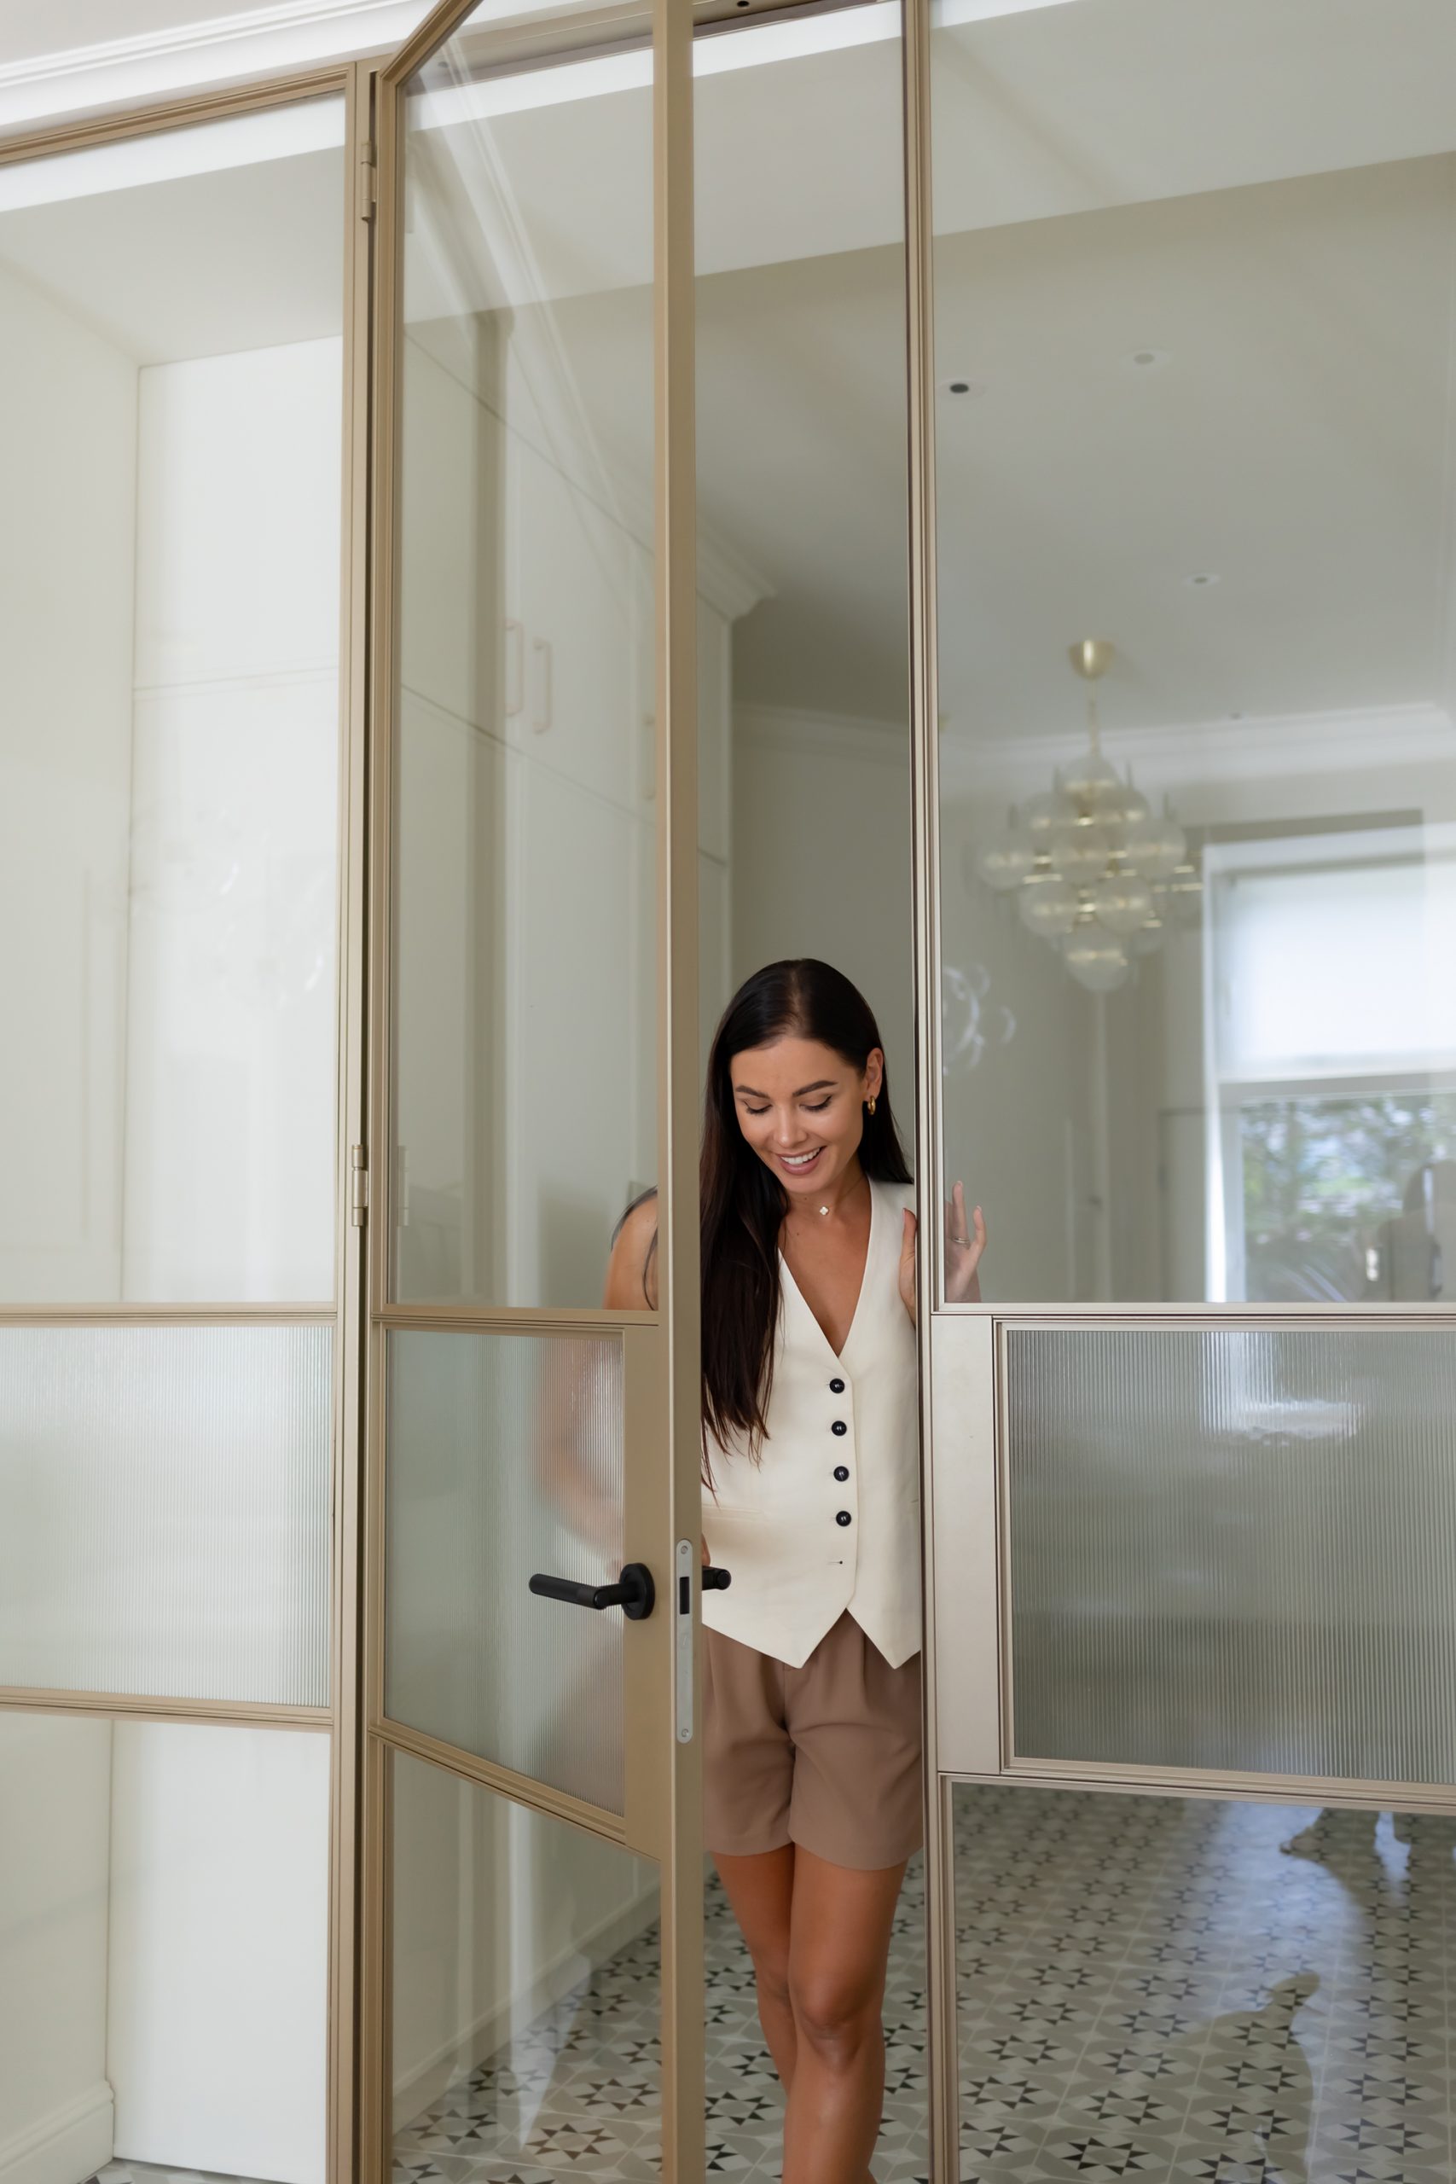
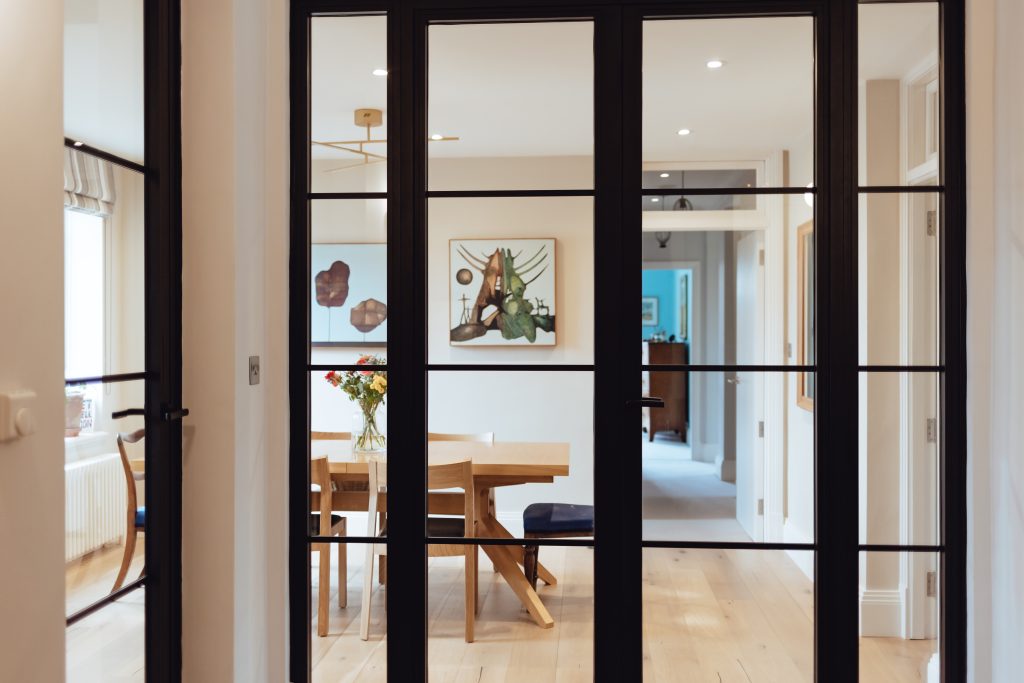
Slim, decorative and E30 certified. The Primo brings heritage glazing bar character to fire-rated steel for interiors where protection is required but the door still has to earn its place in the room.

Ideal for

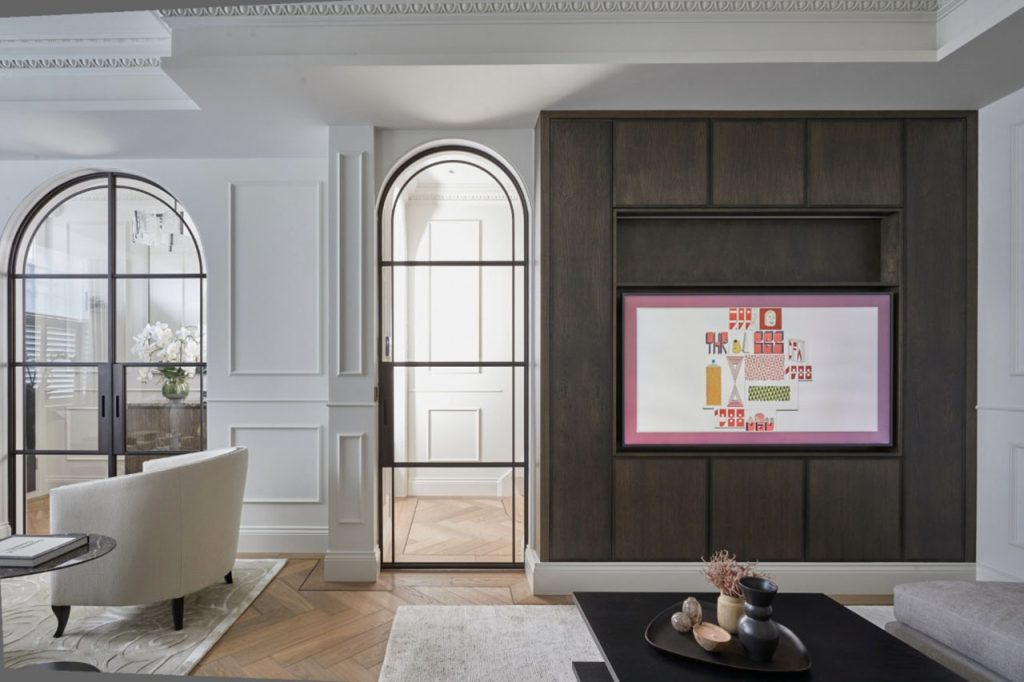
Luxury homes · Hotels and hospitality · Offices · Heritage-inspired interiors · Residential fire door applications

Key details
Certified E30 fire resistanceFire integrity only.
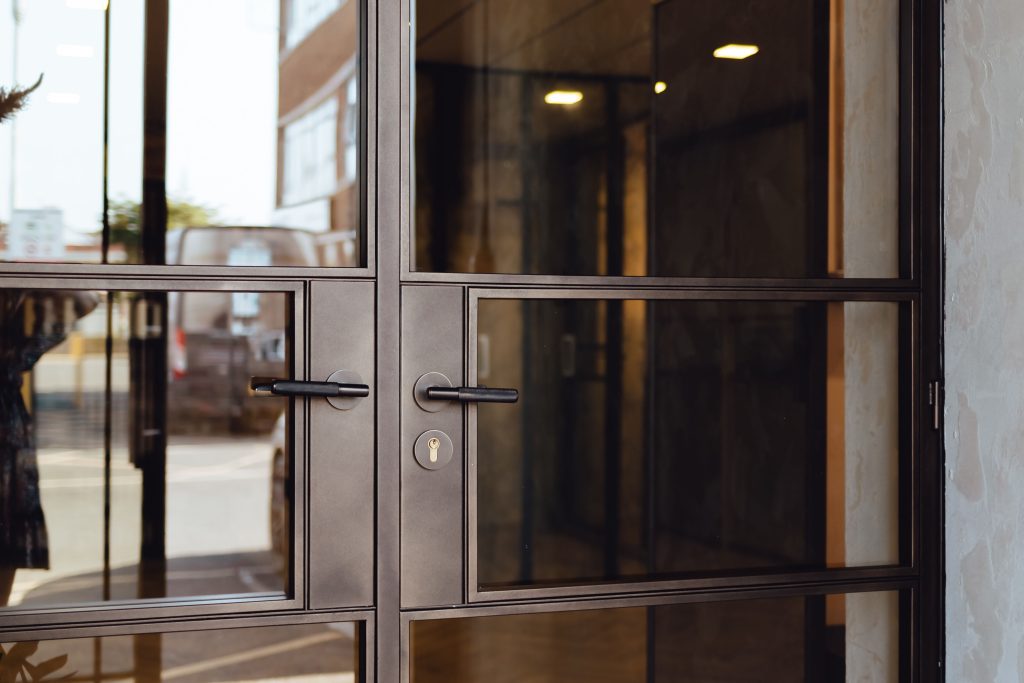
Slim heritage-style profileSteel with decorative glazing bars and classic proportions.
995mm × 2512mmMaximum door leaf dimensions.
Fire-resistant glazingCompatible with certified fire-resistant glass.
Bespoke bars · RAL finishesGlazing bar designs and colour specified to your project.
Premium steel constructionHinged single doors with fixed side and top screens.
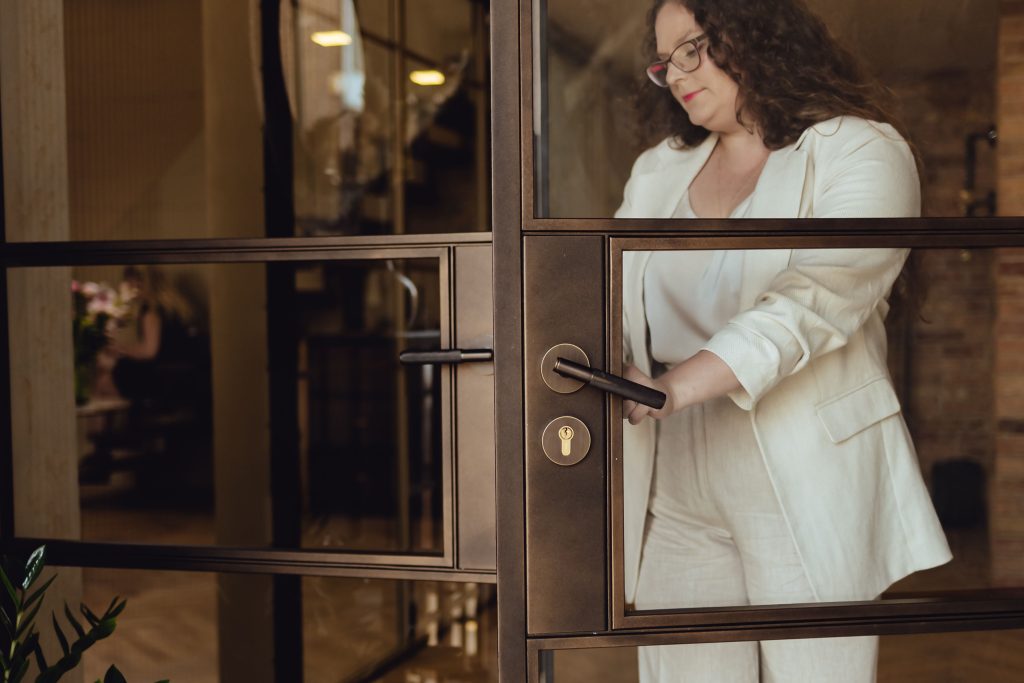
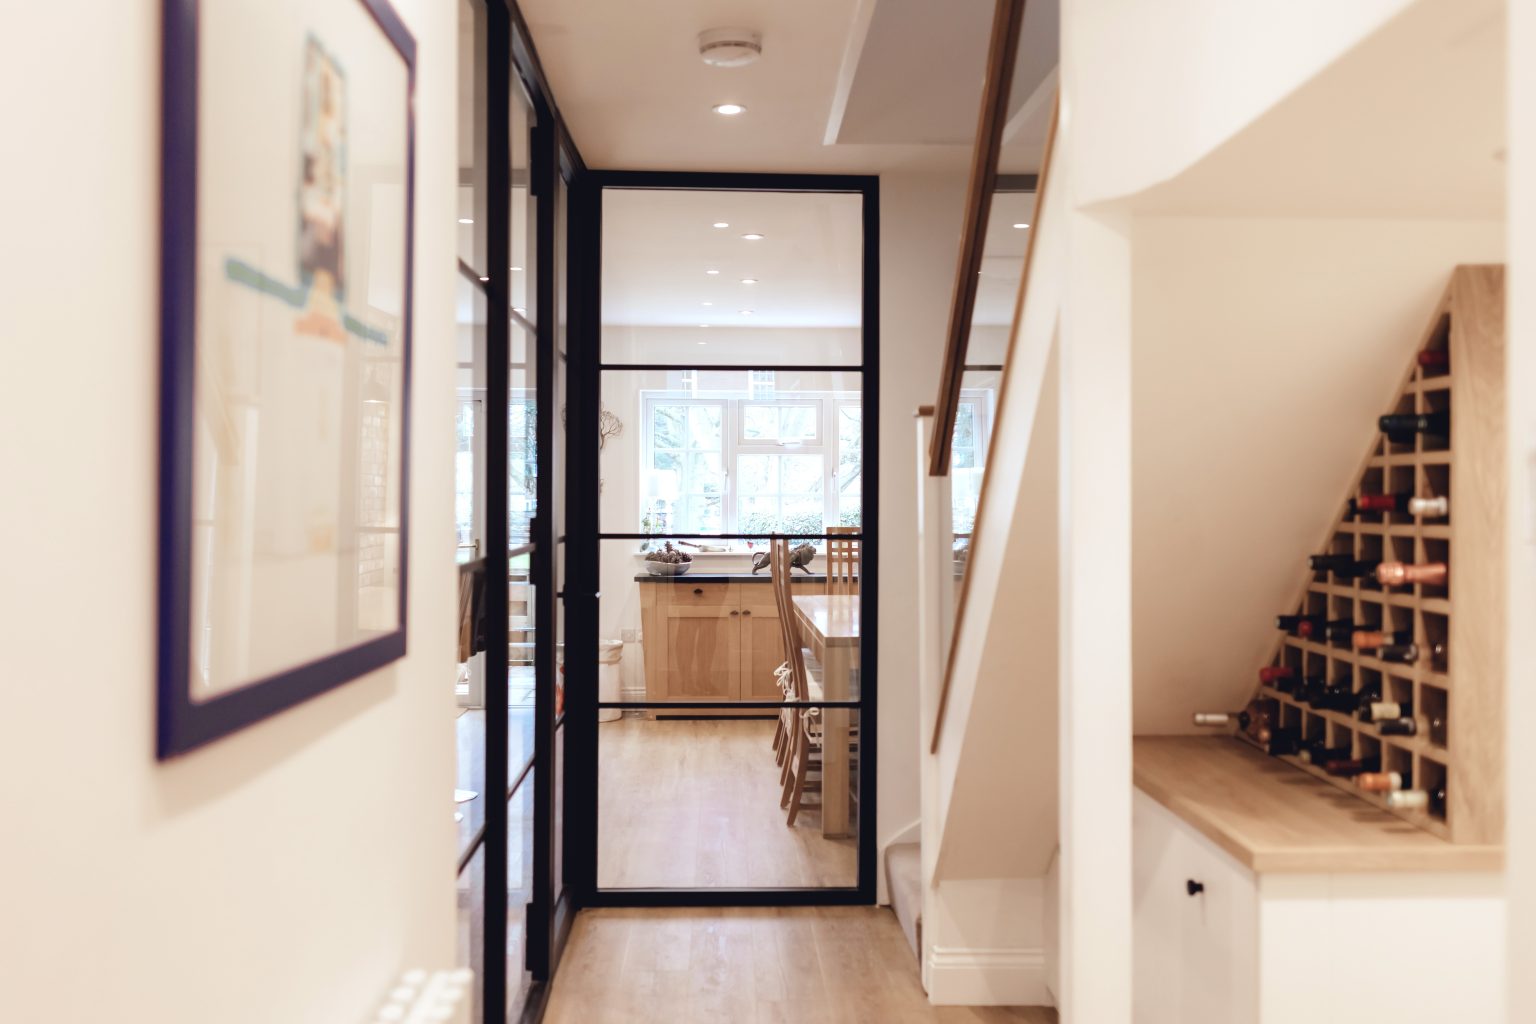
The Primo E30 fire-rated internal steel door
E30
Certified fire integrity only
995mm
Maximum leaf width
2512mm
Maximum leaf height
The Primo · E30

Safety requirements.
Zero aesthetic compromise.

A fire-rated door has a job to do. The Primo does it without looking like that’s all it’s thinking about.

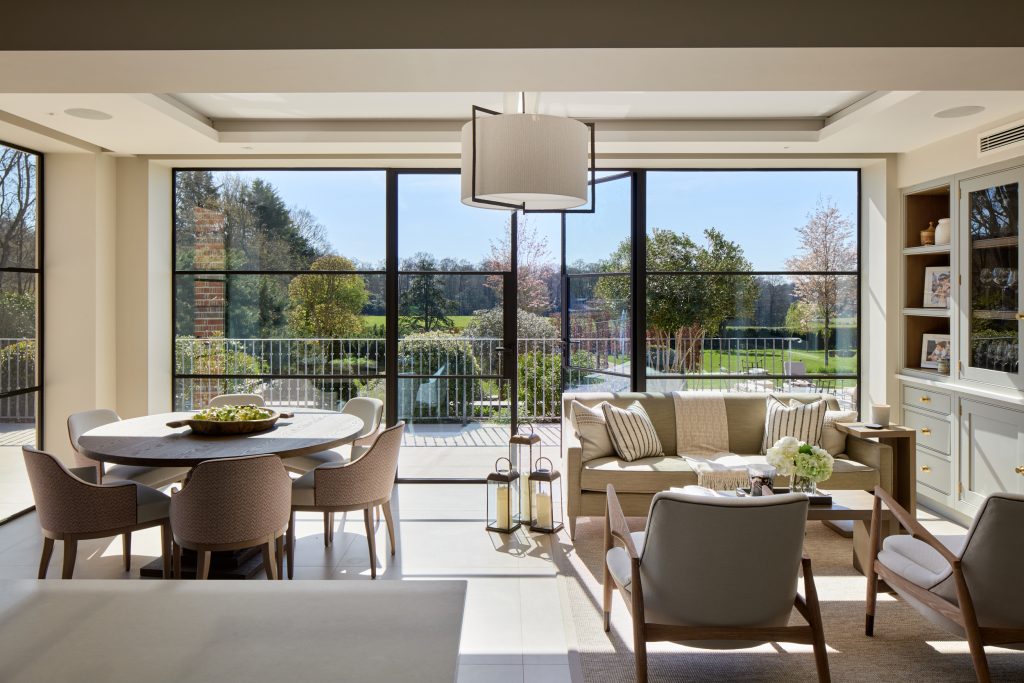
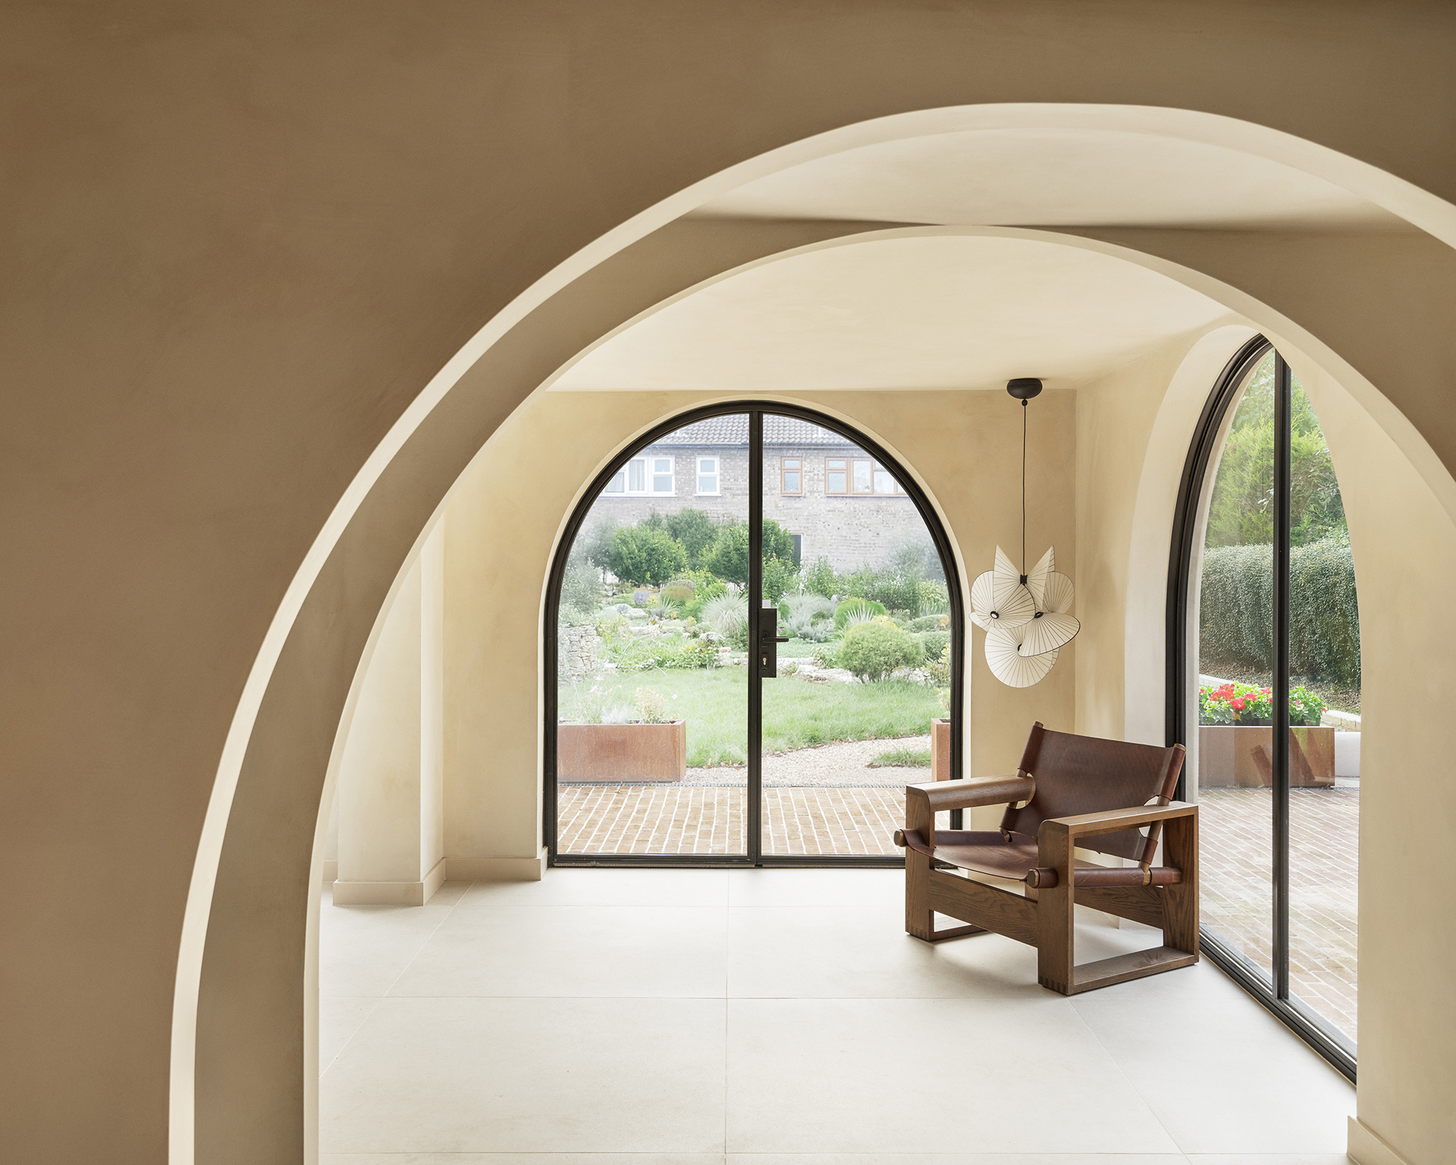
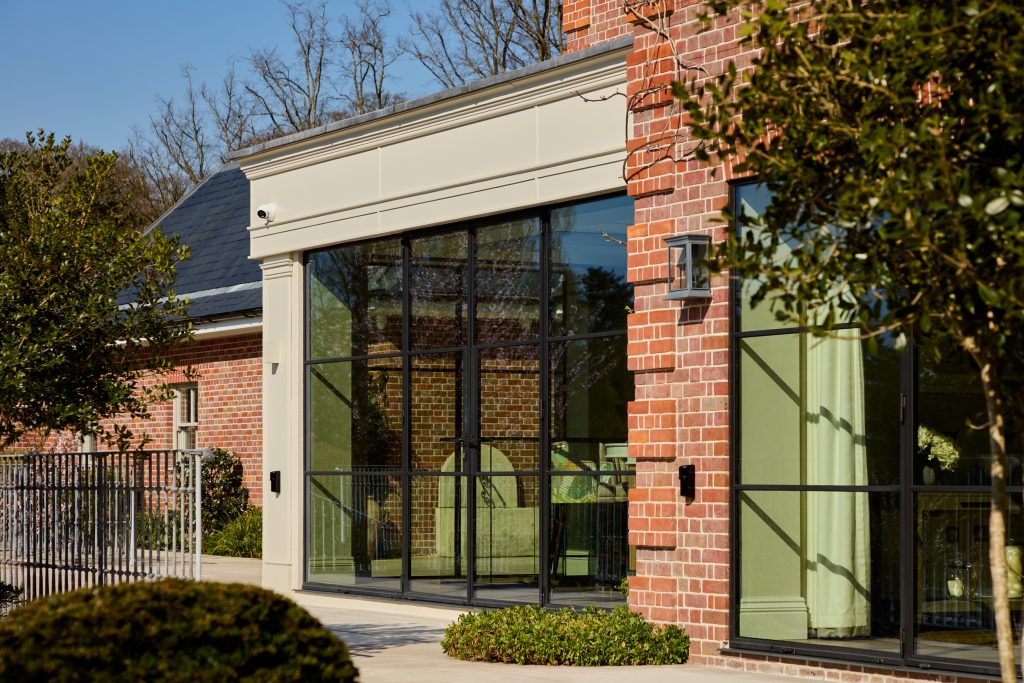
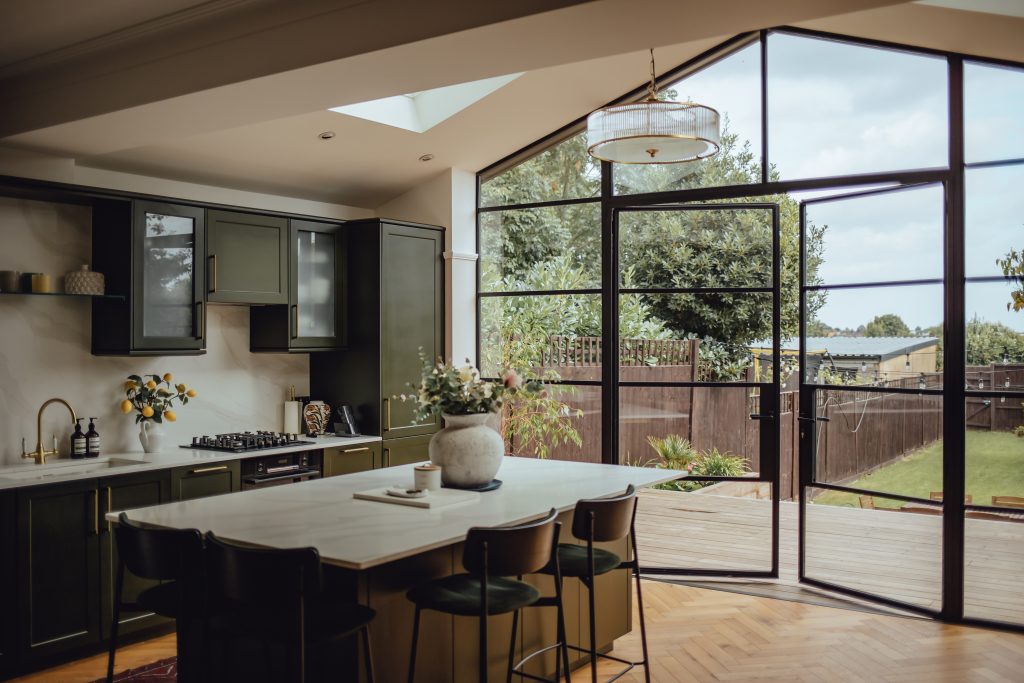
Certified to E30 fire integrity and designed with decorative glazing bars and classic proportions, The Primo is the choice for architects and designers who need certified fire protection in a space that can’t afford to look institutional. The slim steel profile and heritage-inspired detailing give it a refinement that sits naturally alongside premium residential and hospitality interiors.

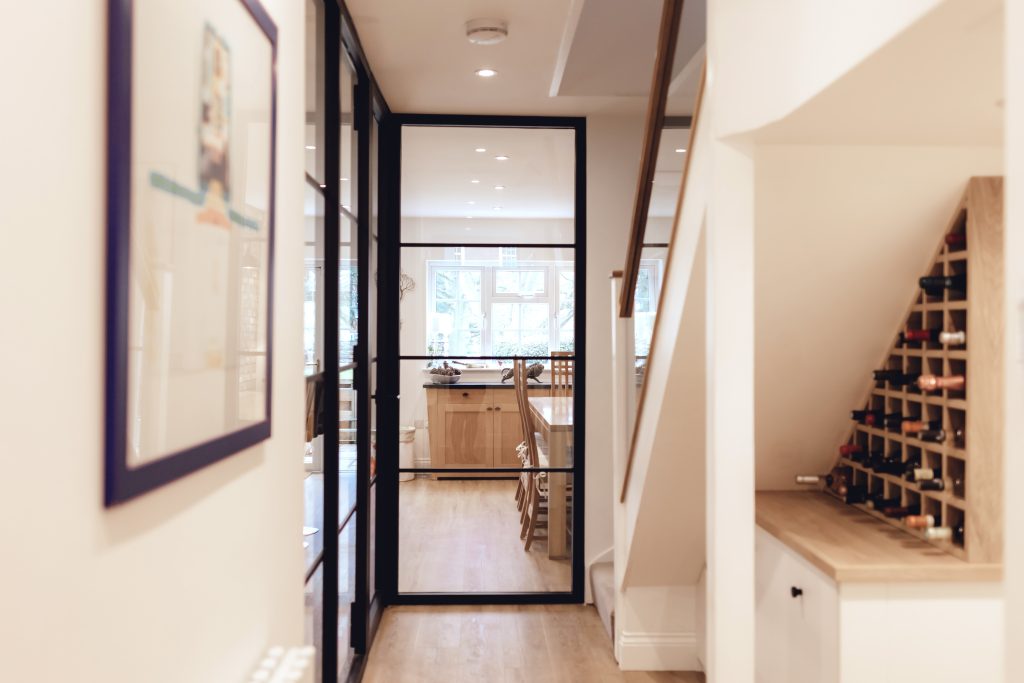
Available as hinged single doors with fixed side and top screens, it handles the configurations most commonly required for residential fire doors with maximum leaf dimensions of 995mm × 2512mm covering the vast majority of standard openings. Every detail, from the glazing bar design to the RAL finish, is specified to your project.

Available as

One profile.
Many possibilities.

Hinged single doors
Fixed side screens
Fixed top screens
Search by project

Built around your architecture.

Start with the type of project and explore door systems,
layouts and specifications that naturally suit the architecture.
Black Steel Doors

Made differently.
For a reason.
01
Made to measure
Every system is produced around the dimensions and architecture of your project.
02
Slim proportions
Engineered profiles maximise glass and light while keeping the frame visually refined.
03
Bespoke specification
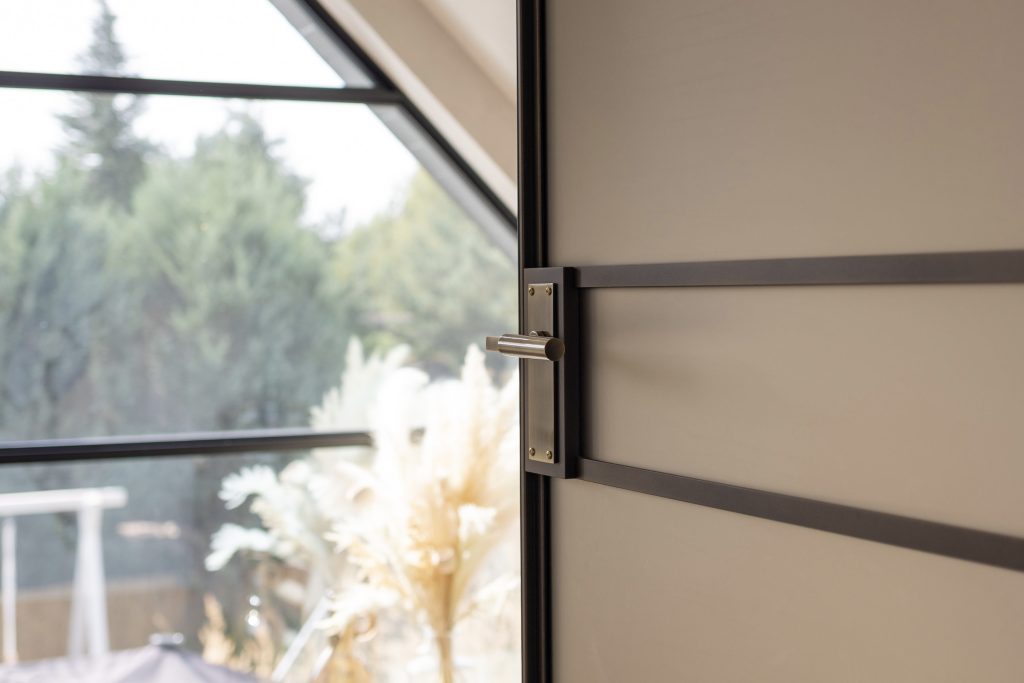
Choose glazing, bars, hardware, finish and colour around the character of the property.
04
Project led
From concept to survey and installation, each system is treated as part of the architecture.
Visit Black Steel Doors showroom
Visit us in person

See the doors.
Before you decide.

Experience the proportions, finishes, glazing and movement of Black Steel doors in person and discuss your project with our team.
Visit the showroom
Start your project

Tell us about your space.
We’ll design around it.

Share your opening sizes, plans or inspiration and our team will help you identify the right Black Steel Doors system.
black steel doors logo white small

Follow Us On Social Networks

020 8908 0006 info@blacksteeldoors.co.uk
1 Courtenay Road, Wembley London HA9 7ND